
13579 Cedar Run Ln, Herndon, VA 20171
Local realty services provided by:O'BRIEN REALTY ERA POWERED
13579 Cedar Run Ln,Herndon, VA 20171
$779,999
- 3 Beds
- 4 Baths
- 2,544 sq. ft.
- Townhouse
- Active
Listed by: viktorija piano, sandeep singh saran
Office: keller williams realty
MLS#:VAFX2301156
Source:BRIGHTMLS
Price summary
- Price:$779,999
- Price per sq. ft.:$306.6
- Monthly HOA dues:$130
About this home
** The deadline to submit offers on this property is Wednesday, May 13, at 8:00 PM. **
Beautifully updated corner townhome in a desirable Herndon location, offering enhanced natural light, added privacy, and an open feel throughout. This home features a thoughtfully upgraded interior and inviting outdoor spaces.
The kitchen showcases brand-new quartz countertops, a fully renovated island with matching finishes, and upgraded appliances (2025). The home welcomes you with improved curb appeal, including a freshly painted front entrance.
Enjoy outdoor living on the fully renovated and freshly painted deck—perfect for entertaining—along with a private fenced backyard. The guest bathroom has been completely renovated, adding modern comfort and style.
Major system updates include a new roof (2023), high-efficiency furnace (2024), and water heater (2021). Additional features include an EV charging outlet, MyQ smart garage opener, storm doors, and numerous thoughtful upgrades throughout.
Move-in ready and ideally positioned as a corner unit, this home offers both comfort and convenience, don’t miss this opportunity!...
Contact an agent
Home facts
- Year built:2001
- Listing ID #:VAFX2301156
- Added:36 day(s) ago
- Updated:May 12, 2026 at 08:47 PM
Rooms and interior
- Bedrooms:3
- Total bathrooms:4
- Full bathrooms:3
- Half bathrooms:1
- Bathrooms Description:Primary Bath(s)
- Kitchen Description:Breakfast Area, Dishwasher, Disposal, Exhaust Fan, Freezer, Kitchen - Galley, Kitchen - Gourmet, Kitchen - Island, Microwave, Oven - Self Cleaning, Oven - Single, Refrigerator, Stove, Upgraded Countertops
- Basement:Yes
- Basement Description:Connecting Stairway, Front Entrance, Fully Finished, Rear Entrance
- Living area:2,544 sq. ft.
Heating and cooling
- Cooling:Central A/C
- Heating:Forced Air, Natural Gas
Structure and exterior
- Roof:Asphalt
- Year built:2001
- Building area:2,544 sq. ft.
- Lot area:0.05 Acres
- Architectural Style:Colonial
- Construction Materials:Combination
- Foundation Description:Concrete Perimeter
- Levels:3 Story
Schools
- High school:WESTFIELD
- Middle school:CARSON
- Elementary school:FLORIS
Finances and disclosures
- Price:$779,999
- Price per sq. ft.:$306.6
- Tax amount:$8,136 (2025)
Features and amenities
- Laundry features:Dryer, Washer, Washer/Dryer Hookups Only
Parking
- Parking description:Attached Garage, Garage - Front Entry, Garage Door Opener, Inside Access
- Garage:Yes
- Garage spaces:2
New listings near 13579 Cedar Run Ln
- Coming Soon
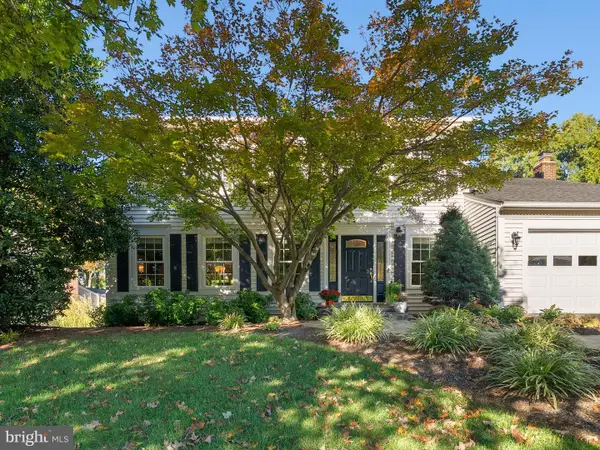 $1,099,000Coming Soon4 beds 4 baths
13208 Wrenn House Ln, HERNDON, VA 20171
MLS# VAFX2304698Listed by: RICHEY REAL ESTATE SERVICES - Coming Soon
 $1,675,000Coming Soon5 beds 5 baths
3168 Pond Mist Way, HERNDON, VA 20171
MLS# VAFX2310346Listed by: C. H. KAY REALTY, INC. - New
 $535,000Active2 beds 2 baths1,162 sq. ft.
12875 Mosaic Park Way #4-z, HERNDON, VA 20171
MLS# VAFX2311484Listed by: KELLER WILLIAMS REALTY/LEE BEAVER & ASSOC. - Coming SoonOpen Fri, 4 to 6pm
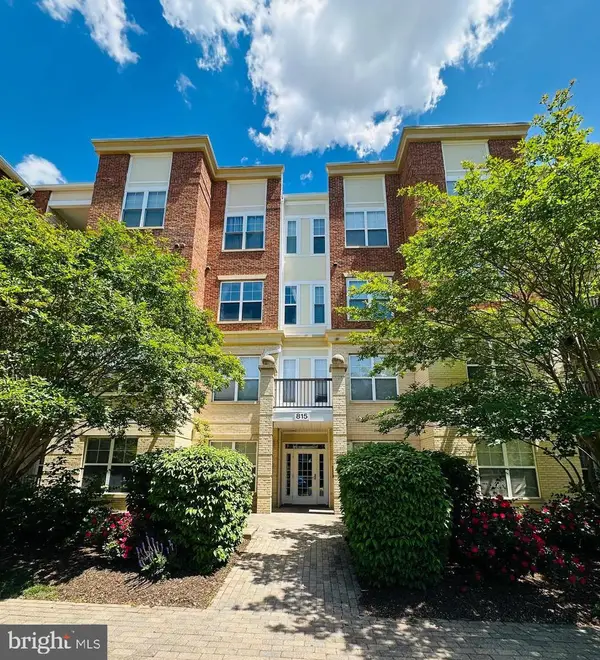 $399,900Coming Soon2 beds 2 baths
815 Branch Dr #402, HERNDON, VA 20170
MLS# VAFX2288426Listed by: HOMES TWENTYONE GROUP, LLC - Coming Soon
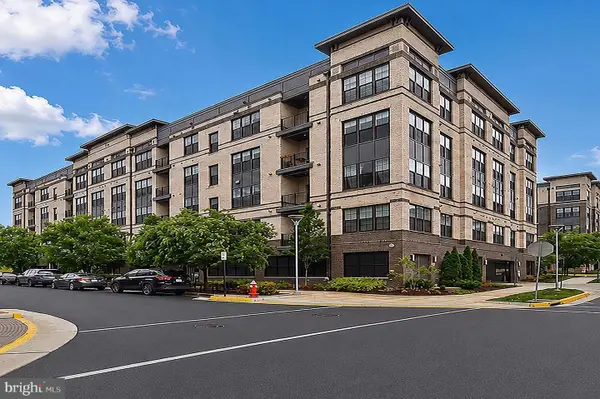 $575,000Coming Soon2 beds 2 baths
2319 Field Point Rd #102, HERNDON, VA 20171
MLS# VAFX2311086Listed by: KELLER WILLIAMS REALTY - Coming Soon
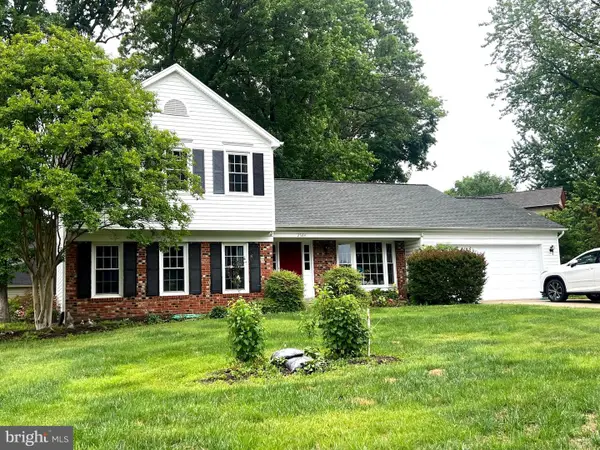 $845,000Coming Soon4 beds 3 baths
2584 John Milton Dr, HERNDON, VA 20171
MLS# VAFX2311172Listed by: MEGA REALTY & INVESTMENT INC - New
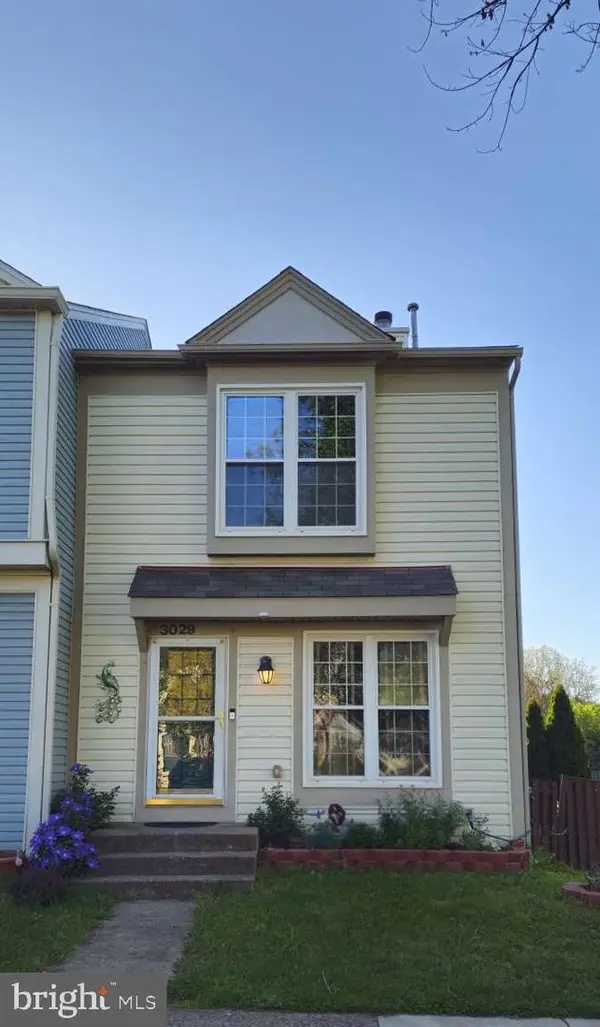 $615,000Active3 beds 4 baths1,269 sq. ft.
3029 Mcmaster Ct, HERNDON, VA 20171
MLS# VAFX2311284Listed by: HOMEZU.COM OF VIRGINIA - Coming SoonOpen Fri, 4:30 to 6:30pm
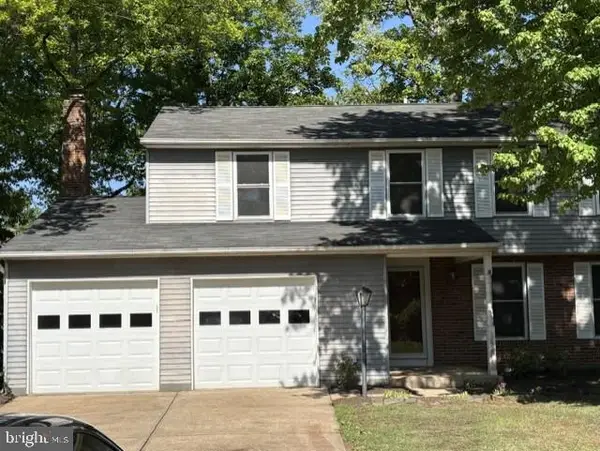 $725,000Coming Soon4 beds 3 baths
12528 Cliff Edge Dr, HERNDON, VA 20170
MLS# VAFX2302998Listed by: LONG & FOSTER REAL ESTATE, INC. - Coming Soon
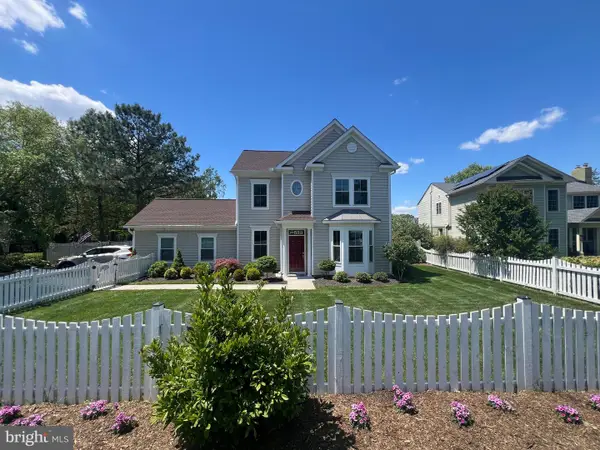 $850,000Coming Soon3 beds 3 baths
633 Spring St, HERNDON, VA 20170
MLS# VAFX2311036Listed by: REDFIN CORPORATION - New
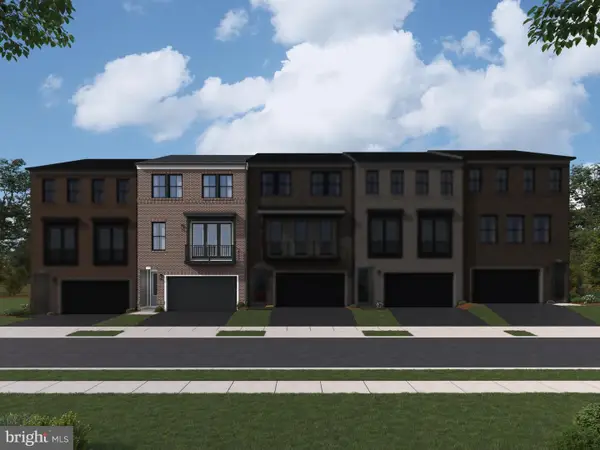 $903,740Active3 beds 4 baths2,721 sq. ft.
13756 Aviation Pl #homesite 12, HERNDON, VA 20171
MLS# VAFX2311120Listed by: PEARSON SMITH REALTY, LLC


Protect your home and budget from life's surprises with an Assurant Home Warranty, backed by a partner that supports you through every step of homeownership. Explore Plans.
© 2023 - 2026 ERA Franchise Systems LLC. All rights reserved. ERA Franchise Systems LLC fully supports the principles of the Fair Housing Act and the Equal Opportunity Act. ERA, ERA Real Estate powered, and their respective logos are registered service marks of ERA Franchise Systems LLC. Each office is independently owned and operated.