
329 Beechwood Park Lane, Highland Springs, VA 23075
Local realty services provided by:ERA Woody Hogg & Assoc.
329 Beechwood Park Lane,Highland Springs, VA 23075
$339,500
- 3 Beds
- 2 Baths
- 1,516 sq. ft.
- Single family
- Active
Listed by: donnell sims
Office: samson properties
MLS#:2618138
Source:RV
Price summary
- Price:$339,500
- Price per sq. ft.:$223.94
About this home
Welcome to 329 Beechwood Park Lane, a beautifully maintained Cape Cod offering the perfect blend of timeless charm, modern updates, and everyday comfort. Situated on nearly an acre, this inviting home features 3 spacious bedrooms, 2 full bathrooms, and over 1,500 square feet of thoughtfully designed living space. Inside abundant natural light fills the home, creating a warm and welcoming atmosphere throughout. The functional floor plan offers comfortable living areas that are ideal for relaxing with family or entertaining guests, while the spacious bedrooms provide peaceful retreats at the end of the day. This home has been thoughtfully updated for its next owner, including new front steps that enhance the home's curb appeal and provide a welcoming first impression. Additional recent improvements include new electric hot water tank, new refrigerator, new washer and dryer convey with the home, adding even more value and convenience. Whether you dream of hosting backyard gatherings, creating a garden oasis, or simply enjoying the peace and privacy of your own property, this expansive lot offers the flexibility to make it your own. Conveniently located near shopping, dining, schools, and major highways, you'll enjoy the best of both worlds—quiet country-style living with easy access to everyday conveniences. There are no HOA dues, giving you the freedom to enjoy your property without additional monthly fees or restrictive community regulations. Adding to its exceptional appeal, this home is priced below its appraised value, offering buyers the rare opportunity to purchase with immediate built-in equity. It's an outstanding value for anyone looking for a move-in-ready home. Whether you're a first-time homebuyer, looking to downsize, or searching for the perfect place to call home. The seller is highly motivated and ready to make a deal. Homes with this much charm, land, and value are becoming increasingly rare—don't miss your opportunity! Schedule your private showing today before this exceptional home is gone....
Contact an agent
Home facts
- Year built:2014
- Subdivision & Development:Beechwood Park
- Listing ID #:2618138
- Added:32 day(s) ago
- Updated:August 04, 2026 at 02:31 PM
Rooms and interior
- Bedrooms:3
- Total bathrooms:2
- Full bathrooms:2
- Rooms Total:5
- Flooring:Carpet, Laminate
- Dining Description:Dining Area
- Kitchen Description:Dishwasher, Disposal, Ice Maker
- Basement:Yes
- Basement Description:Crawl Space
- Living area:1,516 sq. ft.
Heating and cooling
- Cooling:Central Air, Heat Pump
- Heating:Electric, Forced Air, Geothermal, Natural Gas
- Central air:Yes
Structure and exterior
- Roof:Asphalt
- Year built:2014
- Building area:1,516 sq. ft.
- Lot area:0.86 Acres
- Lot Features:Cleared, Cul-de-sac, Dead End
- Architectural Style:Two Story
- Construction Materials:Drywall, Vinyl Siding, Wood Siding
- Levels:Two Story
Schools
- High school:Highland Springs
- Middle school:Fairfield
- Elementary school:Donahoe
Utilities
- Water:Community/Coop, Shared Well
Finances and disclosures
- Price:$339,500
- Price per sq. ft.:$223.94
- Tax amount:$2,689 (2025)
Features and amenities
- Appliances:Dishwasher, Disposal, Dryer, Electric Water Heater, Ice Maker
- Laundry features:Dryer, Dryer Hookup, Washer Hookup
- Amenities:Ceiling Fans, Laminate Counters, Walk-In Closets
Parking
- Parking description:Driveway, Paved, Paved Driveway
 The information being provided is for consumers' personal, non-commercial use and may not be used for any purpose other than to identify prospective properties for purchasing. All information provided is deemed reliable but is not guaranteed accurate.The multiple listing information is provided by Central Virginia Regional Multiple Listing Service, LLC from a copyrighted compilation of listings. The compilation of listings and each individual listing are © 2026 Central Virginia Regional Multiple Listing Service, LLC. All rights reserved.
New listings near 329 Beechwood Park Lane
- New
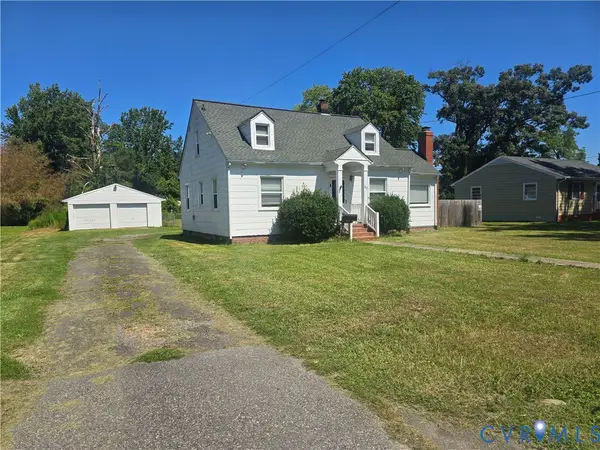 $305,000Active3 beds 2 baths1,487 sq. ft.
110 S Elm Avenue, Highland Springs, VA 23075
MLS# 2620923Listed by: UNITED REAL ESTATE RICHMOND - Coming Soon
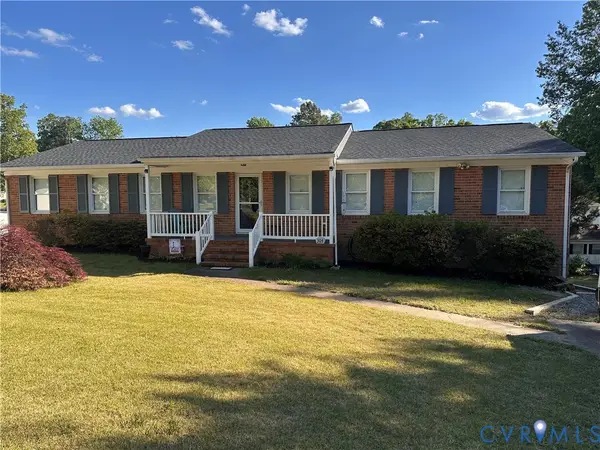 $350,000Coming Soon4 beds 2 baths
304 Washington Court, Henrico, VA 23075
MLS# 2619948Listed by: FIV REALTY CO - Coming Soon
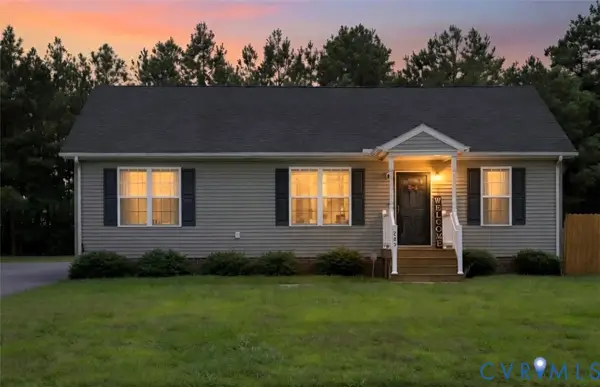 $309,000Coming Soon3 beds 2 baths
225 South Street, Henrico, VA 23075
MLS# 2620634Listed by: 1ST CLASS REAL ESTATE PREMIER HOMES - New
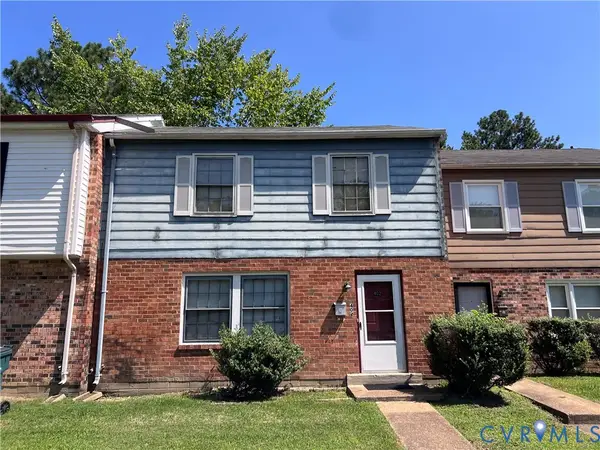 $174,900Active3 beds 2 baths1,248 sq. ft.
402 Acreview Drive, Henrico, VA 23075
MLS# 2620654Listed by: COMPASS - New
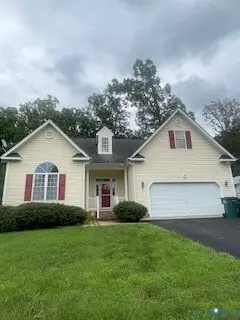 $419,900Active4 beds 4 baths2,616 sq. ft.
321 Confederate Run Court, Highland Springs, VA 23075
MLS# 2620687Listed by: LONG & FOSTER REALTORS 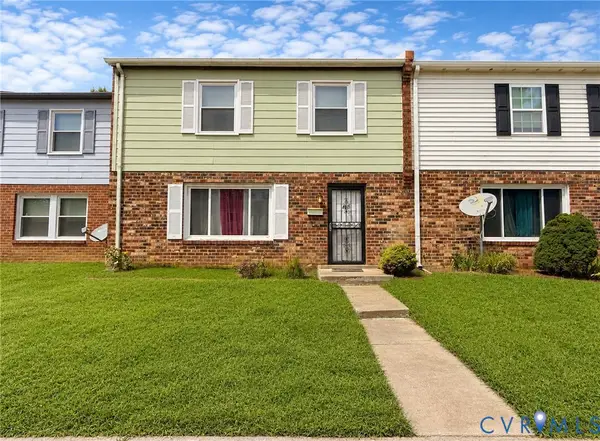 Listed by ERA$175,000Pending3 beds 2 baths1,248 sq. ft.
406 Alamosa Drive, Henrico, VA 23075
MLS# 2620305Listed by: ERA WOODY HOGG & ASSOC- New
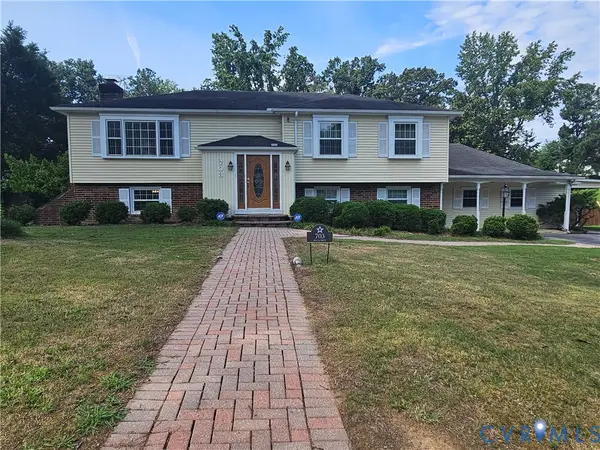 $397,000Active5 beds 4 baths2,595 sq. ft.
703 Wales Drive, Henrico, VA 23075
MLS# 2620592Listed by: PREMIER PROPERTIES REALTY LLC - New
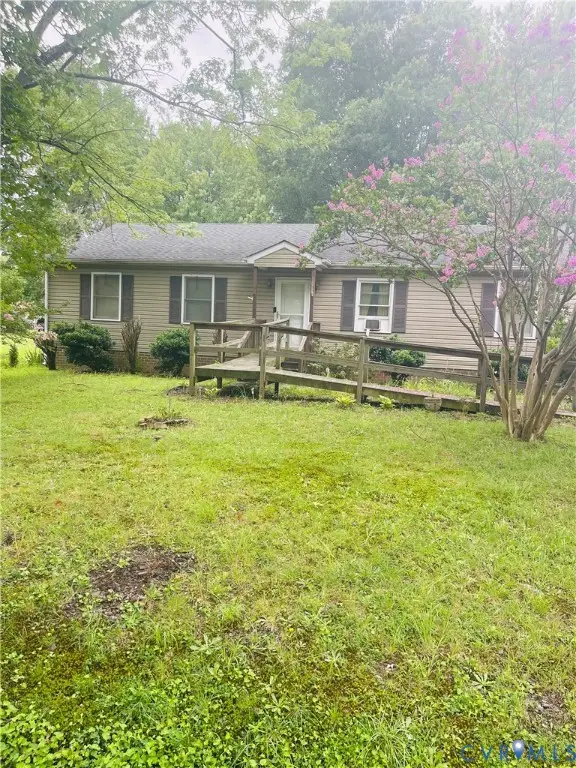 $260,000Active3 beds 2 baths1,456 sq. ft.
106 Shreveport Road, Henrico, VA 23223
MLS# 2620240Listed by: KELLER WILLIAMS REALTY 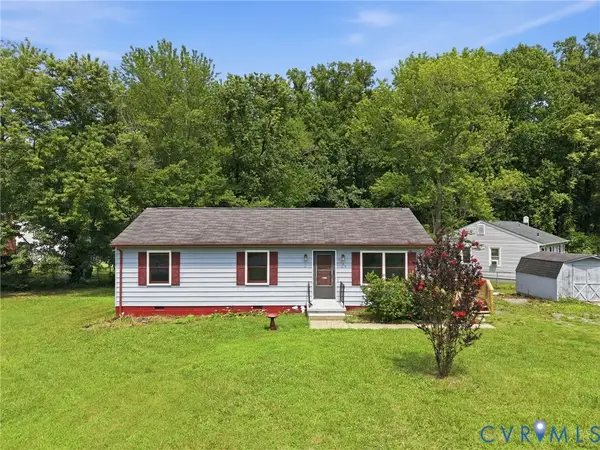 Listed by ERA$250,000Pending3 beds 2 baths1,056 sq. ft.
6104 Knight Terrace, Highland Springs, VA 23223
MLS# 2620116Listed by: ERA WOODY HOGG & ASSOC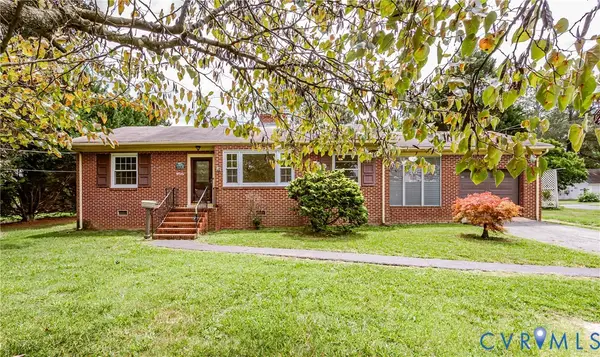 $264,950Pending3 beds 1 baths1,174 sq. ft.
137 Lee Avenue, Highland Springs, VA 23075
MLS# 2619497Listed by: MID ATLANTIC REAL ESTATE


Protect your home and budget from life's surprises with an Assurant Home Warranty, backed by a partner that supports you through every step of homeownership. Explore Plans.
© 2023 - 2026 ERA Franchise Systems LLC. All rights reserved. ERA Franchise Systems LLC fully supports the principles of the Fair Housing Act and the Equal Opportunity Act. ERA, ERA Real Estate powered, and their respective logos are registered service marks of ERA Franchise Systems LLC. Each office is independently owned and operated.