
512 Besler Lane, Highland Springs, VA 23223
Local realty services provided by:ERA Woody Hogg & Assoc.
512 Besler Lane,Highland Springs, VA 23223
$498,900
- 4 Beds
- 3 Baths
- 3,488 sq. ft.
- Single family
- Pending
Listed by: james nay
Office: river city elite properties - real broker
MLS#:2623843
Source:RV
Price summary
- Price:$498,900
- Price per sq. ft.:$143.03
About this home
Set on a beautiful 1.08 acre lot, this contemporary, 4 bed, 3 bath, offers over 3,400 sq. ft. of finished living space & an incredibly flexible layout ideal for multigenerational living, potential short-term rental use, or simply enjoying plenty of room to spread out. With an IN-LAW separate suite, second kitchen, oversized garage & large lot this home has it all! Too many upgrades to list! NEW HVAC, NEW ROOF, NEW WINDOWS, NEW kitchen & baths, NEW flooring/paint/fixtures/decks & more! A long driveway, mature pine trees, & striking brick columns create an inviting first impression, while the brand-new rear deck & expansive yard offer plenty of space to relax. Inside, the main level features a living room with a vaulted ceiling, wood-burning fireplace, & adjacent office/flex space. The beautifully updated kitchen features brand-new granite countertops, SS appliances, soft-close dovetail cabinetry, recessed lighting, and skylights. It opens seamlessly to the formal dining area, complete with a vaulted ceiling, lighted ceiling fan, and access to the deck. Two bedrooms and a full bath with tub/shower combination and updated vanity complete this level. Upstairs, the spacious primary suite is a true retreat with three closets, vaulted ceiling, abundant windows, and a wood-burning fireplace. The en-suite bath has been beautifully refreshed with a tiled walk-in shower, sliding glass door, dual vanity with brand-new granite countertops and new toilet. The lower level is where this home truly stands apart! Featuring a potential in-law suite w/ zero-step entry, this versatile space offers a kitchenette with room for a refrigerator, granite countertops, sink, and plenty of cabinets. A full bath features a tiled walk-in shower with built-in seat, new vanity, and updated fixtures. The adjacent bedroom creates an ideal private space for guests.
The spacious recreation room offers a 3rd wood-burning fireplace and direct access to the backyard, while the attached 2-car garage provides convenient direct entry into the lower level....
Contact an agent
Home facts
- Year built:1986
- Subdivision & Development:None
- Listing ID #:2623843
- Added:49 day(s) ago
- Updated:October 23, 2026 at 08:31 AM
Rooms and interior
- Bedrooms:4
- Total bathrooms:3
- Full bathrooms:3
- Rooms Total:8
- Flooring:Tile, Vinyl
- Dining Description:Breakfast Area, Dining Area, Separate/Formal Dining Room
- Bathrooms Description:Double Vanity
- Kitchen Description:Dishwasher, Electric Cooking, Microwave, Oven, Pantry, Refrigerator, Smooth Cooktop, Stove
- Bedroom Description:Main Level Primary, Multiple Primary Suites
- Living area:3,488 sq. ft.
Heating and cooling
- Cooling:Central Air, Heat Pump, Zoned
- Heating:Electric, Heat Pump, Zoned
- Central air:Yes
Structure and exterior
- Roof:Shingle
- Year built:1986
- Building area:3,488 sq. ft.
- Lot area:1.08 Acres
- Lot Features:Level
- Architectural Style:Contemporary, Mid Century Modern
- Construction Materials:Cedar, Drywall, Frame
- Exterior Features:Deck, Patio, Rear Porch
- Foundation Description:Slab
- Levels:Three Or More
Schools
- High school:Highland Springs
- Middle school:Fairfield
- Elementary school:Highland Springs
Utilities
- Water:Public
- Sewer:Public Sewer
Finances and disclosures
- Price:$498,900
- Price per sq. ft.:$143.03
- Tax amount:$3,378 (2026)
Features and amenities
- Appliances:Dishwasher, Electric Cooking, Gas Water Heater, Microwave, Oven, Refrigerator, Smooth Cooktop, Stove, Water Heater
- Laundry features:Dryer Hookup, Washer Hookup
- Amenities:Beamed Ceilings, Cathedral Ceilings, Ceiling Fans, Granite Counters, High Ceilings, High Speed Internet, Recessed Lighting, Security System, Skylights, Wet Bar
Parking
- Parking description:Attached, Driveway, Garage, Garage Door Opener, Unpaved, Unpaved Driveway
- Garage:Yes
- Garage spaces:2
 The information being provided is for consumers' personal, non-commercial use and may not be used for any purpose other than to identify prospective properties for purchasing. All information provided is deemed reliable but is not guaranteed accurate.The multiple listing information is provided by Central Virginia Regional Multiple Listing Service, LLC from a copyrighted compilation of listings. The compilation of listings and each individual listing are © 2026 Central Virginia Regional Multiple Listing Service, LLC. All rights reserved.
New listings near 512 Besler Lane
- Coming Soon
 $329,950Coming Soon4 beds 2 baths1,588 sq. ft.
129 N Virginia Avenue, Highland Springs, VA 23223
MLS# 2628147Listed by: REAL BROKER LLC - Coming Soon
 Listed by ERA$399,950Coming Soon4 beds 3 baths2,265 sq. ft.
288 Hanover Road, Henrico, VA 23150
MLS# 2628028Listed by: ERA WOODY HOGG & ASSOC - Coming Soon
 $275,000Coming Soon3 beds 2 baths1,168 sq. ft.
Address Withheld By Seller, Highland Springs, VA 23223
MLS# 2627216Listed by: PREMIER CHOICE REALTY - New
 $189,950Active4 beds 1 baths1,624 sq. ft.
5 N Daisy Avenue, Henrico, VA 23075
MLS# 2628418Listed by: KELLER WILLIAMS REALTY - New
 $399,900Active3 beds 3 baths1,724 sq. ft.
329 Forest Avenue, Richmond, VA 23223
MLS# 10657618Listed by: Long1 & Foster Real Estate Inc. - New
 $299,999Active4 beds 2 baths1,116 sq. ft.
120 N New Avenue, Henrico, VA 23075
MLS# 2628012Listed by: LISTWITHFREEDOM.COM INC  $385,804Pending3 beds 2 baths1,343 sq. ft.
433 South Street, Highland Springs, VA 23075
MLS# 2627888Listed by: D R HORTON REALTY OF VIRGINIA,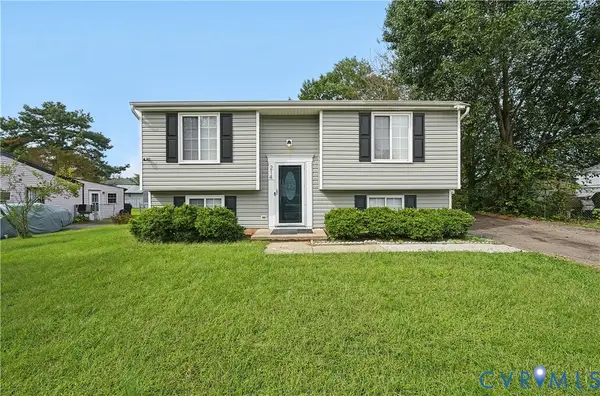 $250,000Pending3 beds 2 baths2,375 sq. ft.
214 Buffalo Road, Henrico, VA 23223
MLS# 2627628Listed by: AMW REAL ESTATE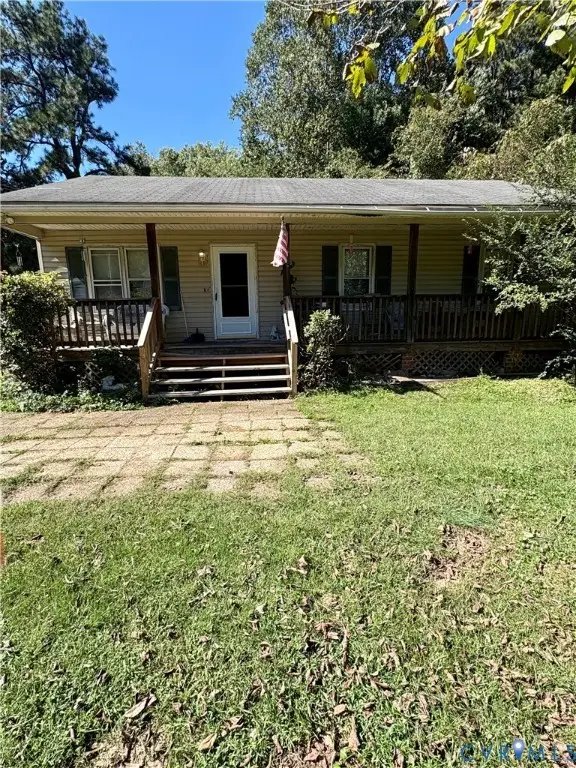 $219,000Active3 beds 1 baths1,040 sq. ft.
320 Forest Avenue, Henrico, VA 23223
MLS# 2627548Listed by: KEETON & CO REAL ESTATE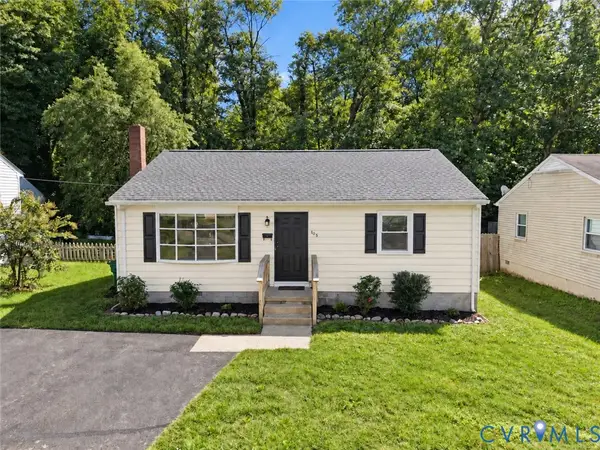 $268,000Active3 beds 1 baths980 sq. ft.
103 N Spruce Avenue, Henrico, VA 23075
MLS# 2627311Listed by: EXP REALTY LLC


Protect your home and budget from life's surprises with an Assurant Home Warranty, backed by a partner that supports you through every step of homeownership. Explore Plans.
© 2023 - 2026 ERA Franchise Systems LLC. All rights reserved. ERA Franchise Systems LLC fully supports the principles of the Fair Housing Act and the Equal Opportunity Act. ERA, ERA Real Estate powered, and their respective logos are registered service marks of ERA Franchise Systems LLC. Each office is independently owned and operated.