
10840 Rawley Pike, Hinton, VA 22831
Local realty services provided by:Napier Realtors ERA
10840 Rawley Pike,Hinton, VA 22831
$489,111
- 3 Beds
- 2 Baths
- 3,510 sq. ft.
- Single family
- Active
Listed by: jeanette lantz
Office: kline may realty
MLS#:682351
Source:CHARLOTTESVILLE
Price summary
- Price:$489,111
- Price per sq. ft.:$139.35
About this home
Beautifully reimagined from top to bottom and remodeled in 2026, this stunning home with attached 2-car garage is just 9 miles from Harrisonburg city limits. Blending modern organic style with elevated finishes and peaceful country living. The bright, open interior features new LVP flooring, drywall, paint, trim and thoughtfully selected lighting, including beautiful travertine fixtures. The showstopper kitchen features birch cabinetry, quartz countertops, new appliances, a generous island, waterfall faucet and reverse osmosis system, with direct access to the new stamped concrete patio. Remodeled baths feature porcelain tile and spa-inspired finishes. Major improvements include a new roof, windows, doors, HVAC, water heater, plumbing, insulation, electrical and septic updates. The finished lower level has its own exterior entrance, offering flexible additional living space. A-2 agricultural zoning offers possibilities for animals and country living, with a partially fenced backyard, additional outbuildings, producing fruit trees and frequent wildlife—all just minutes from Riven Rock Park, George Washington National Forest and hiking trails. $5,000 toward closing costs w/acceptable offer....
Contact an agent
Home facts
- Year built:1969
- Subdivision & Development:NONE
- Listing ID #:682351
- Added:7 day(s) ago
- Updated:October 01, 2026 at 05:23 PM
Rooms and interior
- Bedrooms:3
- Total bathrooms:2
- Full bathrooms:2
- Flooring:Laminate, Luxury Vinyl Plank, Porcelain Tile
- Kitchen Description:Eat In Kitchen, Electric Cooktop, Electric Range, Kitchen Island
- Basement:Yes
- Basement Description:Finished, Full, Heated
- Living area:3,510 sq. ft.
Heating and cooling
- Cooling:Central Air, Heat Pump
- Heating:Heat Pump
- Central air:Yes
Structure and exterior
- Year built:1969
- Building area:3,510 sq. ft.
- Lot area:0.65 Acres
- Construction Materials:Stick Built
- Foundation Description:Block
- Levels:1 Level
Schools
- High school:Turner Ashby
- Middle school:Wilbur S. Pence
- Elementary school:Mountain View (Rockingham)
Utilities
- Water:Public
- Sewer:Community Coop Sewer, Shared Septic
Finances and disclosures
- Price:$489,111
- Price per sq. ft.:$139.35
- Tax amount:$1,593 (2026)
Features and amenities
- Appliances:Dishwasher, Electric Cooktop, Electric Range
- Laundry features:Dryer, Washer
- Amenities:Double Pane Windows, Insulated Windows, Low Emissivity Windows, Screens, Tilt In Windows, Vinyl
Parking
- Parking description:Attached, Garage, Garage Door Opener
- Garage:Yes
- Garage spaces:2
New listings near 10840 Rawley Pike
- New
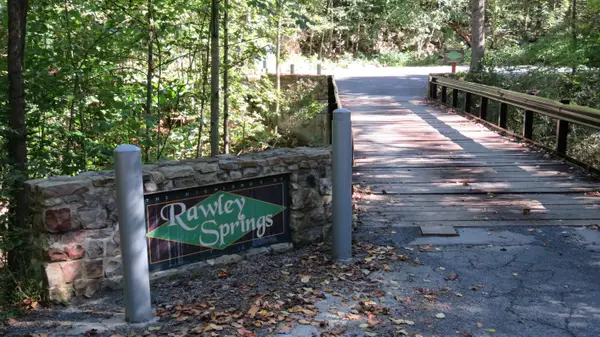 $70,000Active3.42 Acres
TBD Birds Nest Rd, Hinton, VA 22831
MLS# 682425Listed by: 1ST CHOICE REAL ESTATE 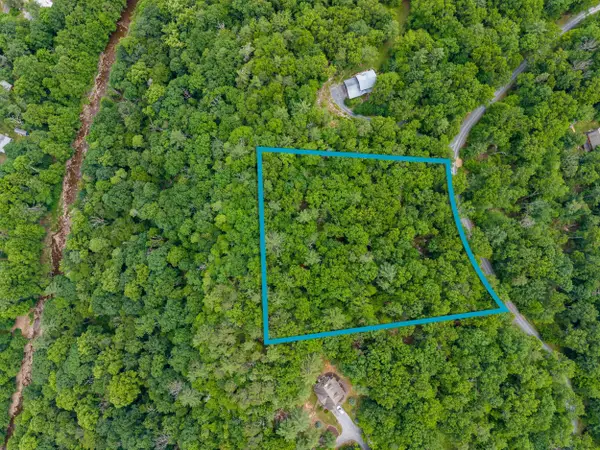 $65,900Active2.51 Acres
5 Rabbits Foot Rd, HINTON, VA 22831
MLS# 678710Listed by: FUNKHOUSER REAL ESTATE GROUP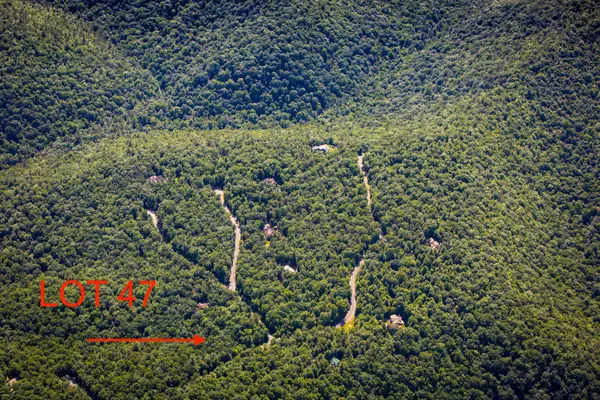 $60,000Active3.9 Acres
Lot 47 Fetterbush Ln, Hinton, VA 22831
MLS# 674179Listed by: COTTONWOOD COMMERCIAL LLC $68,000Active3.39 Acres
Lot 45 Fetterbush Ln, Hinton, VA 22831
MLS# 650470Listed by: FUNKHOUSER REAL ESTATE GROUP


Protect your home and budget from life's surprises with an Assurant Home Warranty, backed by a partner that supports you through every step of homeownership. Explore Plans.
© 2023 - 2026 ERA Franchise Systems LLC. All rights reserved. ERA Franchise Systems LLC fully supports the principles of the Fair Housing Act and the Equal Opportunity Act. ERA, ERA Real Estate powered, and their respective logos are registered service marks of ERA Franchise Systems LLC. Each office is independently owned and operated.