
1001 Butternut Drive, Hopewell, VA 23860
Local realty services provided by:ERA Woody Hogg & Assoc.
1001 Butternut Drive,Prince George, VA 23860
$309,950
- 3 Beds
- 2 Baths
- 1,486 sq. ft.
- Single family
- Pending
Listed by: eric walker
Office: exp realty, llc.
MLS#:2613093
Source:RV
Price summary
- Price:$309,950
- Price per sq. ft.:$208.58
About this home
Welcome to Prince George! Nestled on a large corner lot in the quiet Beechwood Manor subdivision, this freshly painted 3-bedroom, 2-bath ranch offers comfortable one-level living with valuable updates already completed. With 1,486 square feet, this home is ideal for first-time buyers, Downsizing, investors, or anyone looking for space, functionality, and potential. The first-floor primary suite features a private ensuite bath and an oversized 9x7 walk-in closet. A second bedroom also includes a 9X7 walk-in closet, providing excellent storage throughout the home. The spacious living room flows into a formal dining area and an eat-in kitchen with pantry space and access to the rear deck. Recent improvements include a roof replaced in 2024, newer vinyl flooring approximately one year old, fresh interior paint, vinyl siding, and vinyl replacement windows throughout. The encapsulated crawl space adds additional peace of mind. Outside, enjoy nearly half an acre of outdoor space with a detached 2-car garage featuring electricity, automatic garage doors, pedestrian access, and a paved driveway. The expansive yard offers plenty of room for entertaining, gardening, or future outdoor projects. Conveniently located near Route 10 with easy access to shopping, dining, schools, and Fort Gregg-Adams, this property presents a fantastic opportunity to own in growing Prince George County. Refrigerator, washer, and dryer convey. Home is being sold as-is with no known defects. Schedule your private showing today!...
Contact an agent
Home facts
- Year built:1979
- Listing ID #:2613093
- Added:4 day(s) ago
- Updated:May 26, 2026 at 07:33 AM
Rooms and interior
- Bedrooms:3
- Total bathrooms:2
- Full bathrooms:2
- Rooms Total:6
- Flooring:Laminate, Vinyl
- Dining Description:Dining Area
- Kitchen Description:Dishwasher, Electric Cooking, Oven, Pantry, Refrigerator, Stove
- Bedroom Description:Main Level Primary
- Basement:Yes
- Basement Description:Crawl Space
- Living area:1,486 sq. ft.
Heating and cooling
- Cooling:Central Air, Electric
- Heating:Electric, Heat Pump
- Central air:Yes
Structure and exterior
- Year built:1979
- Building area:1,486 sq. ft.
- Lot area:0.43 Acres
- Lot Features:Corner Lot
- Architectural Style:Ranch
- Construction Materials:Block, Brick, Drywall, Frame, Vinyl Siding
- Exterior Features:Deck, Rear Porch
- Levels:One
Schools
- High school:Prince George
- Middle school:Clements
- Elementary school:North
Utilities
- Water:Public
- Sewer:Public Sewer
Finances and disclosures
- Price:$309,950
- Price per sq. ft.:$208.58
- Tax amount:$1,658 (2025)
Features and amenities
- Appliances:Dishwasher, Dryer, Electric Cooking, Electric Water Heater, Oven, Refrigerator, Stove
- Laundry features:Dryer
- Amenities:Laminate Counters, Skylights, Walk-In Closets
Parking
- Parking description:Detached, Direct Access, Driveway, Garage, Off Street, Paved, Paved Driveway, Two Spaces
- Garage:Yes
- Garage spaces:2
 The information being provided is for consumers' personal, non-commercial use and may not be used for any purpose other than to identify prospective properties for purchasing. All information provided is deemed reliable but is not guaranteed accurate.The multiple listing information is provided by Central Virginia Regional Multiple Listing Service, LLC from a copyrighted compilation of listings. The compilation of listings and each individual listing are © 2026 Central Virginia Regional Multiple Listing Service, LLC. All rights reserved.
New listings near 1001 Butternut Drive
- New
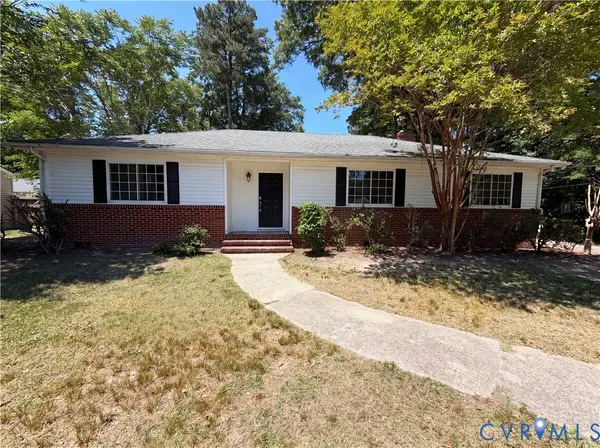 $300,000Active3 beds 2 baths1,618 sq. ft.
1010 North Avenue, Hopewell, VA 23860
MLS# 2614094Listed by: OPENDOOR BROKERAGE LLC - New
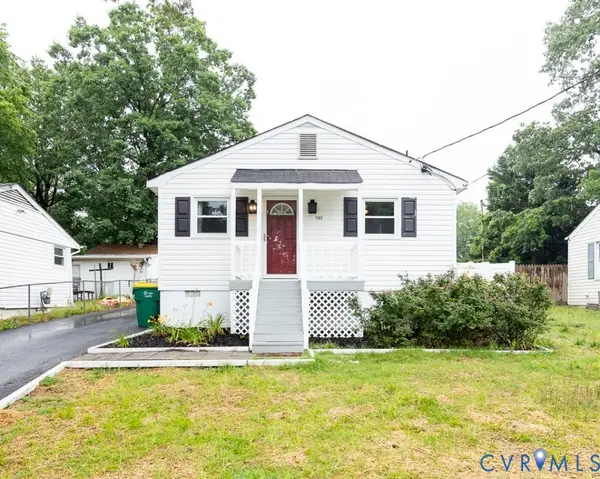 $239,000Active3 beds 2 baths1,041 sq. ft.
1503 Sunnyside Avenue, Hopewell, VA 23860
MLS# 2613753Listed by: REAL BROKER LLC - New
 $289,000Active3 beds 2 baths1,076 sq. ft.
211 S 12th Avenue, Hopewell, VA 23860
MLS# 2613985Listed by: REAL BROKER LLC - New
 $137,000Active3 beds 1 baths1,170 sq. ft.
1308 Tabb Avenue, Hopewell, VA 23860
MLS# 2613874Listed by: SAMSON PROPERTIES - New
 $189,950Active3 beds 1 baths1,003 sq. ft.
1814 Trenton Street, Hopewell, VA 23860
MLS# 2613897Listed by: REAL BROKER LLC - New
 $3,500Active0.06 Acres
000 Tabb Avenue, Hopewell, VA 23860
MLS# 2613405Listed by: REAL BROKER LLC - New
 $4,500Active0.06 Acres
000 High Avenue, Hopewell, VA 23860
MLS# 2613407Listed by: REAL BROKER LLC - New
 $240,000Active3 beds 2 baths1,161 sq. ft.
3308 Jacobs Avenue, Hopewell, VA 23860
MLS# 2613882Listed by: EXP REALTY, LLC - New
 $239,500Active3 beds 1 baths1,222 sq. ft.
3102 Sherwood Lane, Hopewell, VA 23860
MLS# 2613682Listed by: INGRAM & ASSOCIATES-HOPEWELL - New
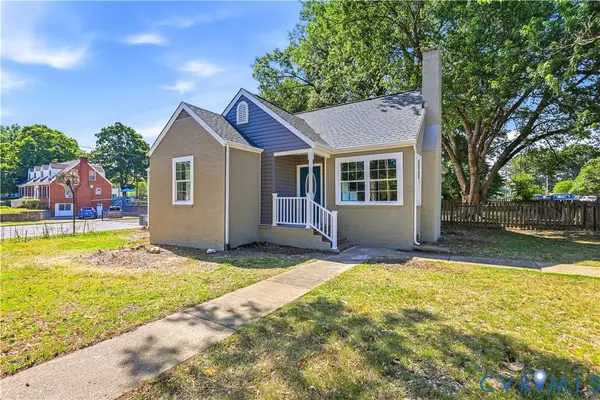 $299,500Active3 beds 2 baths1,280 sq. ft.
3008 W Broadway, Hopewell, VA 23860
MLS# 2613574Listed by: WEICHERT BROCKWELL & ASSOCIATE


Protect your home and budget from life's surprises with an Assurant Home Warranty, backed by a partner that supports you through every step of homeownership. Explore Plans.
© 2023 - 2026 ERA Franchise Systems LLC. All rights reserved. ERA Franchise Systems LLC fully supports the principles of the Fair Housing Act and the Equal Opportunity Act. ERA, ERA Real Estate powered, and their respective logos are registered service marks of ERA Franchise Systems LLC. Each office is independently owned and operated.