
10413 Jordan Parkway, Hopewell, VA 23860
Local realty services provided by:ERA Woody Hogg & Assoc.
Listed by: lana garner, eric garner
Office: first choice realty
MLS#:2612988
Source:RV
Price summary
- Price:$485,000
- Price per sq. ft.:$188.64
- Monthly HOA dues:$75
About this home
Welcome to your dream retreat along the James River! This stunning 4 bedroom, 3.5 bathroom home offers the perfect blend of luxury, comfort, and lifestyle in one of Prince George’s most desirable riverfront settings. From the moment you arrive, you’ll notice the pride of ownership and exceptional care poured into this beautiful property. The charming full length front porch welcomes you home.
Step inside to discover a spacious and thoughtfully designed floorplan featuring formal living and dining rooms, a cozy family room with a wood burning fireplace, and an ideal main level layout complete with a private bedroom, full bathroom, and powder room perfect for guests or multi-generational living.
The heart of the home is the completely remodeled 2024 custom kitchen featuring quartz countertops, tile backsplash, premium Café appliances, double ovens, TWO walk in pantries, and an open concept design overlooking both the family room and breathtaking backyard.
Step outside onto the oversized Trex deck and imagine summer BBQs, relaxing evenings, and unforgettable gatherings surrounded by your peaceful backyard oasis. Adding even more charm is the adorable 17x10 storage shed that perfectly matches the home.
Upstairs, the massive primary suite feels like a private retreat with dual vanities, a jetted soaking tub, double shower heads, and an enormous walk in closet. On the opposite wing of the home, you’ll find two additional spacious bedrooms along with a massive laundry room and walk in linen closet perfect for storage, luggage, sports equipment, and extra bedding.
Additional highlights include a spacious 2 car garage with two pedestrian doors and an unbeatable location directly across from the James River. Spend your weekends boating, kayaking, fishing, or enjoying waterfront dining at The Salty Siren just a short walk away.
Homes offering this level of updates, space, and lifestyle rarely hit the market. Don’t miss your opportunity to own this incredible James River area gem!...
Contact an agent
Home facts
- Year built:1992
- Listing ID #:2612988
- Added:7 day(s) ago
- Updated:May 26, 2026 at 07:33 AM
Rooms and interior
- Bedrooms:4
- Total bathrooms:4
- Full bathrooms:3
- Half bathrooms:1
- Rooms Total:9
- Flooring:Ceramic Tile, Wood
- Dining Description:Separate/Formal Dining Room
- Bathrooms Description:Double Vanity, Jetted Tub
- Kitchen Description:Dishwasher, Disposal, Pantry, Refrigerator
- Living area:2,571 sq. ft.
Heating and cooling
- Cooling:Central Air, Zoned
- Heating:Electric, Natural Gas, Zoned
- Central air:Yes
Structure and exterior
- Roof:Composition
- Year built:1992
- Building area:2,571 sq. ft.
- Lot area:1 Acres
- Architectural Style:Two Story
- Construction Materials:Brick, Frame, Vinyl Siding
- Exterior Features:Deck, Porch
- Levels:Two, Two Story
Schools
- High school:Prince George
- Middle school:Moore
- Elementary school:North
Utilities
- Water:Public
- Sewer:Public Sewer
Finances and disclosures
- Price:$485,000
- Price per sq. ft.:$188.64
- Tax amount:$3,032 (2025)
Features and amenities
- Appliances:Dishwasher, Disposal, Dryer, Refrigerator
- Laundry features:Dryer, Dryer Hookup, Washer Hookup
- Amenities:Ceiling Fans, French Doors/Atrium Doors, Granite Counters, High Speed Internet, Recessed Lighting, Thermal Windows, Walk-In Closets
Parking
- Parking description:Attached, Driveway, Garage, Garage Door Opener, Garage Faces Rear, Oversized, Paved, Paved Driveway, Two Spaces
- Garage:Yes
- Garage spaces:2
 The information being provided is for consumers' personal, non-commercial use and may not be used for any purpose other than to identify prospective properties for purchasing. All information provided is deemed reliable but is not guaranteed accurate.The multiple listing information is provided by Central Virginia Regional Multiple Listing Service, LLC from a copyrighted compilation of listings. The compilation of listings and each individual listing are © 2026 Central Virginia Regional Multiple Listing Service, LLC. All rights reserved.
New listings near 10413 Jordan Parkway
- New
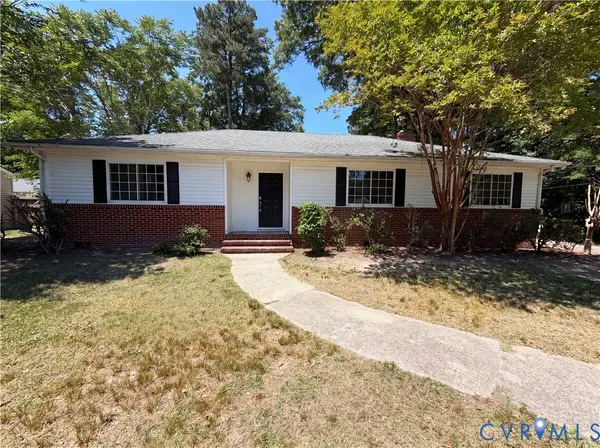 $300,000Active3 beds 2 baths1,618 sq. ft.
1010 North Avenue, Hopewell, VA 23860
MLS# 2614094Listed by: OPENDOOR BROKERAGE LLC - New
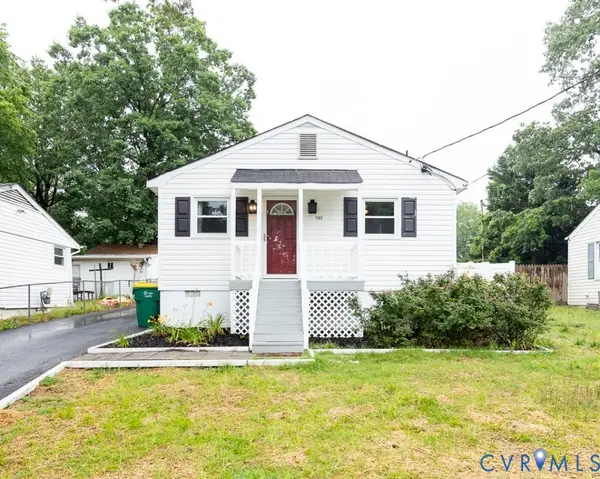 $239,000Active3 beds 2 baths1,041 sq. ft.
1503 Sunnyside Avenue, Hopewell, VA 23860
MLS# 2613753Listed by: REAL BROKER LLC - New
 $289,000Active3 beds 2 baths1,076 sq. ft.
211 S 12th Avenue, Hopewell, VA 23860
MLS# 2613985Listed by: REAL BROKER LLC - New
 $137,000Active3 beds 1 baths1,170 sq. ft.
1308 Tabb Avenue, Hopewell, VA 23860
MLS# 2613874Listed by: SAMSON PROPERTIES - New
 $189,950Active3 beds 1 baths1,003 sq. ft.
1814 Trenton Street, Hopewell, VA 23860
MLS# 2613897Listed by: REAL BROKER LLC - New
 $3,500Active0.06 Acres
000 Tabb Avenue, Hopewell, VA 23860
MLS# 2613405Listed by: REAL BROKER LLC - New
 $4,500Active0.06 Acres
000 High Avenue, Hopewell, VA 23860
MLS# 2613407Listed by: REAL BROKER LLC - New
 $240,000Active3 beds 2 baths1,161 sq. ft.
3308 Jacobs Avenue, Hopewell, VA 23860
MLS# 2613882Listed by: EXP REALTY, LLC - New
 $239,500Active3 beds 1 baths1,222 sq. ft.
3102 Sherwood Lane, Hopewell, VA 23860
MLS# 2613682Listed by: INGRAM & ASSOCIATES-HOPEWELL - New
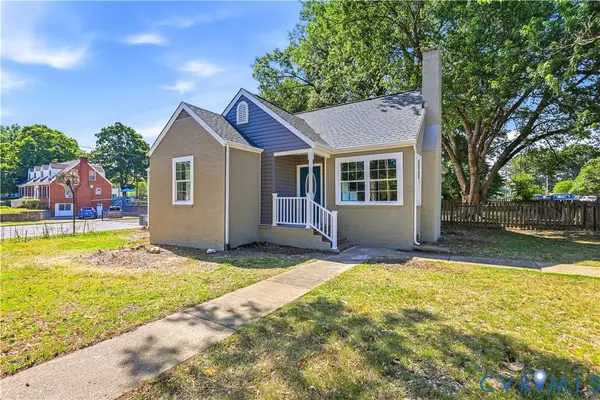 $299,500Active3 beds 2 baths1,280 sq. ft.
3008 W Broadway, Hopewell, VA 23860
MLS# 2613574Listed by: WEICHERT BROCKWELL & ASSOCIATE


Protect your home and budget from life's surprises with an Assurant Home Warranty, backed by a partner that supports you through every step of homeownership. Explore Plans.
© 2023 - 2026 ERA Franchise Systems LLC. All rights reserved. ERA Franchise Systems LLC fully supports the principles of the Fair Housing Act and the Equal Opportunity Act. ERA, ERA Real Estate powered, and their respective logos are registered service marks of ERA Franchise Systems LLC. Each office is independently owned and operated.