
10475 Jordan Parkway, Hopewell, VA 23860
Local realty services provided by:Napier Realtors ERA
10475 Jordan Parkway,Hopewell, VA 23860
$749,950
- 3 Beds
- 3 Baths
- 2,679 sq. ft.
- Single family
- Pending
Listed by: shelly mcgee
Office: joyner fine properties
MLS#:2622260
Source:RV
Price summary
- Price:$749,950
- Price per sq. ft.:$279.94
- Monthly HOA dues:$66.67
About this home
Experience breathtaking waterfront living in this stunning home, where incredible views and beautifully designed outdoor spaces create a truly special retreat. The main level features a spacious primary suite, elegant formal living and dining rooms with hardwood floors, and family room with a dramatic cathedral ceiling, built in bookcases and a breathtaking view!! The updated kitchen is a showstopper, featuring stunning granite counter tops and stainless steel appliances. Upstairs, you'll find two additional bedrooms and a versatile loft overlooking the main living space. Step outside and prepare to be captivated by the scenery. Enjoy your very own private beach and dock, perfect for relaxing by the water, boating, fishing or watching spectacular sunsets over the James River. The professionally landscaped grounds are nothing short of magazine worthy, creating a private oasis that beautifully complements this exceptional waterfront home. A rare opportunity to enjoy the best of James River living! Don't miss out on this one!!...
Contact an agent
Home facts
- Year built:1991
- Subdivision & Development:Jordan On The James
- Listing ID #:2622260
- Added:51 day(s) ago
- Updated:October 06, 2026 at 08:47 AM
Rooms and interior
- Bedrooms:3
- Total bathrooms:3
- Full bathrooms:2
- Half bathrooms:1
- Rooms Total:9
- Flooring:Ceramic Tile, Partially Carpeted
- Dining Description:Separate/Formal Dining Room
- Bathrooms Description:Garden Tub/Roman Tub
- Kitchen Description:Dishwasher, Disposal, Range Hood, Smooth Cooktop, Stove, Trash Compactor
- Bedroom Description:Main Level Primary
- Basement:Yes
- Basement Description:Crawl Space
- Living area:2,679 sq. ft.
Heating and cooling
- Cooling:Zoned
- Heating:Electric, Zoned
Structure and exterior
- Year built:1991
- Building area:2,679 sq. ft.
- Lot area:0.51 Acres
- Lot Features:Beach Front
- Architectural Style:Custom
- Construction Materials:Brick, Drywall, Frame, Stucco
- Exterior Features:Boat Lift, Deck, Dock, Rear Porch, Sprinkler Irrigation
Schools
- High school:Prince George
- Middle school:Moore
- Elementary school:North
Utilities
- Water:Public
- Sewer:Public Sewer
Finances and disclosures
- Price:$749,950
- Price per sq. ft.:$279.94
- Tax amount:$4,470 (2025)
Features and amenities
- Appliances:Dishwasher, Disposal, Electric Water Heater, Generator, Range Hood, Smooth Cooktop, Stove, Trash Compactor
- Amenities:Cathedral Ceilings, Ceiling Fans, French Doors/Atrium Doors, Granite Counters, High Ceilings, Recessed Lighting, Security System, Thermal Windows, Walk-In Closets, Workshop
Parking
- Parking description:Attached, Driveway, Garage, Garage Door Opener, Garage Faces Rear, Off Street, Paved, Paved Driveway
- Garage:Yes
- Garage spaces:2
 The information being provided is for consumers' personal, non-commercial use and may not be used for any purpose other than to identify prospective properties for purchasing. All information provided is deemed reliable but is not guaranteed accurate.The multiple listing information is provided by Central Virginia Regional Multiple Listing Service, LLC from a copyrighted compilation of listings. The compilation of listings and each individual listing are © 2026 Central Virginia Regional Multiple Listing Service, LLC. All rights reserved.
New listings near 10475 Jordan Parkway
- New
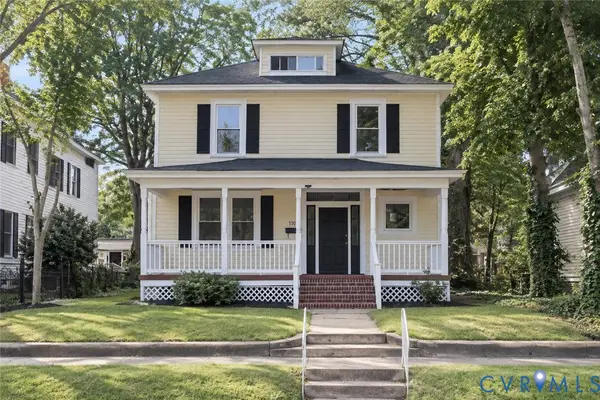 $319,000Active5 beds 2 baths2,268 sq. ft.
110 N 15th Avenue, Hopewell, VA 23860
MLS# 2626619Listed by: INGRAM & ASSOC CHESTER - New
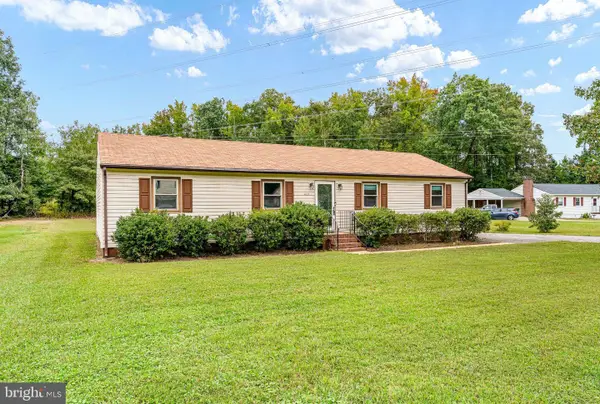 $259,900Active3 beds 2 baths1,340 sq. ft.
3909 Robin Hood Dr, HOPEWELL, VA 23860
MLS# VAHO2000102Listed by: BERKSHIRE HATHAWAY HOMESERVICES PENFED REALTY - New
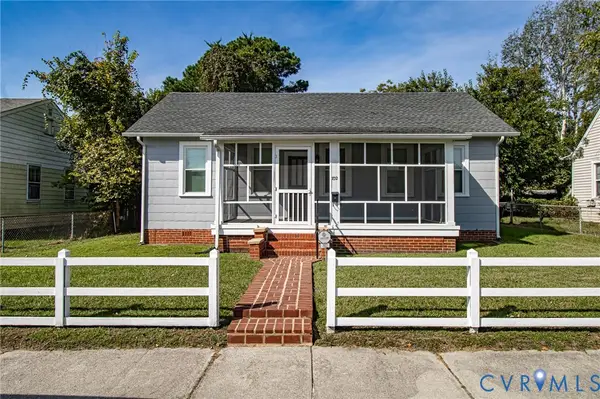 $215,000Active3 beds 1 baths851 sq. ft.
702 N 7th Avenue, Hopewell, VA 23860
MLS# 2626803Listed by: INGRAM & ASSOCIATES-HOPEWELL - New
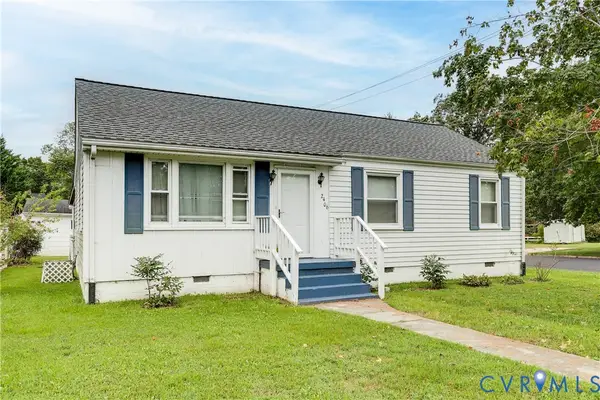 $230,000Active3 beds 1 baths1,077 sq. ft.
2406 Bluefield Street, Hopewell, VA 23860
MLS# 2626947Listed by: REAL BROKER LLC 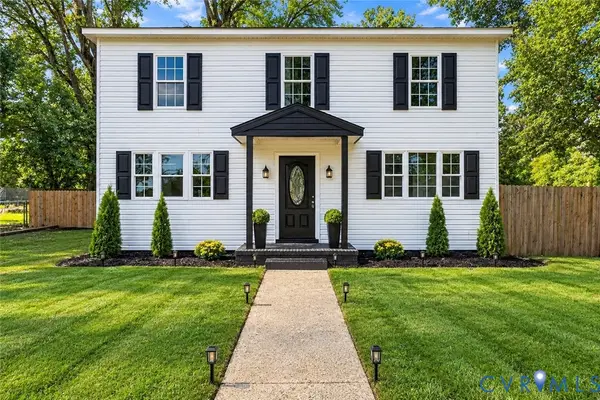 Listed by ERA$299,950Pending5 beds 3 baths2,176 sq. ft.
3411 Trenton Street, Hopewell, VA 23860
MLS# 2626798Listed by: ERA WOODY HOGG & ASSOC Listed by ERA$225,000Pending3 beds 1 baths1,056 sq. ft.
3703 Brandywine Drive, Hopewell, VA 23860
MLS# 2626736Listed by: ERA WOODY HOGG & ASSOC- New
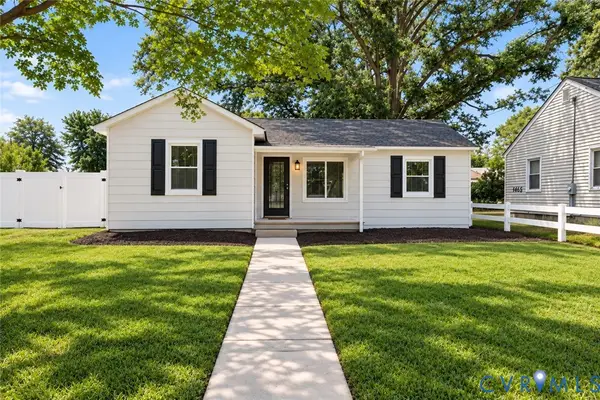 $220,000Active2 beds 1 baths688 sq. ft.
2911 Poplar Street, Hopewell, VA 23860
MLS# 2626601Listed by: SAMSON PROPERTIES - New
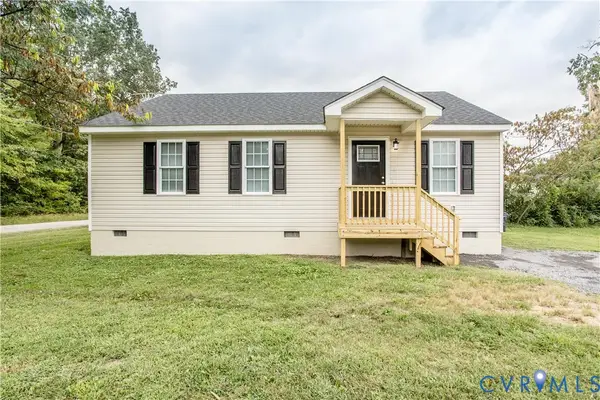 $215,000Active3 beds 2 baths1,008 sq. ft.
900 Cedar Street, Hopewell, VA 23860
MLS# 2626532Listed by: REAL BROKER LLC - New
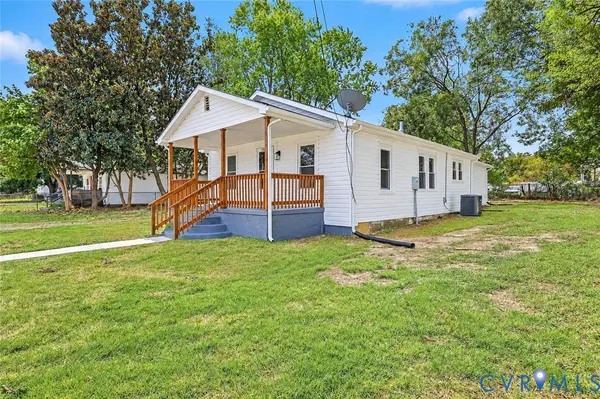 Listed by ERA$235,000Active3 beds 1 baths1,170 sq. ft.
1308 Tabb Avenue, Hopewell, VA 23860
MLS# 2625843Listed by: NAPIER REALTORS ERA 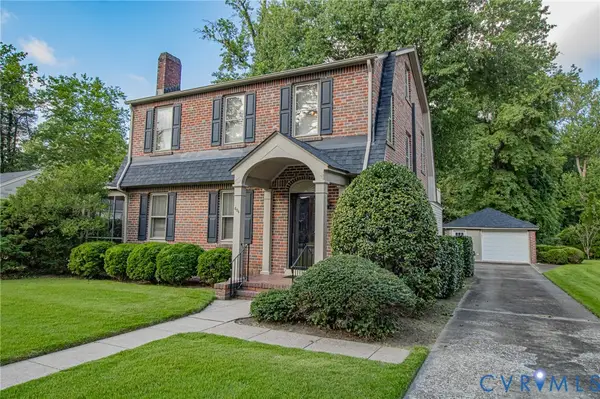 $342,000Pending4 beds 3 baths2,060 sq. ft.
604 Mansion Drive, Hopewell, VA 23860
MLS# 2625737Listed by: J. M. ROBBINS & CO.


Protect your home and budget from life's surprises with an Assurant Home Warranty, backed by a partner that supports you through every step of homeownership. Explore Plans.
© 2023 - 2026 ERA Franchise Systems LLC. All rights reserved. ERA Franchise Systems LLC fully supports the principles of the Fair Housing Act and the Equal Opportunity Act. ERA, ERA Real Estate powered, and their respective logos are registered service marks of ERA Franchise Systems LLC. Each office is independently owned and operated.