
11075 Heron Creek Drive, Hopewell, VA 23860
Local realty services provided by:Napier Realtors ERA
11075 Heron Creek Drive,North Prince George, VA 23860
$554,990
- 5 Beds
- 3 Baths
- 2,914 sq. ft.
- Single family
- Active
Listed by: victoria clark
Office: d r horton realty of virginia,
MLS#:2618036
Source:RV
Price summary
- Price:$554,990
- Price per sq. ft.:$190.46
- Monthly HOA dues:$35.42
About this home
Welcome to Chappell Creek in Prince George, VA! This established community features spacious homesites, open-concept floor plans, and a convenient location just minutes from Fort Lee, Petersburg, and Richmond.
The Hayden plan offers 5 bedrooms, 3 full baths. The main level features an open living area, dining space, and well-appointed kitchen with a walk-in pantry, perfect for everyday living and entertaining. A first-floor bedroom and full bath provide flexibility for guests or multi-generational living, while a versatile flex room can be used as a home office, playroom, or additional living space.
Upstairs, a spacious loft provides even more room to relax or work from home. The primary suite features two walk-in closets and a private bath with dual vanities and a separate water closet. Three additional bedrooms, a full bath, and a conveniently located laundry room complete the second floor.
Additional highlights include a walkout basement with finished recreation room designed to fit today's lifestyle. Photos and renderings are representative only; actual finishes, colors, materials, and features may vary....
Contact an agent
Home facts
- Year built:2026
- Subdivision & Development:Chappell Creek
- Listing ID #:2618036
- Added:97 day(s) ago
- Updated:October 07, 2026 at 03:21 PM
Rooms and interior
- Bedrooms:5
- Total bathrooms:3
- Full bathrooms:3
- Rooms Total:11
- Flooring:Carpet, Vinyl
- Dining Description:Dining Area
- Bathrooms Description:Bathroom Rough In, Double Vanity
- Kitchen Description:Dishwasher, Disposal, Kitchen Island, Pantry, Range
- Basement:Yes
- Basement Description:Walk-Out Access
- Living area:2,914 sq. ft.
Heating and cooling
- Cooling:Central Air
- Heating:Electric
- Central air:Yes
Structure and exterior
- Roof:Shingle
- Year built:2026
- Building area:2,914 sq. ft.
- Lot area:0.62 Acres
- Architectural Style:Two Story
- Construction Materials:Drywall, Frame, Vinyl Siding
- Exterior Features:Porch
- Levels:Two, Two Story
Schools
- High school:Prince George
- Middle school:Moore
- Elementary school:North
Utilities
- Water:Public
- Sewer:Public Sewer
Finances and disclosures
- Price:$554,990
- Price per sq. ft.:$190.46
Features and amenities
- Appliances:Dishwasher, Disposal, Range
- Laundry features:Dryer Hookup, Washer Hookup
- Amenities:Granite Counters, Walk-In Closets
Parking
- Parking description:Attached, Garage
- Garage:Yes
- Garage spaces:2
 The information being provided is for consumers' personal, non-commercial use and may not be used for any purpose other than to identify prospective properties for purchasing. All information provided is deemed reliable but is not guaranteed accurate.The multiple listing information is provided by Central Virginia Regional Multiple Listing Service, LLC from a copyrighted compilation of listings. The compilation of listings and each individual listing are © 2026 Central Virginia Regional Multiple Listing Service, LLC. All rights reserved.
New listings near 11075 Heron Creek Drive
- Coming Soon
 $199,900Coming Soon3 beds 1 baths1,044 sq. ft.
2906 Pickett Street, Hopewell, VA 23860
MLS# 2627233Listed by: SHAHEEN RUTH MARTIN & FONVILLE - New
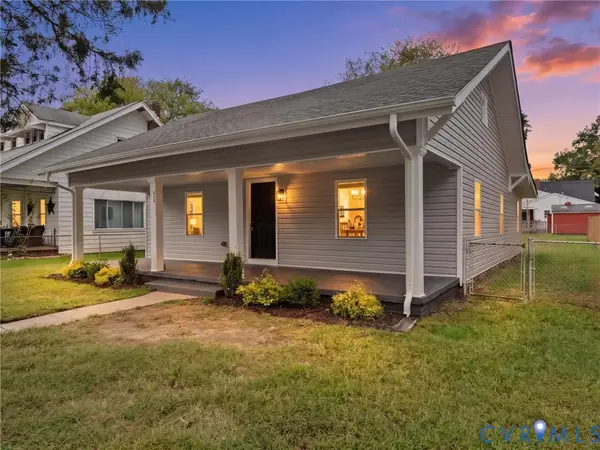 $245,000Active3 beds 2 baths1,248 sq. ft.
314 Brown Avenue, Hopewell, VA 23860
MLS# 2627220Listed by: RIVER CITY ELITE PROPERTIES - REAL BROKER - New
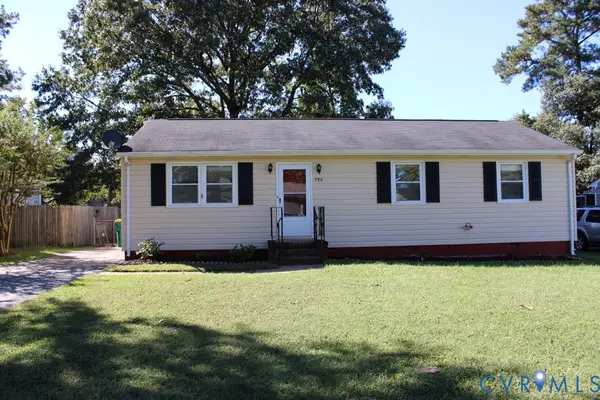 $237,590Active3 beds 1 baths1,056 sq. ft.
390 Red Oak Drive, Hopewell, VA 23860
MLS# 2627230Listed by: CENTURY 21 COLONIAL REALTY - New
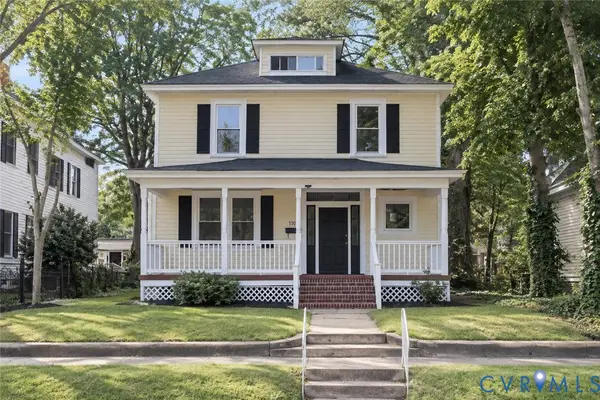 $319,000Active5 beds 2 baths2,268 sq. ft.
110 N 15th Avenue, Hopewell, VA 23860
MLS# 2626619Listed by: INGRAM & ASSOC CHESTER - New
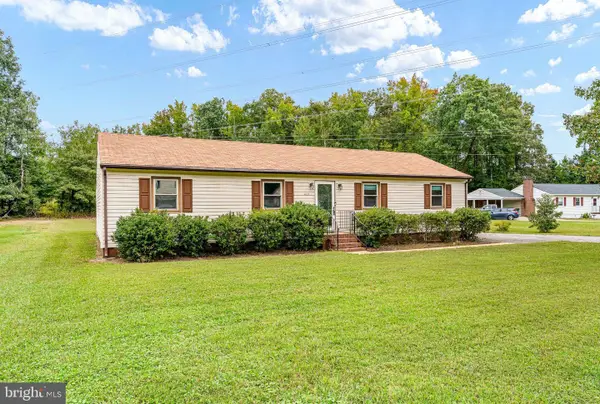 $259,900Active3 beds 2 baths1,340 sq. ft.
3909 Robin Hood Dr, HOPEWELL, VA 23860
MLS# VAHO2000102Listed by: BERKSHIRE HATHAWAY HOMESERVICES PENFED REALTY - New
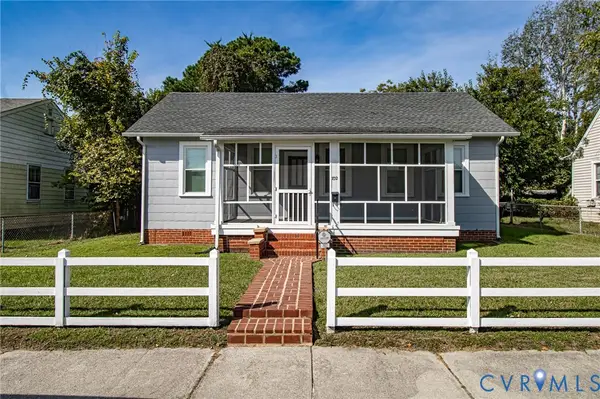 $215,000Active3 beds 1 baths851 sq. ft.
702 N 7th Avenue, Hopewell, VA 23860
MLS# 2626803Listed by: INGRAM & ASSOCIATES-HOPEWELL - New
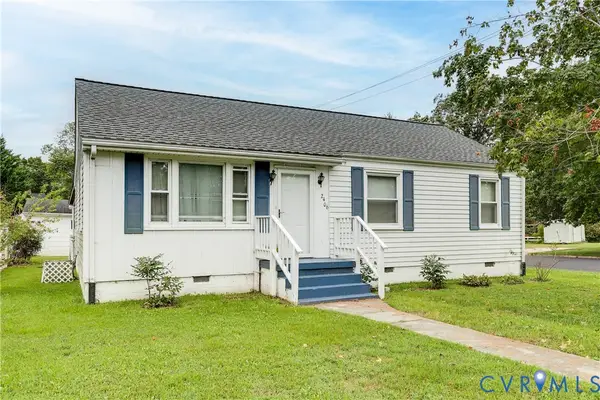 $230,000Active3 beds 1 baths1,077 sq. ft.
2406 Bluefield Street, Hopewell, VA 23860
MLS# 2626947Listed by: REAL BROKER LLC 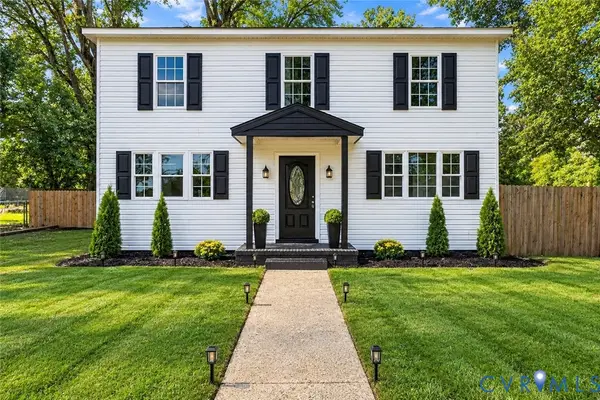 Listed by ERA$299,950Pending5 beds 3 baths2,176 sq. ft.
3411 Trenton Street, Hopewell, VA 23860
MLS# 2626798Listed by: ERA WOODY HOGG & ASSOC Listed by ERA$225,000Pending3 beds 1 baths1,056 sq. ft.
3703 Brandywine Drive, Hopewell, VA 23860
MLS# 2626736Listed by: ERA WOODY HOGG & ASSOC- New
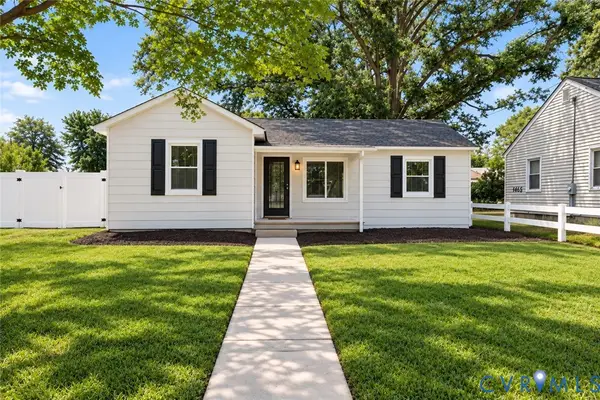 $220,000Active2 beds 1 baths688 sq. ft.
2911 Poplar Street, Hopewell, VA 23860
MLS# 2626601Listed by: SAMSON PROPERTIES


Protect your home and budget from life's surprises with an Assurant Home Warranty, backed by a partner that supports you through every step of homeownership. Explore Plans.
© 2023 - 2026 ERA Franchise Systems LLC. All rights reserved. ERA Franchise Systems LLC fully supports the principles of the Fair Housing Act and the Equal Opportunity Act. ERA, ERA Real Estate powered, and their respective logos are registered service marks of ERA Franchise Systems LLC. Each office is independently owned and operated.