
1201 Stewart Avenue, Hopewell, VA 23860
Local realty services provided by:ERA Woody Hogg & Assoc.
1201 Stewart Avenue,Hopewell, VA 23860
$235,000
- 3 Beds
- 1 Baths
- 972 sq. ft.
- Single family
- Active
Listed by: keia evans
Office: samson properties
MLS#:2631062
Source:RV
Price summary
- Price:$235,000
- Price per sq. ft.:$241.77
About this home
Welcome Home to 1201 Stewart Avenue. This charming, cozy rancher has been fully renovated, offering a fresh, modern feel and move-in-ready convenience. The property offers new LVP flooring throughout,a living room with picture window and ceiling fan, a formal dining room with ceiling fan, an updated kitchen with gas cooking and NEW refrigerator, NEW dishwasher, and NEW gas stove, a separate laundry room, 3 bedrooms all with LVP flooring and ceiling fans, and an updated hall bath with new tub/shower and shelving. The house features new paint throughout, brand new HVAC and upgraded electric panel, updated gas water heater. There is a pull-down attic for storage, the roof was replaced in 2016, a lovely rear patio, and the entire yard is fully fenced in! Conveniently located near local schools and surrounding cities, this house just needs a new buyer to make it a home! Don't delay, make your appointment today!
Contact an agent
Home facts
- Year built:1953
- Subdivision & Development:Dupont Annex Section 2
- Listing ID #:2631062
- Added:1 day(s) ago
- Updated:November 21, 2026 at 03:41 PM
Rooms and interior
- Bedrooms:3
- Total bathrooms:1
- Full bathrooms:1
- Rooms Total:5
- Flooring:Vinyl
- Dining Description:Separate/Formal Dining Room
- Kitchen Description:Dishwasher, Gas Cooking, Refrigerator, Stove
- Bedroom Description:Main Level Primary
- Living area:972 sq. ft.
Heating and cooling
- Cooling:Central Air, Electric
- Heating:Electric, Heat Pump
- Central air:Yes
Structure and exterior
- Roof:Composition
- Year built:1953
- Building area:972 sq. ft.
- Lot area:0.17 Acres
- Architectural Style:Ranch
- Construction Materials:Block, Drywall, Vinyl Siding
- Exterior Features:Patio, Rear Porch
- Levels:One
Schools
- High school:Hopewell
- Middle school:Carter G. Woodson
- Elementary school:Harry James
Utilities
- Water:Public
- Sewer:Public Sewer
Finances and disclosures
- Price:$235,000
- Price per sq. ft.:$241.77
- Tax amount:$48 (2025)
Features and amenities
- Appliances:Dishwasher, Gas Cooking, Gas Water Heater, Refrigerator, Stove
- Laundry features:Dryer Hookup, Stacked, Washer Hookup
- Amenities:Ceiling Fans
Parking
- Parking description:Off Street, On Street
 The information being provided is for consumers' personal, non-commercial use and may not be used for any purpose other than to identify prospective properties for purchasing. All information provided is deemed reliable but is not guaranteed accurate.The multiple listing information is provided by Central Virginia Regional Multiple Listing Service, LLC from a copyrighted compilation of listings. The compilation of listings and each individual listing are © 2026 Central Virginia Regional Multiple Listing Service, LLC. All rights reserved.
New listings near 1201 Stewart Avenue
- Coming Soon
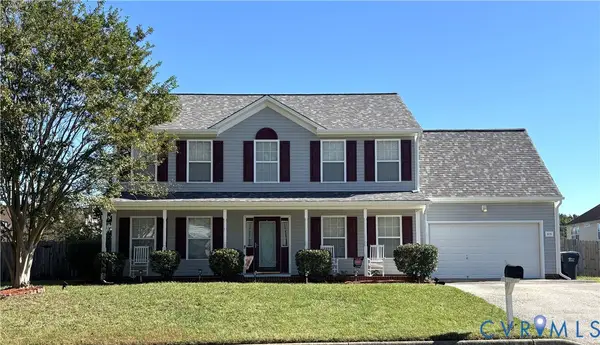 $359,000Coming Soon4 beds 3 baths2,172 sq. ft.
615 Perrymont Road, Hopewell, VA 23860
MLS# 2629679Listed by: SAMSON PROPERTIES - Coming Soon
 $215,000Coming Soon2 beds 1 baths696 sq. ft.
2101 Pickett Street, Hopewell, VA 23860
MLS# 2628600Listed by: KW METRO CENTER - Coming Soon
 $225,500Coming Soon3 beds 1 baths992 sq. ft.
506 Gravatt Ave, HOPEWELL, VA 23860
MLS# VAHO2000104Listed by: EXP REALTY, LLC - New
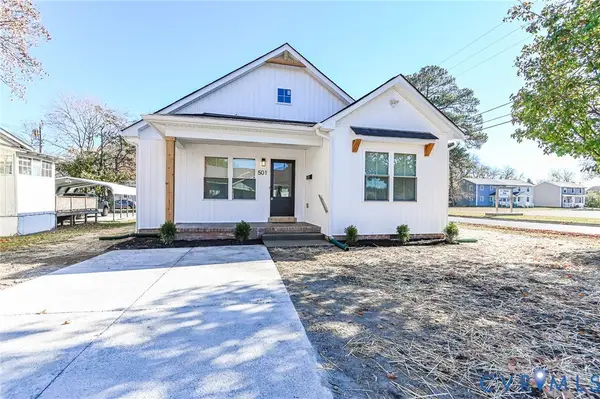 $294,950Active3 beds 2 baths1,440 sq. ft.
501 N 4th Avenue, Hopewell, VA 23860
MLS# 2631068Listed by: EXP REALTY, LLC - New
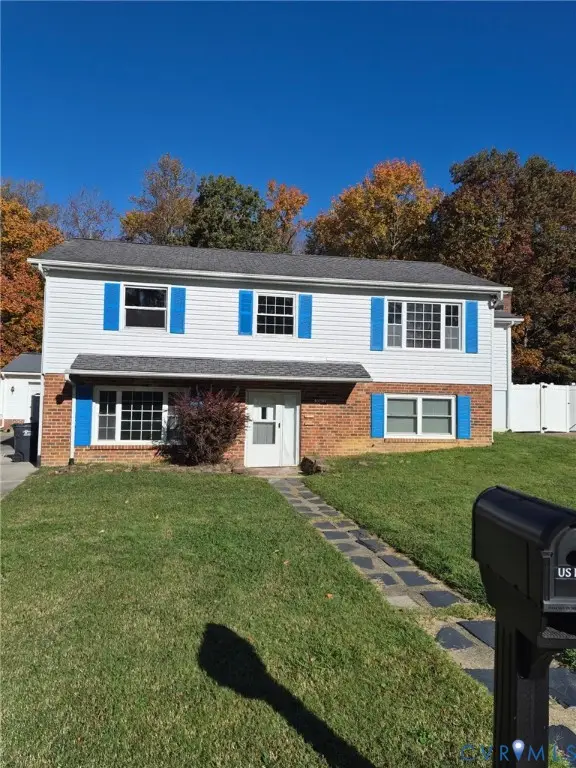 $349,000Active6 beds 2 baths2,424 sq. ft.
3503 Sussex Drive, Hopewell, VA 23860
MLS# 2630880Listed by: INGRAM & ASSOC CHESTER - New
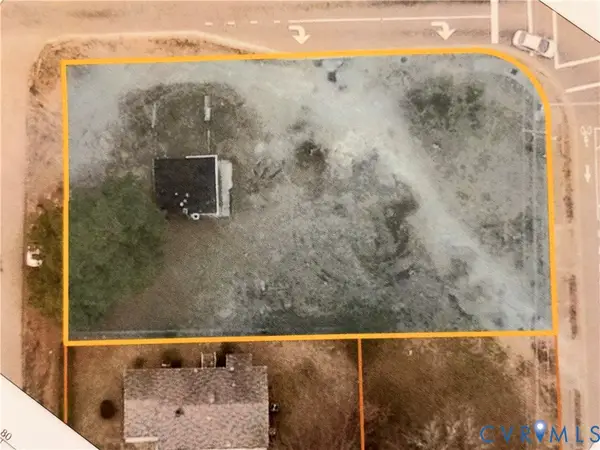 $150,000Active0.37 Acres
2604 Berry Street, Hopewell, VA 23860
MLS# 2630990Listed by: UNITED REAL ESTATE RICHMOND - New
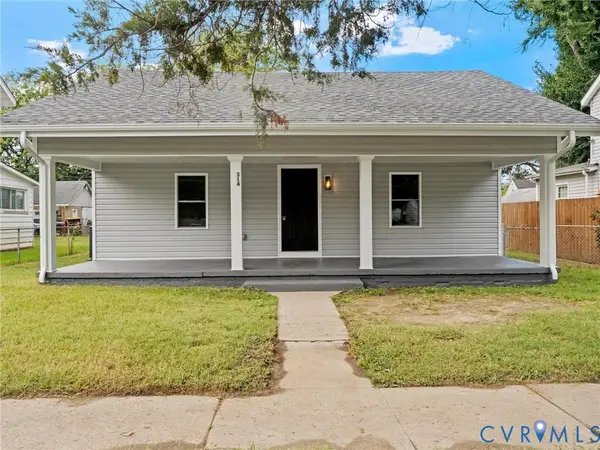 $239,900Active3 beds 2 baths1,248 sq. ft.
314 Brown Avenue, Hopewell, VA 23860
MLS# 2630907Listed by: RIVER CITY ELITE PROPERTIES - REAL BROKER - New
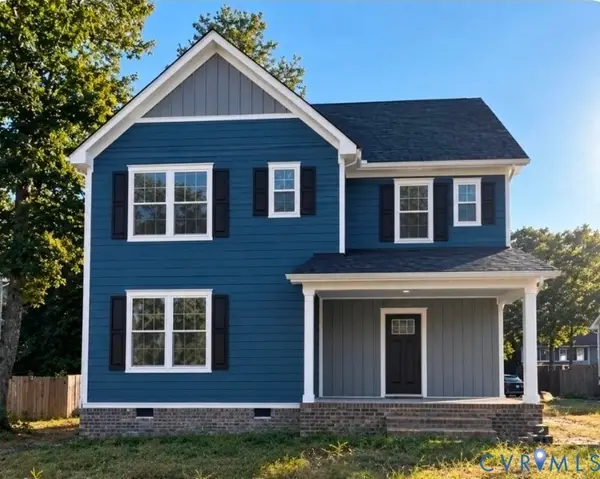 $349,500Active3 beds 3 baths2,100 sq. ft.
1015 Arlington Road, Hopewell, VA 23860
MLS# 2630951Listed by: EXP REALTY, LLC - New
 $240,000Active2 beds 2 baths1,254 sq. ft.
2110 Day Street, Hopewell, VA 23860
MLS# 2630687Listed by: EXP REALTY, LLC


Protect your home and budget from life's surprises with an Assurant Home Warranty, backed by a partner that supports you through every step of homeownership. Explore Plans.
© 2023 - 2026 ERA Franchise Systems LLC. All rights reserved. ERA Franchise Systems LLC fully supports the principles of the Fair Housing Act and the Equal Opportunity Act. ERA, ERA Real Estate powered, and their respective logos are registered service marks of ERA Franchise Systems LLC. Each office is independently owned and operated.