
144 S Mesa Drive, Hopewell, VA 23860
Local realty services provided by:ICON Realty Group ERA Powered
144 S Mesa Drive,Hopewell, VA 23860
$190,000
- 3 Beds
- 2 Baths
- 1,304 sq. ft.
- Single family
- Active
Listed by: michael redavid
Office: lpt realty, llc.
MLS#:2630369
Source:RV
Price summary
- Price:$190,000
- Price per sq. ft.:$145.71
About this home
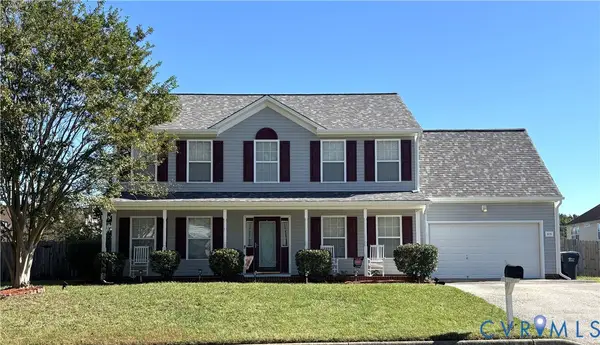
Investor Special! Great opportunity for investors, flippers, or buyers looking for their next renovation project. This brick ranch offers 3 bedrooms, 1.5 baths, and a functional floor plan with hardwood flooring in the bedrooms and living room. Additional features include a covered carport and fenced backyard. The property needs updating but offers plenty of potential for someone willing to put in the work. Whether you're looking for your next flip, rental property, or renovation project, this is an opportunity worth exploring. Property is being sold strictly AS-IS. Seller will make no repairs. All items in and around the house convey. Please note that the electricity is currently disconnected. Any buyer wishing to conduct inspections requiring electrical service will be responsible for arranging and paying for reconnection of power. Bring your contractor and imagination!
Contact an agent
Home facts
- Year built:1966
- Subdivision & Development:Holman
- Listing ID #:2630369
- Added:1 day(s) ago
- Updated:November 18, 2026 at 09:59 PM
Rooms and interior
- Bedrooms:3
- Total bathrooms:2
- Full bathrooms:1
- Half bathrooms:1
- Rooms Total:5
- Flooring:Vinyl, Wood
- Dining Description:Dining Area
- Bedroom Description:Main Level Primary
- Basement:Yes
- Basement Description:Crawl Space
- Living area:1,304 sq. ft.
Heating and cooling
- Cooling:Central Air, Heat Pump
- Heating:Electric, Forced Air, Heat Pump
- Central air:Yes
Structure and exterior
- Roof:Asphalt
- Year built:1966
- Building area:1,304 sq. ft.
- Lot area:0.23 Acres
- Architectural Style:Colonial
- Construction Materials:Brick, Drywall
- Exterior Features:Front Porch
- Levels:One
Schools
- High school:Hopewell
- Middle school:Carter G. Woodson
- Elementary school:Dupont
Utilities
- Water:Public
- Sewer:Public Sewer
Finances and disclosures
- Price:$190,000
- Price per sq. ft.:$145.71
- Tax amount:$2,187 (2025)
Features and amenities
- Laundry features:Dryer Hookup, Washer Hookup
Parking
- Parking description:Carport
 The information being provided is for consumers' personal, non-commercial use and may not be used for any purpose other than to identify prospective properties for purchasing. All information provided is deemed reliable but is not guaranteed accurate.The multiple listing information is provided by Central Virginia Regional Multiple Listing Service, LLC from a copyrighted compilation of listings. The compilation of listings and each individual listing are © 2026 Central Virginia Regional Multiple Listing Service, LLC. All rights reserved. RV Member Broker: Catina Jones
New listings near 144 S Mesa Drive
- Coming Soon
 $359,000Coming Soon4 beds 3 baths2,172 sq. ft.
615 Perrymont Road, Hopewell, VA 23860
MLS# 2629679Listed by: SAMSON PROPERTIES - Coming Soon
 $215,000Coming Soon2 beds 1 baths696 sq. ft.
2101 Pickett Street, Hopewell, VA 23860
MLS# 2628600Listed by: KW METRO CENTER - Coming Soon
 $225,500Coming Soon3 beds 1 baths992 sq. ft.
506 Gravatt Avenue, Hopewell, VA 23860
MLS# 2628312Listed by: EXP REALTY LLC - New
 $240,000Active2 beds 2 baths1,254 sq. ft.
2110 Day Street, Hopewell, VA 23860
MLS# 2630687Listed by: EXP REALTY, LLC - New
 $285,000Active4 beds 2 baths1,248 sq. ft.
1404 Peterson Mill Road, Hopewell, VA 23860
MLS# 2630676Listed by: NEW GENERATION REALTY INC. - New
 $237,500Active3 beds 2 baths1,179 sq. ft.
2209 Richmond Street, Hopewell, VA 23860
MLS# 2630636Listed by: CLEAR VISION REALTY LLC - New
 $244,950Active3 beds 3 baths1,453 sq. ft.
2801 Bluefield Street, Hopewell, VA 23860
MLS# 2630493Listed by: JAMES RIVER PMA - New
 $185,000Active3 beds 1 baths936 sq. ft.
405 N 12th Avenue, Hopewell, VA 23860
MLS# 2630299Listed by: KW METRO CENTER - New
 $269,000Active3 beds 2 baths1,475 sq. ft.
3209 Clay Street, Hopewell, VA 23860
MLS# 2630147Listed by: PRINCE GEORGE REALTY


Protect your home and budget from life's surprises with an Assurant Home Warranty, backed by a partner that supports you through every step of homeownership. Explore Plans.
© 2023 - 2026 ERA Franchise Systems LLC. All rights reserved. ERA Franchise Systems LLC fully supports the principles of the Fair Housing Act and the Equal Opportunity Act. ERA, ERA Real Estate powered, and their respective logos are registered service marks of ERA Franchise Systems LLC. Each office is independently owned and operated.