
2502 Dolin Street, Hopewell, VA 23860
Local realty services provided by:Napier Realtors ERA
2502 Dolin Street,Hopewell, VA 23860
$325,000
- 4 Beds
- 2 Baths
- 2,079 sq. ft.
- Single family
- Active
Upcoming open houses
- Sun, Oct 2502:00 pm - 04:00 pm
Listed by: jessica cooper
Office: kw metro center
MLS#:2623883
Source:RV
Price summary
- Price:$325,000
- Price per sq. ft.:$156.33
About this home
SELLER OFFERING $5,000.00 TOWARDS CLOSING COSTS WITH ACCEPTABLE OFFER!!Welcome to this charming brick Cape Cod offering 4 bedrooms, 2 full baths, and beautiful hardwood floors throughout. The bright living room features a large picture window and a cozy brick fireplace, while the formal dining room provides the perfect space for gatherings. The updated kitchen includes granite countertops, stainless steel appliances, and ample cabinetry. Two bedrooms and a full bath are conveniently located on the main level, with two generously sized bedrooms and a second full bath upstairs. The heated, partially finished basement—with a second fireplace—offers tremendous potential for a recreation room, home office, gym, hobby space, or additional storage. Outside, enjoy the covered front porch, screened side porch, paved driveway, and attached one-car garage. Situated on a spacious lot in the established Crescent Hills neighborhood with convenient access to schools, shopping, dining, and major routes. This home offers character, flexibility, and plenty of room to make it your own!...
Contact an agent
Home facts
- Year built:1962
- Subdivision & Development:Crescent Hills
- Listing ID #:2623883
- Added:50 day(s) ago
- Updated:October 22, 2026 at 02:41 PM
Rooms and interior
- Bedrooms:4
- Total bathrooms:2
- Full bathrooms:2
- Rooms Total:7
- Flooring:Wood
- Dining Description:Dining Area
- Basement:Yes
- Basement Description:Garage Access, Partially Finished
- Living area:2,079 sq. ft.
Heating and cooling
- Cooling:Central Air, Electric, Heat Pump
- Heating:Electric
- Central air:Yes
Structure and exterior
- Roof:Composition
- Year built:1962
- Building area:2,079 sq. ft.
- Lot area:0.27 Acres
- Lot Features:Cul-de-sac
- Architectural Style:Cape Cod
- Construction Materials:Block, Brick, Drywall
- Exterior Features:Front Porch, Side Porch
Schools
- High school:Hopewell
- Middle school:Carter G. Woodson
- Elementary school:Dupont
Utilities
- Water:Public
- Sewer:Public Sewer
Finances and disclosures
- Price:$325,000
- Price per sq. ft.:$156.33
- Tax amount:$3,326 (2025)
Features and amenities
- Appliances:Electric Water Heater
- Laundry features:Dryer Hookup, Washer Hookup
- Amenities:Bay Windows, Granite Counters
Parking
- Parking description:Direct Access, Garage Door Opener, Off Street
- Garage:Yes
- Garage spaces:1
 The information being provided is for consumers' personal, non-commercial use and may not be used for any purpose other than to identify prospective properties for purchasing. All information provided is deemed reliable but is not guaranteed accurate.The multiple listing information is provided by Central Virginia Regional Multiple Listing Service, LLC from a copyrighted compilation of listings. The compilation of listings and each individual listing are © 2026 Central Virginia Regional Multiple Listing Service, LLC. All rights reserved.
New listings near 2502 Dolin Street
- Coming Soon
 $215,000Coming Soon2 beds 1 baths696 sq. ft.
2101 Pickett Street, Hopewell, VA 23860
MLS# 2628600Listed by: KW METRO CENTER - New
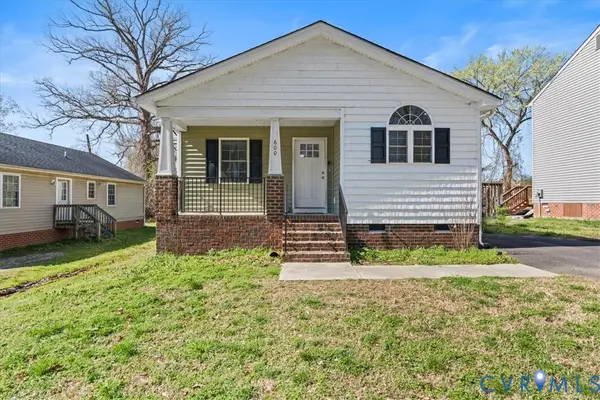 $219,000Active3 beds 2 baths1,100 sq. ft.
600 Highland Avenue, Hopewell, VA 23860
MLS# 2628631Listed by: AMW REAL ESTATE - New
 $309,990Active3 beds 3 baths1,500 sq. ft.
3933 Schooner Lane, Hopewell, VA 23875
MLS# 2628623Listed by: D R HORTON REALTY OF VIRGINIA, - New
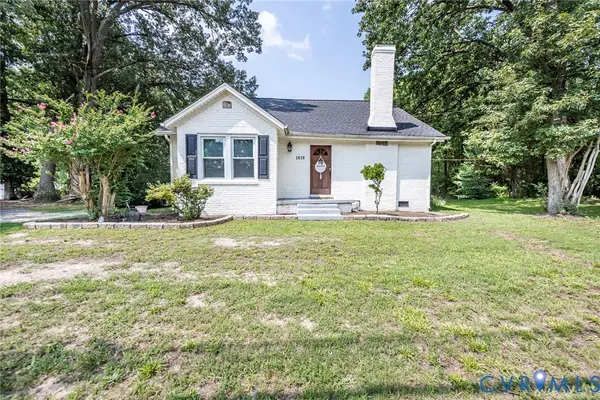 $279,900Active3 beds 2 baths1,920 sq. ft.
1818 Arlington Road, Hopewell, VA 23860
MLS# 2628451Listed by: UNITED REAL ESTATE RICHMOND - New
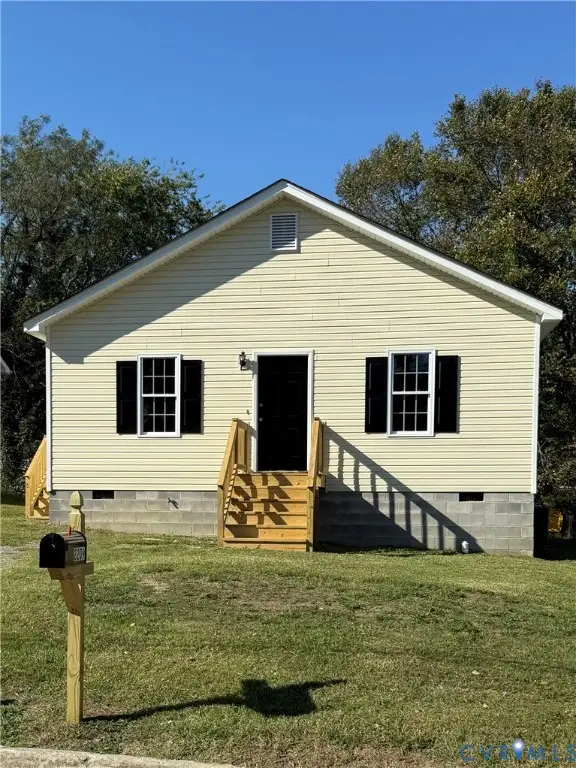 $224,500Active3 beds 2 baths1,008 sq. ft.
2209 Berry Street, Hopewell, VA 23860
MLS# 2628302Listed by: LONGEST & DANIELS REALTORS - New
 $45,000Active0.93 Acres
0 E Poythress Street, Hopewell, VA 23860
MLS# 2628158Listed by: LONG & FOSTER REALTORS - New
 $90,000Active0.76 Acres
0 E Poythress Street, Hopewell, VA 23860
MLS# 2628159Listed by: LONG & FOSTER REALTORS - New
 $209,950Active3 beds 1 baths1,089 sq. ft.
306 N 4th Avenue, Hopewell, VA 23860
MLS# 2628049Listed by: JOYNER FINE PROPERTIES - New
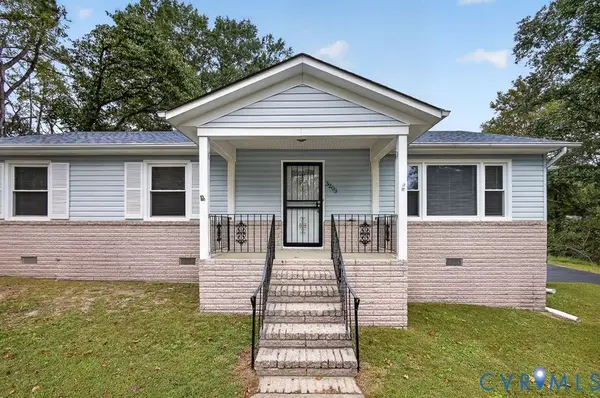 $269,900Active3 beds 2 baths1,407 sq. ft.
3203 Garland Avenue, Hopewell, VA 23860
MLS# 2627928Listed by: REAL BROKER LLC - New
 Listed by ERA$315,000Active3 beds 3 baths1,400 sq. ft.
Lot 21 New York Avenue, Hopewell, VA 23860
MLS# 2628069Listed by: ERA WOODY HOGG & ASSOC


Protect your home and budget from life's surprises with an Assurant Home Warranty, backed by a partner that supports you through every step of homeownership. Explore Plans.
© 2023 - 2026 ERA Franchise Systems LLC. All rights reserved. ERA Franchise Systems LLC fully supports the principles of the Fair Housing Act and the Equal Opportunity Act. ERA, ERA Real Estate powered, and their respective logos are registered service marks of ERA Franchise Systems LLC. Each office is independently owned and operated.