
3306 Vinton Street, Hopewell, VA 23860
Local realty services provided by:Napier Realtors ERA
3306 Vinton Street,Hopewell, VA 23860
$395,000
- 3 Beds
- 3 Baths
- 2,854 sq. ft.
- Single family
- Active
Listed by: ronnie joswick, shelly taylor hedrick
Office: ingram & associates-hopewell
MLS#:2621903
Source:RV
Price summary
- Price:$395,000
- Price per sq. ft.:$138.4
About this home
SPACE, SPACE AND MORE SPACE! Situated on a corner lot, this spacious brick Rancher offers 1,954 square feet on the main level plus a full basement with plenty of room to spread out. The main level features three bedrooms, two full baths, an oversized living room with fireplace and large picture window, formal dining room, eat in kitchen, and an enclosed porch just off the kitchen that would make a great spot to enjoy your morning coffee. Hardwood floors are found in two of the bedrooms, with additional hardwood reportedly beneath the carpet in the living and dining rooms. The primary bedroom features its own private full bath, while a whole house attic fan provides a great way to draw fresh air throughout the home when the weather is just right. Downstairs adds even more possibilities with a large recreation or family room featuring a second fireplace, an additional carpeted room with a closet, laundry area with utility sink, full bath with shower, and access to the 2 car garage. A covered area just outside the basement provides additional space to put to use. With generous room sizes, plenty of storage, and approximately .30 acre, this home offers plenty of potential for a buyer ready to make updates and improvements and make the space their own....
Contact an agent
Home facts
- Year built:1963
- Subdivision & Development:Appomattox Heights Section B
- Listing ID #:2621903
- Added:44 day(s) ago
- Updated:September 27, 2026 at 02:37 PM
Rooms and interior
- Bedrooms:3
- Total bathrooms:3
- Full bathrooms:3
- Rooms Total:6
- Flooring:Ceramic Tile, Laminate, Partially Carpeted, Wood
- Dining Description:Separate/Formal Dining Room
- Kitchen Description:Dishwasher, Electric Cooking, Pantry, Stove
- Bedroom Description:Main Level Primary
- Basement:Yes
- Basement Description:Full, Heated, Walk-Out Access
- Living area:2,854 sq. ft.
Heating and cooling
- Cooling:Attic Fan, Heat Pump
- Heating:Baseboard, Electric, Heat Pump
Structure and exterior
- Roof:Composition, Shingle
- Year built:1963
- Building area:2,854 sq. ft.
- Lot area:0.29 Acres
- Lot Features:Corner Lot
- Architectural Style:Ranch
- Construction Materials:Block, Brick
- Exterior Features:Porch
- Levels:One
Schools
- High school:Hopewell
- Middle school:Carter G. Woodson
- Elementary school:Dupont
Utilities
- Water:Public
- Sewer:Public Sewer
Finances and disclosures
- Price:$395,000
- Price per sq. ft.:$138.4
- Tax amount:$3,264 (2025)
Features and amenities
- Appliances:Dishwasher, Electric Cooking, Stove
- Laundry features:Dryer Hookup, Washer Hookup
- Amenities:Bay Windows, Ceiling Fans, Laminate Counters
Parking
- Parking description:Basement, Off Street, Oversized
- Garage:Yes
- Garage spaces:2
 The information being provided is for consumers' personal, non-commercial use and may not be used for any purpose other than to identify prospective properties for purchasing. All information provided is deemed reliable but is not guaranteed accurate.The multiple listing information is provided by Central Virginia Regional Multiple Listing Service, LLC from a copyrighted compilation of listings. The compilation of listings and each individual listing are © 2026 Central Virginia Regional Multiple Listing Service, LLC. All rights reserved.
New listings near 3306 Vinton Street
- Coming Soon
 $275,000Coming Soon3 beds 2 baths1,540 sq. ft.
3304 Sussex Drive, Hopewell, VA 23860
MLS# 2625621Listed by: KELLER WILLIAMS REALTY - Coming Soon
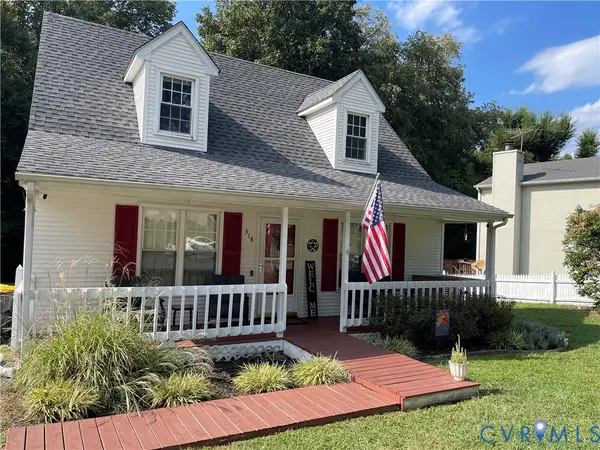 $285,000Coming Soon3 beds 2 baths1,408 sq. ft.
318 Bull Run Drive, Hopewell, VA 23860
MLS# 2624268Listed by: LIZ MOORE & ASSOCIATES - Coming Soon
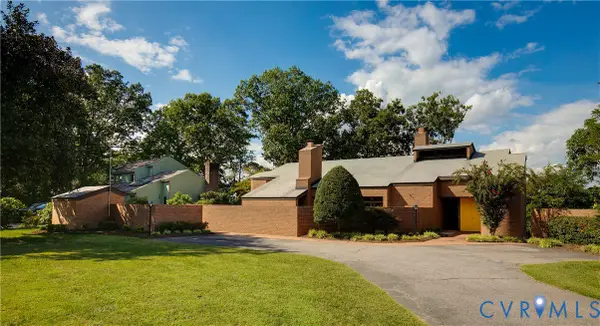 $695,000Coming Soon4 beds 4 baths4,381 sq. ft.
3007 Riverside Avenue, Hopewell, VA 23860
MLS# 2623882Listed by: RASHKIND SAUNDERS & CO. - New
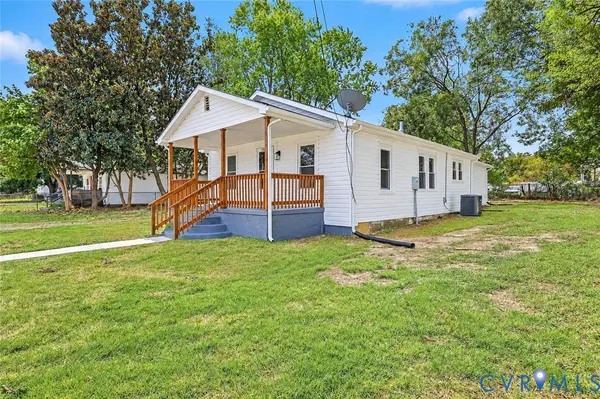 Listed by ERA$235,000Active3 beds 1 baths1,170 sq. ft.
1308 Tabb Avenue, Hopewell, VA 23860
MLS# 2625843Listed by: NAPIER REALTORS ERA - New
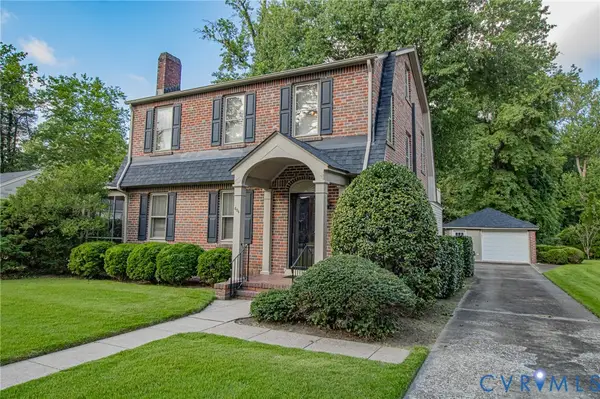 $342,000Active4 beds 3 baths2,060 sq. ft.
604 Mansion Drive, Hopewell, VA 23860
MLS# 2625737Listed by: J. M. ROBBINS & CO. - New
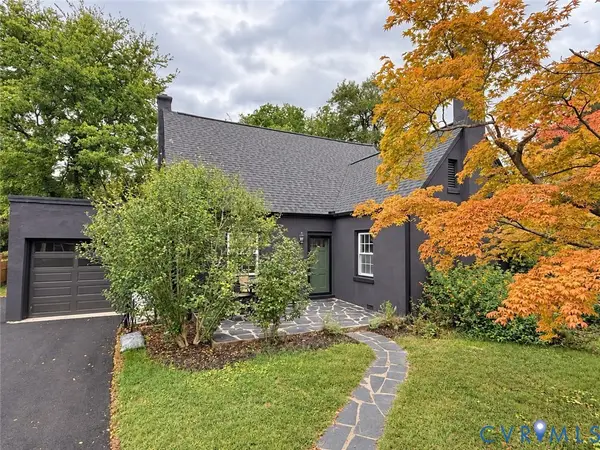 $385,000Active3 beds 2 baths1,790 sq. ft.
518 Central Terrace, Hopewell, VA 23860
MLS# 2626256Listed by: REAL BROKER LLC - New
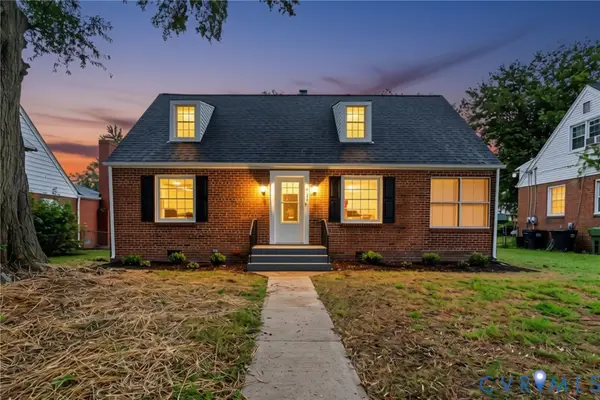 $249,900Active3 beds 2 baths1,435 sq. ft.
317 Cedar Lane, Hopewell, VA 23860
MLS# 2626047Listed by: THE HOGAN GROUP REAL ESTATE - New
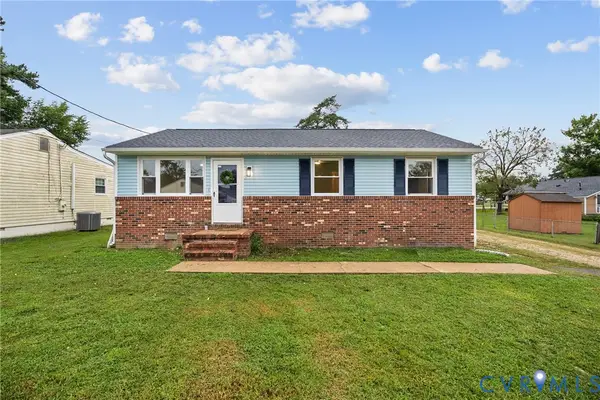 $229,950Active3 beds 2 baths1,052 sq. ft.
306 Hoke Avenue, Hopewell, VA 23860
MLS# 2626130Listed by: REAL BROKER LLC - New
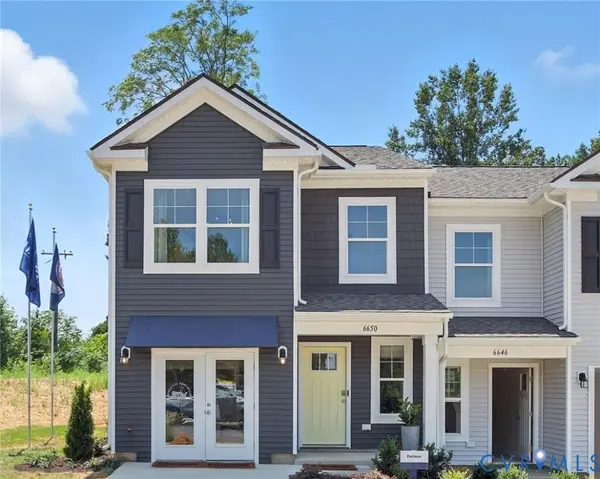 $319,990Active3 beds 3 baths1,500 sq. ft.
3915 Schooner Lane, Hopewell, VA 23875
MLS# 2626128Listed by: D R HORTON REALTY OF VIRGINIA, - New
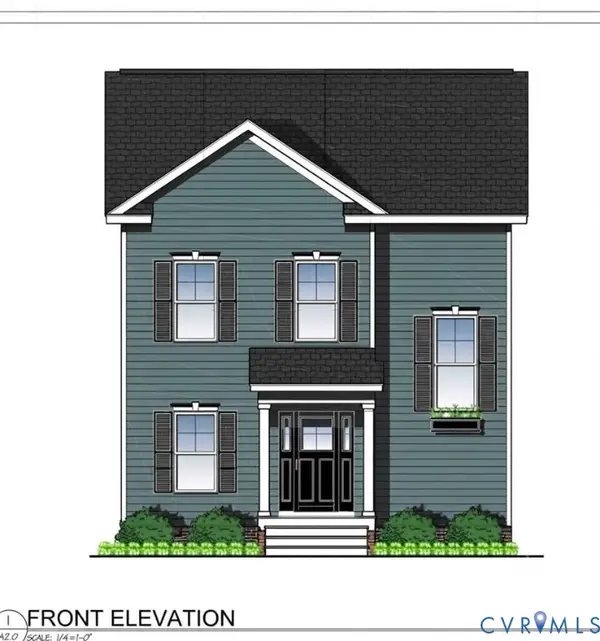 $299,000Active3 beds 3 baths1,440 sq. ft.
1504 High Avenue, Hopewell, VA 23860
MLS# 2626129Listed by: EXP REALTY, LLC


Protect your home and budget from life's surprises with an Assurant Home Warranty, backed by a partner that supports you through every step of homeownership. Explore Plans.
© 2023 - 2026 ERA Franchise Systems LLC. All rights reserved. ERA Franchise Systems LLC fully supports the principles of the Fair Housing Act and the Equal Opportunity Act. ERA, ERA Real Estate powered, and their respective logos are registered service marks of ERA Franchise Systems LLC. Each office is independently owned and operated.