
3501 Sussex Drive, Hopewell, VA 23860
Local realty services provided by:ERA Woody Hogg & Assoc.
3501 Sussex Drive,Hopewell, VA 23860
$289,000
- 4 Beds
- 2 Baths
- 1,490 sq. ft.
- Single family
- Pending
Listed by: raye durham
Office: parr & abernathy realty, inc.
MLS#:2623143
Source:RV
Price summary
- Price:$289,000
- Price per sq. ft.:$193.96
About this home
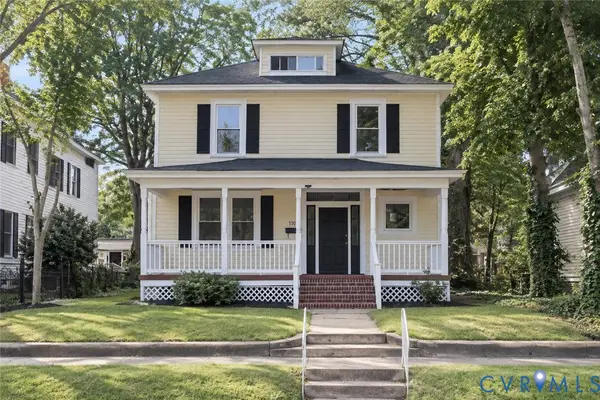
Welcome home to this well-cared-for 4-bedroom property offering comfortable living spaces, thoughtful features, and plenty of room for everyone. The home features both a welcoming living room and a spacious family room highlighted by a beautiful masonry fireplace with gas logs—perfect for cozy evenings and gatherings. A bright sunroom provides an inviting space to relax and enjoy views of the nicely landscaped yard. The eat-in kitchen offers a comfortable setting for everyday meals and family time. Outside, the property continues to impress with a detached garage with carport, and two storage sheds, providing ample space for vehicles, hobbies, tools, and equipment. The fenced yard is ideal for pets or small children and offers plenty of room to enjoy the outdoors. Beautiful landscaping adds to the home's curb appeal and creates a welcoming setting you'll be proud to call home. Conveniently located just minutes from Fort Lee, Colonial Heights, Richmond, Route 10, I-295, as well as the James & Appomattox Rivers! This home is a must see!...
Contact an agent
Home facts
- Year built:1973
- Subdivision & Development:Sunset Hills Section B
- Listing ID #:2623143
- Added:47 day(s) ago
- Updated:October 13, 2026 at 07:58 AM
Rooms and interior
- Bedrooms:4
- Total bathrooms:2
- Full bathrooms:1
- Half bathrooms:1
- Rooms Total:7
- Flooring:Laminate, Partially Carpeted, Tile
- Kitchen Description:Dishwasher, Electric Cooking, Microwave, Refrigerator, Stove
- Living area:1,490 sq. ft.
Heating and cooling
- Cooling:Heat Pump
- Heating:Electric, Heat Pump
Structure and exterior
- Roof:Shingle
- Year built:1973
- Building area:1,490 sq. ft.
- Lot area:0.26 Acres
- Lot Features:Cleared, Landscaped, Level
- Architectural Style:Two Story
- Construction Materials:Drywall, Frame, Vinyl Siding
- Exterior Features:Front Porch, Porch
- Levels:Two, Two Story
Schools
- High school:Hopewell
- Middle school:Carter G. Woodson
- Elementary school:Copeland
Utilities
- Water:Public
- Sewer:Public Sewer
Finances and disclosures
- Price:$289,000
- Price per sq. ft.:$193.96
- Tax amount:$2,559 (2025)
Features and amenities
- Appliances:Dishwasher, Electric Cooking, Electric Water Heater, Microwave, Refrigerator, Stove
- Laundry features:Dryer Hookup, Washer Hookup
- Amenities:Ceiling Fans, Laminate Counters
Parking
- Parking description:Detached, Driveway, Garage, Paved, Paved Driveway, Storage, Two Spaces
- Garage:Yes
- Garage spaces:1
 The information being provided is for consumers' personal, non-commercial use and may not be used for any purpose other than to identify prospective properties for purchasing. All information provided is deemed reliable but is not guaranteed accurate.The multiple listing information is provided by Central Virginia Regional Multiple Listing Service, LLC from a copyrighted compilation of listings. The compilation of listings and each individual listing are © 2026 Central Virginia Regional Multiple Listing Service, LLC. All rights reserved.
New listings near 3501 Sussex Drive
- New
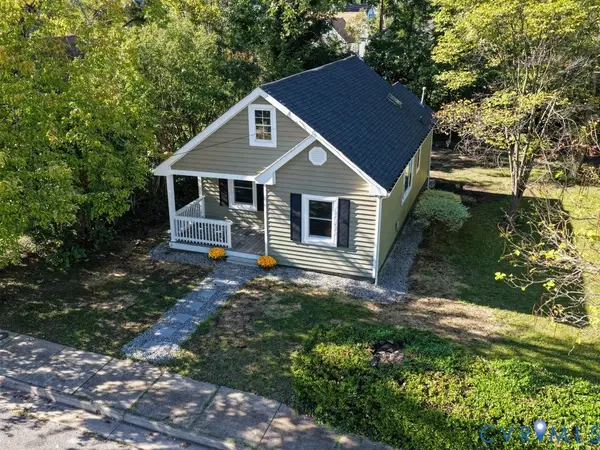 $229,000Active3 beds 2 baths934 sq. ft.
2201 Richmond Street, Hopewell, VA 23860
MLS# 2627709Listed by: FINE CREEK REALTY - New
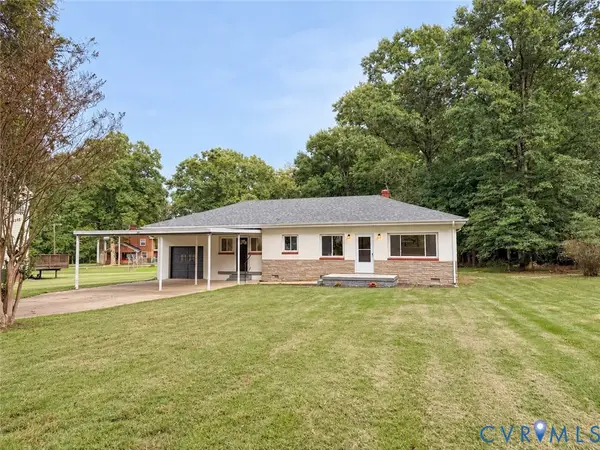 $255,500Active3 beds 2 baths1,401 sq. ft.
143 Broaddus Drive, Hopewell, VA 23860
MLS# 2627560Listed by: REAL BROKER LLC - Open Sat, 1 to 3pmNew
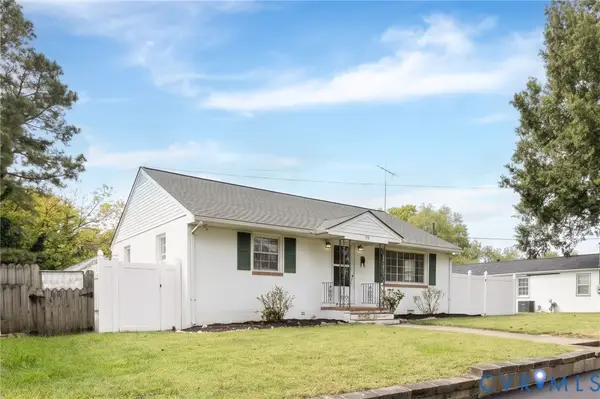 Listed by ERA$225,000Active3 beds 2 baths1,451 sq. ft.
332 S 19th Avenue, Hopewell, VA 23860
MLS# 2627218Listed by: NAPIER REALTORS, ERA - New
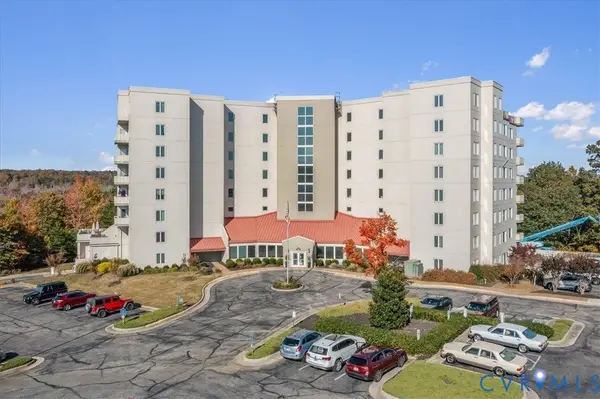 $249,900Active2 beds 2 baths1,082 sq. ft.
301 Beacon Ridge Drive #104, Hopewell, VA 23860
MLS# 2627450Listed by: DANIEL AND DANIEL REALTY, INC. 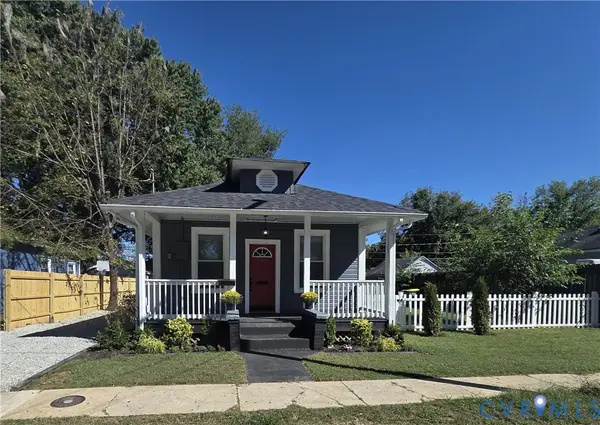 $189,000Pending2 beds 1 baths785 sq. ft.
223 S 11th Avenue, Hopewell, VA 23860
MLS# 2627539Listed by: DF REAL ESTATE & LAND RESOURCES LLC- New
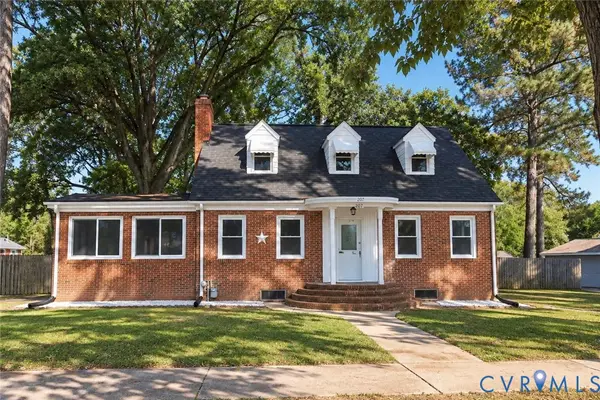 $375,000Active3 beds 2 baths2,009 sq. ft.
207 S Mesa Drive, Hopewell, VA 23860
MLS# 2626721Listed by: INGRAM & ASSOC CHESTER - New
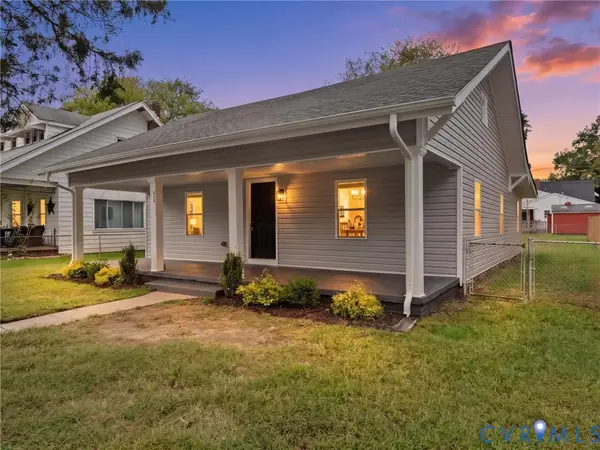 $245,000Active3 beds 2 baths1,248 sq. ft.
314 Brown Avenue, Hopewell, VA 23860
MLS# 2627220Listed by: RIVER CITY ELITE PROPERTIES - REAL BROKER - New
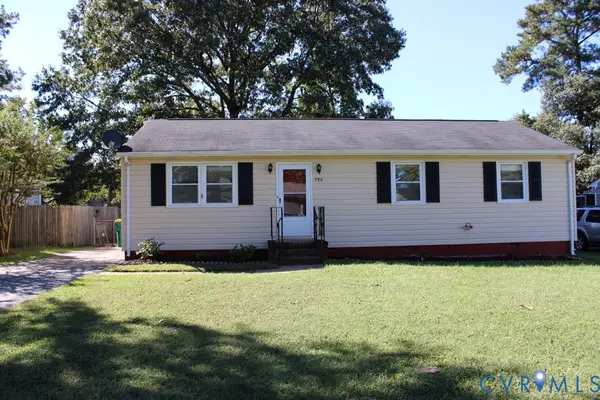 $237,590Active3 beds 1 baths1,056 sq. ft.
390 Red Oak Drive, Hopewell, VA 23860
MLS# 2627230Listed by: CENTURY 21 COLONIAL REALTY - New
 $199,900Active3 beds 1 baths1,044 sq. ft.
2906 Pickett Street, Hopewell, VA 23860
MLS# 2627233Listed by: SHAHEEN RUTH MARTIN & FONVILLE - New
 $319,000Active5 beds 2 baths2,268 sq. ft.
110 N 15th Avenue, Hopewell, VA 23860
MLS# 2626619Listed by: INGRAM & ASSOC CHESTER


Protect your home and budget from life's surprises with an Assurant Home Warranty, backed by a partner that supports you through every step of homeownership. Explore Plans.
© 2023 - 2026 ERA Franchise Systems LLC. All rights reserved. ERA Franchise Systems LLC fully supports the principles of the Fair Housing Act and the Equal Opportunity Act. ERA, ERA Real Estate powered, and their respective logos are registered service marks of ERA Franchise Systems LLC. Each office is independently owned and operated.