
408 Cobblestone Drive, Hopewell, VA 23860
Local realty services provided by:ERA Real Estate Professionals
408 Cobblestone Drive,Hopewell, VA 23860
$285,000
- 3 Beds
- 2 Baths
- - sq. ft.
- Single family
- Coming Soon
Listed by: susan hinz
Office: real broker llc.
MLS#:2619244
Source:RV
Price summary
- Price:$285,000
- Monthly HOA dues:$20
About this home
Welcome to easy, low-maintenance living in the highly desirable 55+ community of Cobblestone! This beautifully maintained 3-bedroom, 2-full bath brick patio-style ranch offers a comfortable layout, uniquely designed with garages separating each home for maximum privacy. Step inside to an open and inviting living room featuring a cozy gas fireplace, a soaring vaulted ceiling, and brand-new woodgrain luxury vinyl plank flooring that flows seamlessly through the halls. The spacious eat-in kitchen comes fully equipped with a stove, microwave, and dishwasher, offering plenty of room for everyday dining. Retreat to the primary suite, complete with fresh new carpet, a ceiling fan, a walk-in closet, and a private en-suite bath boasting an oversized vanity with ample counter space. The versatile third bedroom features sliding glass doors leading out to your private patio and fully fenced backyard—the perfect spot to relax! With the entire home freshly painted in a soothing neutral palette and brand-new carpet in all bedrooms, this home is truly turn-key. Come enjoy the quiet, friendly atmosphere Cobblestone is known for....
Contact an agent
Home facts
- Year built:2004
- Listing ID #:2619244
- Updated:July 19, 2026 at 02:36 PM
Rooms and interior
- Bedrooms:3
- Total bathrooms:2
- Full bathrooms:2
- Rooms Total:5
- Flooring:Carpet, Tile, Vinyl
- Dining Description:Dining Area
- Kitchen Description:Dishwasher, Electric Cooking, Microwave, Smooth Cooktop
Heating and cooling
- Cooling:Central Air
- Heating:Electric, Heat Pump, Natural Gas
- Central air:Yes
Structure and exterior
- Year built:2004
- Architectural Style:Ranch
- Construction Materials:Brick, Drywall, Frame
- Exterior Features:Front Porch, Patio, Rear Porch
- Foundation Description:Slab
- Levels:One
Schools
- High school:Hopewell
- Middle school:Carter G. Woodson
- Elementary school:Copeland
Utilities
- Water:Public
- Sewer:Public Sewer
Finances and disclosures
- Price:$285,000
- Tax amount:$2,649 (2025)
Features and amenities
- Appliances:Dishwasher, Electric Cooking, Electric Water Heater, Microwave, Smooth Cooktop
- Laundry features:Dryer Hookup, Washer Hookup
- Amenities:Cathedral Ceilings, Ceiling Fans, Security System, Walk-In Closets
Parking
- Parking description:Attached, Driveway, Garage, Garage Door Opener, Off Street, On Street, Paved, Paved Driveway
- Garage:Yes
- Garage spaces:1
 The information being provided is for consumers' personal, non-commercial use and may not be used for any purpose other than to identify prospective properties for purchasing. All information provided is deemed reliable but is not guaranteed accurate.The multiple listing information is provided by Central Virginia Regional Multiple Listing Service, LLC from a copyrighted compilation of listings. The compilation of listings and each individual listing are © 2026 Central Virginia Regional Multiple Listing Service, LLC. All rights reserved.
New listings near 408 Cobblestone Drive
- Coming Soon
 $265,000Coming Soon3 beds 2 baths
3414 Granby Street, Hopewell, VA 23860
MLS# 2619562Listed by: INGRAM & ASSOC CHESTER - Open Sun, 11am to 1pmNew
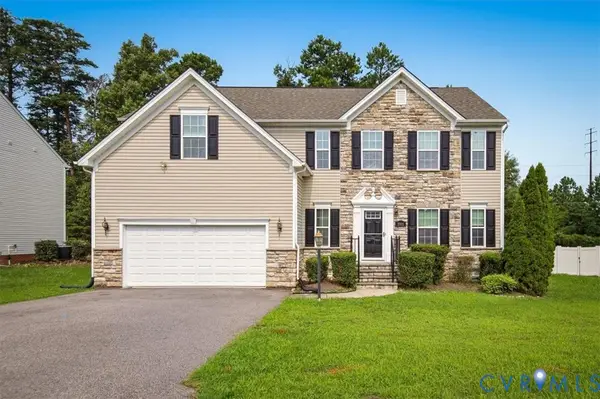 $399,900Active5 beds 3 baths2,806 sq. ft.
1905 Camerons Landing Lane, Hopewell, VA 23860
MLS# 2619107Listed by: EXP REALTY LLC - Open Sun, 4 to 6pmNew
 $255,000Active3 beds 2 baths1,032 sq. ft.
2502 Lee Street, Hopewell, VA 23860
MLS# 2619457Listed by: KW METRO CENTER - New
 $89,900Active0.6 Acres
2705 Oaklawn Boulevard, Hopewell, VA 23860
MLS# 2619342Listed by: MINT DOOR REALTY - New
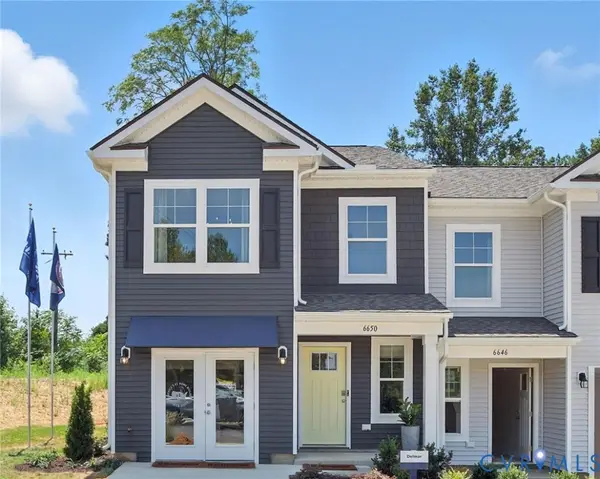 $319,990Active3 beds 3 baths1,500 sq. ft.
3929 Schooner Lane, Hopewell, VA 23875
MLS# 2619353Listed by: D R HORTON REALTY OF VIRGINIA, - New
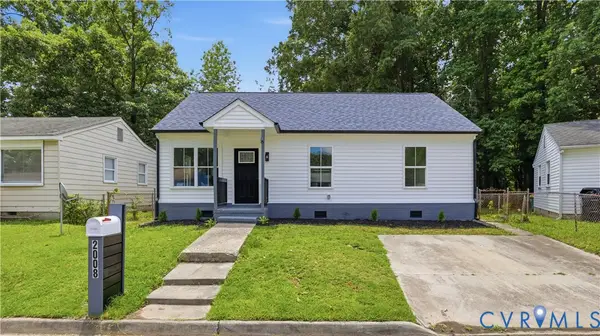 $344,950Active4 beds 3 baths1,556 sq. ft.
2008 New York Avenue, Hopewell, VA 23860
MLS# 2619331Listed by: EXP REALTY, LLC  $235,000Pending3 beds 1 baths1,096 sq. ft.
3511 Norton Street, Hopewell, VA 23860
MLS# 2619163Listed by: JOYNER FINE PROPERTIES- New
 $396,900Active3 beds 3 baths1,679 sq. ft.
7930 Honeybee Court, Prince George, VA 23860
MLS# 10644164Listed by: Iron Valley Real Estate HR - Coming Soon
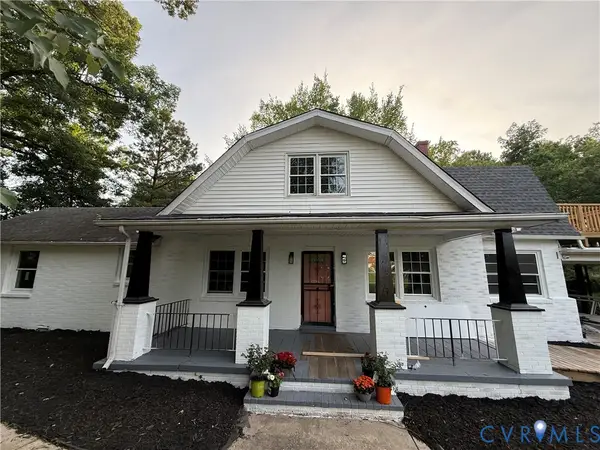 $380,000Coming Soon5 beds 3 baths
614 Cedar Level Road, Hopewell, VA 23860
MLS# 2618364Listed by: NEXTHOME ADVANTAGE


Protect your home and budget from life's surprises with an Assurant Home Warranty, backed by a partner that supports you through every step of homeownership. Explore Plans.
© 2023 - 2026 ERA Franchise Systems LLC. All rights reserved. ERA Franchise Systems LLC fully supports the principles of the Fair Housing Act and the Equal Opportunity Act. ERA, ERA Real Estate powered, and their respective logos are registered service marks of ERA Franchise Systems LLC. Each office is independently owned and operated.