
710 N 8th Avenue, Hopewell, VA 23860
Local realty services provided by:ICON Realty Group ERA Powered
710 N 8th Avenue,Hopewell, VA 23860
$185,000
- 3 Beds
- 1 Baths
- 1,308 sq. ft.
- Single family
- Pending
Listed by: james nay
Office: river city elite properties - real broker
MLS#:2623336
Source:RV
Price summary
- Price:$185,000
- Price per sq. ft.:$141.44
About this home
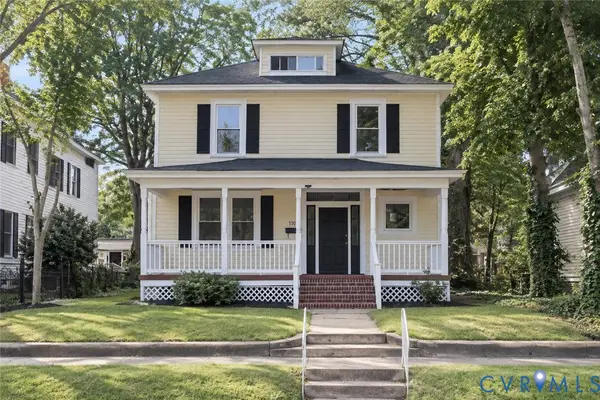
Welcome to 710 N 8th Ave, a nicely refreshed one-level ranch offering comfort, functionality, and modern updates. Step inside to freshly painted walls, new LVP flooring, and updated lighting that creates a bright, clean, move-in-ready feel throughout the main living spaces. The updated kitchen features granite countertops, stylish dovetail soft-close cabinetry, refrigerator, stove, and dishwasher for everyday convenience. Off this kitchen is a cozy dining space overlooking the yard. The adjacent laundry/utility room provides washer and dryer hookups along with convenient access to the backyard. This home offers three bedrooms, including a spacious primary bedroom with a larger closet. The third bedroom provides flexibility for a home office, guest room, or additional bedroom to suit your needs. The full bath features a tub/shower combination and updated sink. Outside, enjoy mature landscaping, established trees, a full front porch, and a fenced rear yard, perfect for outdoor relaxation, gardening, or entertaining. Situated in Hopewell, you'll be close to the city's historic downtown, local dining and entertainment, and the scenic Appomattox River. Enjoy access to the Hopewell Riverwalk and City Park, with river views, walking, fishing, a playground, and outdoor recreation nearby. The area also offers convenient access to Fort Gregg-Adams and the greater Richmond/Crater region.
With its fresh interior updates, flexible three-bedroom layout, fenced backyard, and convenient Hopewell location, this home is ready for its next owner!...
Contact an agent
Home facts
- Year built:1939
- Subdivision & Development:Northwest B Village
- Listing ID #:2623336
- Added:45 day(s) ago
- Updated:October 13, 2026 at 07:58 AM
Rooms and interior
- Bedrooms:3
- Total bathrooms:1
- Full bathrooms:1
- Rooms Total:5
- Flooring:Vinyl
- Dining Description:Dining Area
- Kitchen Description:Dishwasher, Electric Cooking, Oven, Refrigerator, Stove
- Basement:Yes
- Basement Description:Crawl Space
- Living area:1,308 sq. ft.
Heating and cooling
- Cooling:Electric
- Heating:Electric, Heat Pump
Structure and exterior
- Roof:Shingle
- Year built:1939
- Building area:1,308 sq. ft.
- Lot area:0.14 Acres
- Architectural Style:Ranch
- Construction Materials:Aluminum Siding, Drywall, Frame
- Exterior Features:Front Porch, Porch
- Levels:One
Schools
- High school:Hopewell
- Middle school:Carter G. Woodson
- Elementary school:Copeland
Utilities
- Water:Public
- Sewer:Public Sewer
Finances and disclosures
- Price:$185,000
- Price per sq. ft.:$141.44
- Tax amount:$1,700 (2025)
Features and amenities
- Appliances:Dishwasher, Electric Cooking, Electric Water Heater, Oven, Refrigerator, Stove, Water Heater
- Laundry features:Dryer Hookup, Washer Hookup
- Amenities:Granite Counters, High Speed Internet
Parking
- Parking description:On Street
 The information being provided is for consumers' personal, non-commercial use and may not be used for any purpose other than to identify prospective properties for purchasing. All information provided is deemed reliable but is not guaranteed accurate.The multiple listing information is provided by Central Virginia Regional Multiple Listing Service, LLC from a copyrighted compilation of listings. The compilation of listings and each individual listing are © 2026 Central Virginia Regional Multiple Listing Service, LLC. All rights reserved. RV Member Broker: Catina Jones
New listings near 710 N 8th Avenue
- New
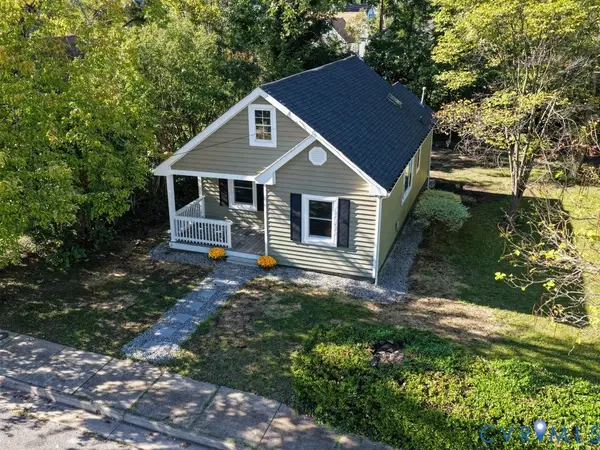 $229,000Active3 beds 2 baths934 sq. ft.
2201 Richmond Street, Hopewell, VA 23860
MLS# 2627709Listed by: FINE CREEK REALTY - New
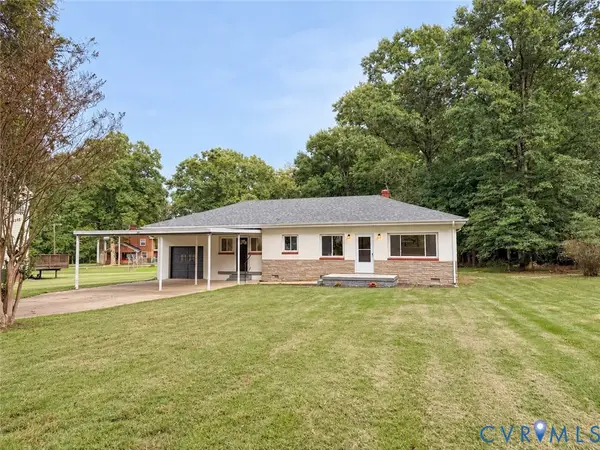 $255,500Active3 beds 2 baths1,401 sq. ft.
143 Broaddus Drive, Hopewell, VA 23860
MLS# 2627560Listed by: REAL BROKER LLC - Open Sat, 1 to 3pmNew
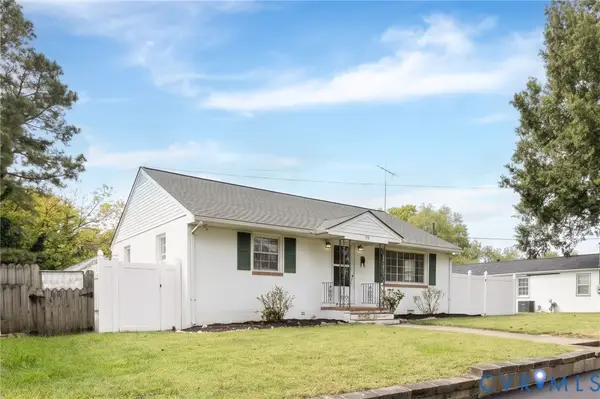 Listed by ERA$225,000Active3 beds 2 baths1,451 sq. ft.
332 S 19th Avenue, Hopewell, VA 23860
MLS# 2627218Listed by: NAPIER REALTORS, ERA - New
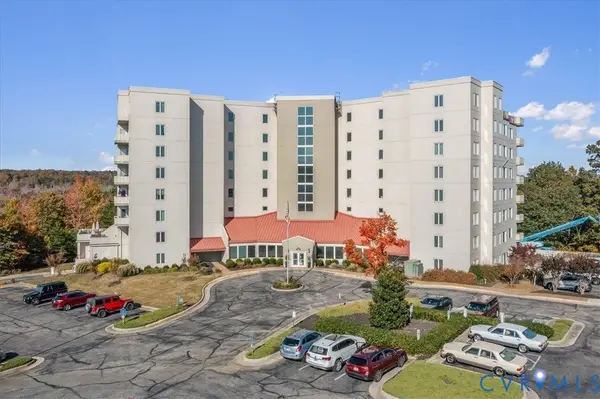 $249,900Active2 beds 2 baths1,082 sq. ft.
301 Beacon Ridge Drive #104, Hopewell, VA 23860
MLS# 2627450Listed by: DANIEL AND DANIEL REALTY, INC. 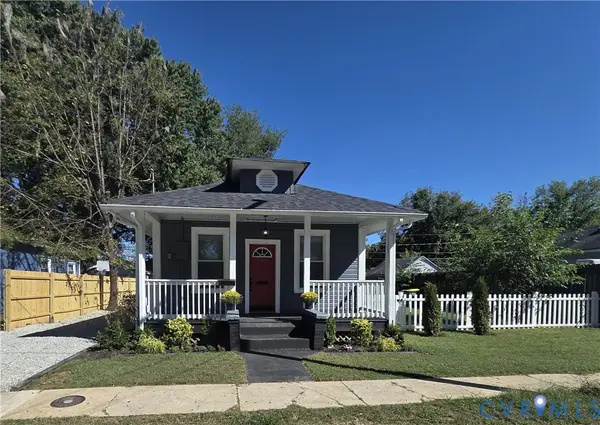 $189,000Pending2 beds 1 baths785 sq. ft.
223 S 11th Avenue, Hopewell, VA 23860
MLS# 2627539Listed by: DF REAL ESTATE & LAND RESOURCES LLC- New
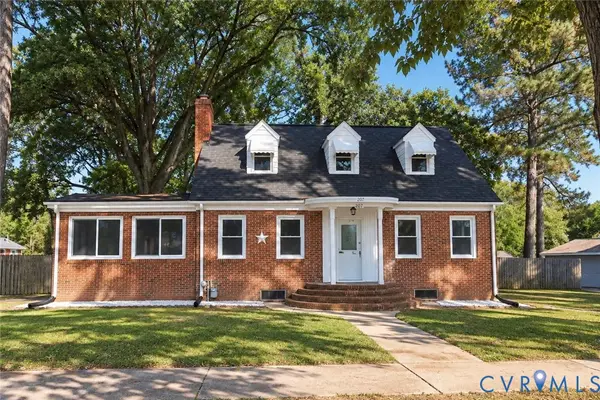 $375,000Active3 beds 2 baths2,009 sq. ft.
207 S Mesa Drive, Hopewell, VA 23860
MLS# 2626721Listed by: INGRAM & ASSOC CHESTER - New
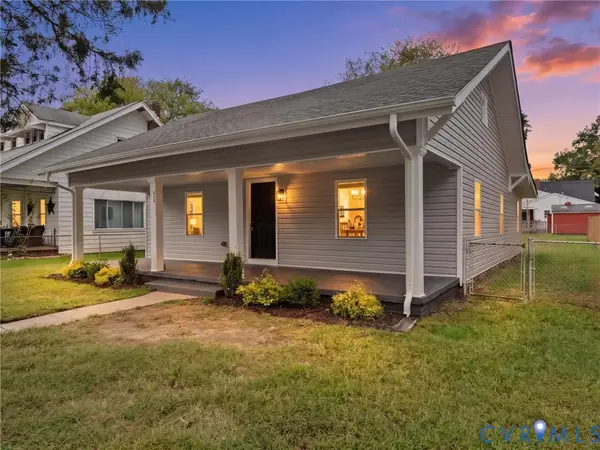 $245,000Active3 beds 2 baths1,248 sq. ft.
314 Brown Avenue, Hopewell, VA 23860
MLS# 2627220Listed by: RIVER CITY ELITE PROPERTIES - REAL BROKER - New
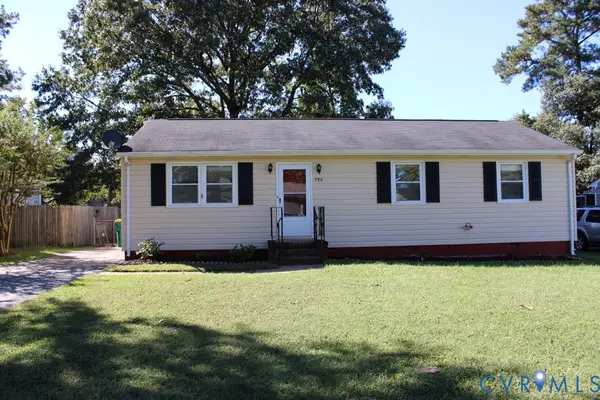 $237,590Active3 beds 1 baths1,056 sq. ft.
390 Red Oak Drive, Hopewell, VA 23860
MLS# 2627230Listed by: CENTURY 21 COLONIAL REALTY - New
 $199,900Active3 beds 1 baths1,044 sq. ft.
2906 Pickett Street, Hopewell, VA 23860
MLS# 2627233Listed by: SHAHEEN RUTH MARTIN & FONVILLE - New
 $319,000Active5 beds 2 baths2,268 sq. ft.
110 N 15th Avenue, Hopewell, VA 23860
MLS# 2626619Listed by: INGRAM & ASSOC CHESTER


Protect your home and budget from life's surprises with an Assurant Home Warranty, backed by a partner that supports you through every step of homeownership. Explore Plans.
© 2023 - 2026 ERA Franchise Systems LLC. All rights reserved. ERA Franchise Systems LLC fully supports the principles of the Fair Housing Act and the Equal Opportunity Act. ERA, ERA Real Estate powered, and their respective logos are registered service marks of ERA Franchise Systems LLC. Each office is independently owned and operated.