
810 Mansion Drive, Hopewell, VA 23860
Local realty services provided by:ICON Realty Group ERA Powered
810 Mansion Drive,Hopewell, VA 23860
$427,000
- 4 Beds
- 2 Baths
- 2,616 sq. ft.
- Single family
- Active
Listed by: shelly taylor hedrick, ronnie joswick
Office: ingram & associates-hopewell
MLS#:2621704
Source:RV
Price summary
- Price:$427,000
- Price per sq. ft.:$163.23
About this home
Space, character and nearly an acre of land, all on ONE LEVEL! Offering over 2,600 square feet, this 4 bedroom, 2 bath ranch has a layout that's anything but ordinary. Step inside to discover distinctive terrazzo flooring, generous living spaces and plenty of room to make this home your own. The kitchen offers abundant cabinetry, granite countertops, two sinks and gas cooking, while the living room features a cozy gas fireplace. A spacious family room provides even more room to gather, entertain or simply unwind. The versatile floor plan includes a privately situated fourth bedroom with its own full bath, offering an ideal arrangement for guests, extended family or a little extra privacy. Outside, the spacious stamped concrete patio overlooks a beautiful .95 acre lot with mature trees and plenty of room to enjoy the outdoors. An attached 2 car garage, paved driveway and detached storage building with electricity add even more convenience and functionality. With its generous square footage, unique architectural details and expansive setting, this home offers a combination that's increasingly hard to find. Enjoy the space and privacy of a larger lot without giving up the conveniences of city living. Come explore the possibilities!...
Contact an agent
Home facts
- Year built:1952
- Subdivision & Development:Mansion Place
- Listing ID #:2621704
- Added:91 day(s) ago
- Updated:November 11, 2026 at 03:45 PM
Rooms and interior
- Bedrooms:4
- Total bathrooms:2
- Full bathrooms:2
- Rooms Total:6
- Flooring:Partially Carpeted, Tile
- Dining Description:Dining Area
- Kitchen Description:Dishwasher, Gas Cooking, Range Hood
- Bedroom Description:Main Level Primary
- Living area:2,616 sq. ft.
Heating and cooling
- Cooling:Central Air
- Heating:Natural Gas, Radiant
- Central air:Yes
Structure and exterior
- Roof:Composition, Shingle
- Year built:1952
- Building area:2,616 sq. ft.
- Lot area:0.95 Acres
- Lot Features:Landscaped, Level
- Architectural Style:Ranch
- Construction Materials:Brick, Brick Veneer, Frame, Wood Siding
- Exterior Features:Front Porch, Patio, Rear Porch
- Levels:One
Schools
- High school:Hopewell
- Middle school:Carter G. Woodson
- Elementary school:Dupont
Utilities
- Water:Public
- Sewer:Public Sewer
Finances and disclosures
- Price:$427,000
- Price per sq. ft.:$163.23
- Tax amount:$4,857 (2025)
Features and amenities
- Appliances:Dishwasher, Gas Cooking, Range Hood
- Laundry features:Dryer Hookup, Washer Hookup
- Amenities:Ceiling Fans, Granite Counters
Parking
- Parking description:Attached, Direct Access, Driveway, Garage, Off Street, Oversized, Paved, Paved Driveway
- Garage:Yes
- Garage spaces:2
 The information being provided is for consumers' personal, non-commercial use and may not be used for any purpose other than to identify prospective properties for purchasing. All information provided is deemed reliable but is not guaranteed accurate.The multiple listing information is provided by Central Virginia Regional Multiple Listing Service, LLC from a copyrighted compilation of listings. The compilation of listings and each individual listing are © 2026 Central Virginia Regional Multiple Listing Service, LLC. All rights reserved. RV Member Broker: Catina Jones
New listings near 810 Mansion Drive
- Coming Soon
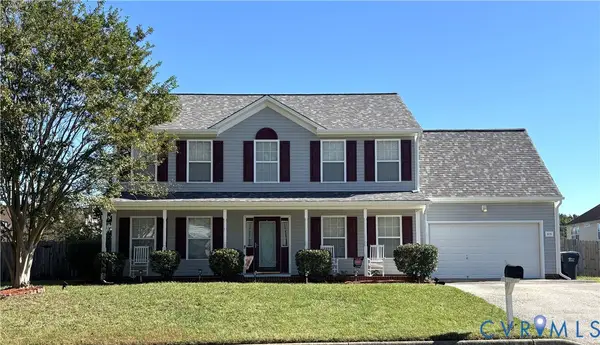 $359,000Coming Soon4 beds 3 baths2,172 sq. ft.
615 Perrymont Road, Hopewell, VA 23860
MLS# 2629679Listed by: SAMSON PROPERTIES - Coming Soon
 $215,000Coming Soon2 beds 1 baths696 sq. ft.
2101 Pickett Street, Hopewell, VA 23860
MLS# 2628600Listed by: KW METRO CENTER - Coming Soon
 $225,500Coming Soon3 beds 1 baths992 sq. ft.
506 Gravatt Avenue, Hopewell, VA 23860
MLS# 2628312Listed by: EXP REALTY LLC - New
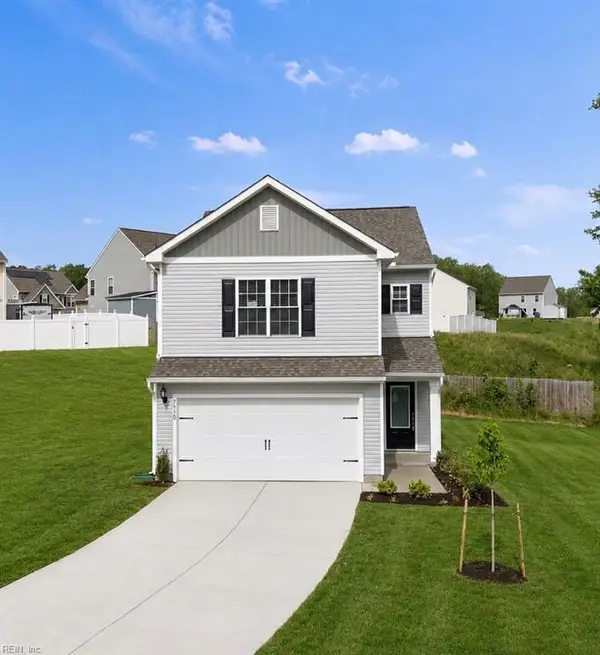 $389,000Active3 beds 3 baths1,679 sq. ft.
7930 Honeybee Court, Prince George, VA 23860
MLS# 10661398Listed by: Iron Valley Real Estate HR - New
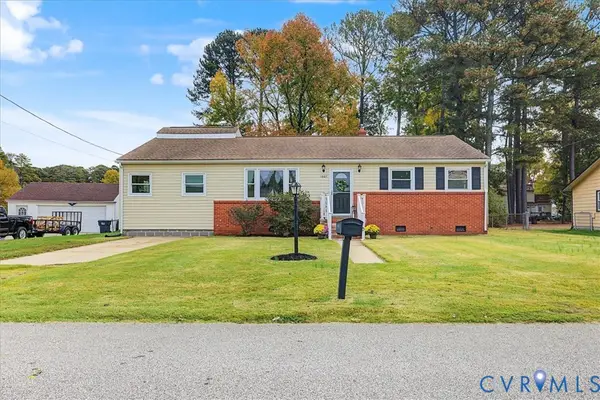 $309,900Active3 beds 3 baths1,852 sq. ft.
1007 Heretick Avenue, Hopewell, VA 23860
MLS# 2629818Listed by: HARRIS & ASSOC, INC - New
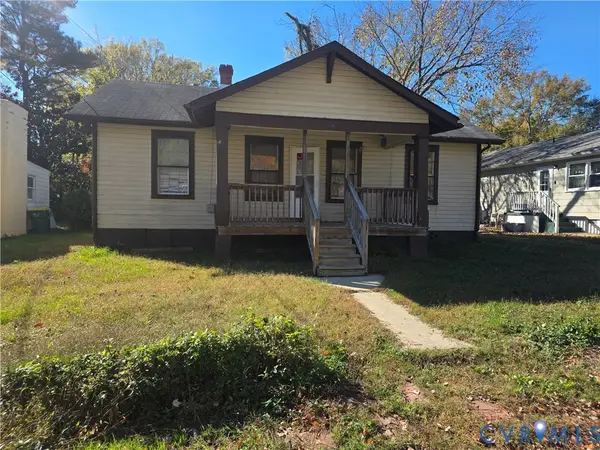 $125,000Active3 beds 1 baths1,016 sq. ft.
424 S 20th Avenue, Hopewell, VA 23860
MLS# 2630018Listed by: FORD AGENCY, INC. - New
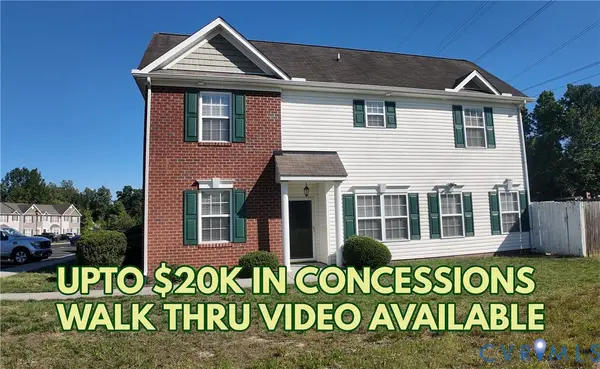 $250,000Active3 beds 3 baths1,734 sq. ft.
3957 Eagle Drive, Hopewell, VA 23860
MLS# 2629985Listed by: UNITED REAL ESTATE RICHMOND - New
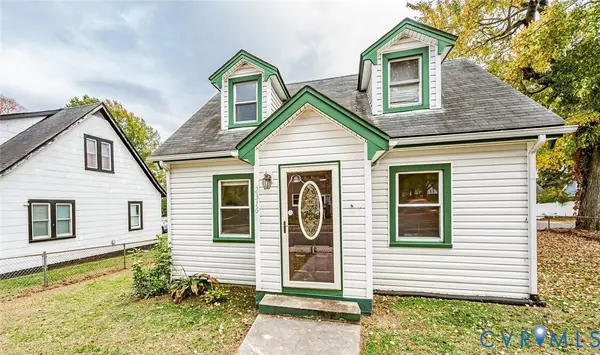 $229,950Active2 beds 1 baths1,645 sq. ft.
2316 Danville Street, Hopewell, VA 23860
MLS# 2629655Listed by: VIRGINIA CAPITAL REALTY - New
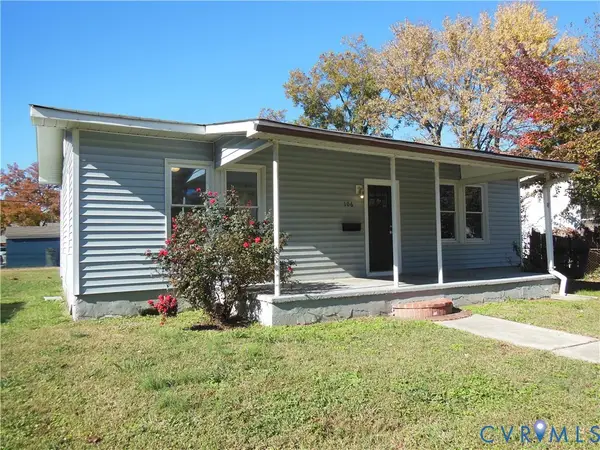 $169,900Active3 beds 1 baths916 sq. ft.
106 S 5th Avenue, Hopewell, VA 23860
MLS# 2629979Listed by: EXP REALTY LLC - New
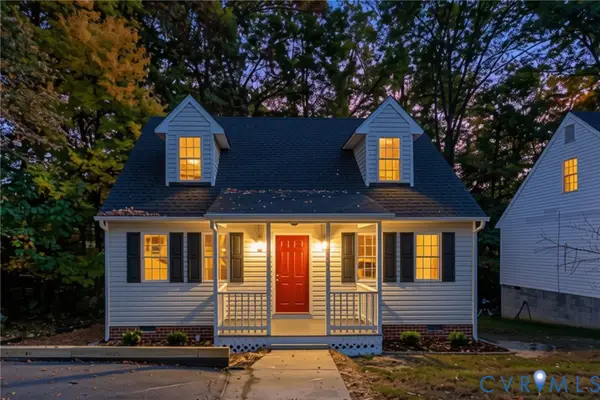 $239,900Active3 beds 2 baths1,190 sq. ft.
2137 Dellrose Drive, Hopewell, VA 23860
MLS# 2629616Listed by: THE HOGAN GROUP REAL ESTATE


Protect your home and budget from life's surprises with an Assurant Home Warranty, backed by a partner that supports you through every step of homeownership. Explore Plans.
© 2023 - 2026 ERA Franchise Systems LLC. All rights reserved. ERA Franchise Systems LLC fully supports the principles of the Fair Housing Act and the Equal Opportunity Act. ERA, ERA Real Estate powered, and their respective logos are registered service marks of ERA Franchise Systems LLC. Each office is independently owned and operated.