
9900 Sandy Ridge Road, Hopewell, VA 23860
Local realty services provided by:Napier Realtors ERA
9900 Sandy Ridge Road,Prince George, VA 23860
$550,000
- 3 Beds
- 2 Baths
- 1,640 sq. ft.
- Single family
- Active
Listed by: anne moore
Office: keller williams realty
MLS#:2621076
Source:RV
Price summary
- Price:$550,000
- Price per sq. ft.:$335.37
About this home
Charming Cape Cod nestled in a private, scenic setting with peaceful pond views! This beautifully updated 3-bedroom, 2-bath home features an open floor plan with soaring cathedral ceilings, gorgeous hardwood floors throughout the main level and upper-level loft, and a custom-built fireplace that creates a warm and inviting focal point. The kitchen is appointed with quartz countertops, stainless steel appliances, and ample cabinetry, making it perfect for everyday living and entertaining.
The upper-level loft overlooks the main living area and leads to the private primary suite with its own full bath and fireplace. The updated bathroom on the main level features stylish finishes, including a seamless glass shower door for a modern, spa-like feel.
Outdoor living is just as impressive, with an inviting front porch, a screened porch, and two expansive decks. A rear deck provides the perfect space for grilling and entertaining, while the full-width waterfront deck spans the entire length of the home, offering breathtaking pond views and plenty of room to relax and enjoy the peaceful setting. Just off the porch is a pebble-finished concrete pad already wired for a hot tub, ready for your personal outdoor retreat. The property also includes a 1.5-car garage and a 3-car carport.
For added peace of mind, the home is equipped with a whole-house Generac generator that was professionally serviced approximately three months ago. The HVAC system was also serviced about one month ago, making this home truly move-in ready. This exceptional property offers the perfect blend of privacy, comfort, and modern updates in a beautiful natural setting....
Contact an agent
Home facts
- Year built:1987
- Subdivision & Development:None
- Listing ID #:2621076
- Added:1 day(s) ago
- Updated:August 06, 2026 at 02:47 PM
Rooms and interior
- Bedrooms:3
- Total bathrooms:2
- Full bathrooms:2
- Rooms Total:7
- Flooring:Ceramic Tile, Wood
- Kitchen Description:Exhaust Fan, Gas Cooking, Kitchen Island, Microwave, Oven, Range Hood, Refrigerator, Stove
- Basement:Yes
- Basement Description:Crawl Space
- Living area:1,640 sq. ft.
Heating and cooling
- Cooling:Central Air, Electric
- Heating:Electric, Heat Pump
- Central air:Yes
Structure and exterior
- Roof:Composition, Shingle
- Year built:1987
- Building area:1,640 sq. ft.
- Lot area:5.04 Acres
- Architectural Style:Cape Cod
- Construction Materials:Drywall, Frame, Vinyl Siding
- Exterior Features:Deck, Porch, Rear Porch
Schools
- High school:Prince George
- Middle school:Moore
- Elementary school:North
Utilities
- Water:Well
- Sewer:Septic Tank
Finances and disclosures
- Price:$550,000
- Price per sq. ft.:$335.37
- Tax amount:$2,628 (2025)
Features and amenities
- Appliances:Dryer, Electric Water Heater, Exhaust Fan, Gas Cooking, Microwave, Oven, Range Hood, Refrigerator, Stove, Washer
- Laundry features:Dryer, Dryer Hookup, Washer, Washer Hookup
- Amenities:Beamed Ceilings, Cathedral Ceilings, Ceiling Fans, French Doors/Atrium Doors, Granite Counters, High Ceilings, Smoke Detectors, Walk-In Closets
Parking
- Parking description:Detached, Driveway, Garage, Unpaved, Unpaved Driveway
- Garage:Yes
- Garage spaces:2
 The information being provided is for consumers' personal, non-commercial use and may not be used for any purpose other than to identify prospective properties for purchasing. All information provided is deemed reliable but is not guaranteed accurate.The multiple listing information is provided by Central Virginia Regional Multiple Listing Service, LLC from a copyrighted compilation of listings. The compilation of listings and each individual listing are © 2026 Central Virginia Regional Multiple Listing Service, LLC. All rights reserved.
New listings near 9900 Sandy Ridge Road
- New
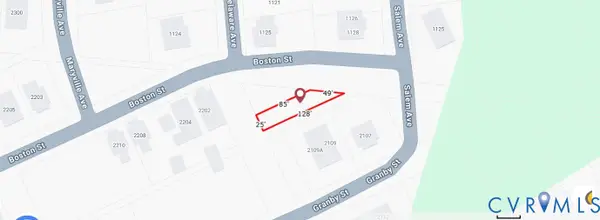 $7,999Active0.06 Acres
073-0195 Delaware Avenue, Hopewell, VA 23860
MLS# 2621318Listed by: WEICHERT BROCKWELL & ASSOCIATE - Coming Soon
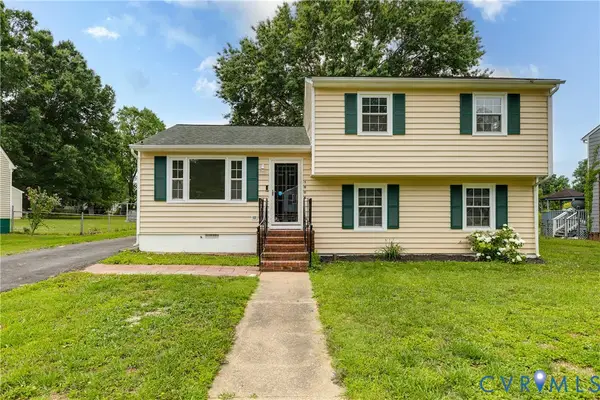 $309,000Coming Soon3 beds 2 baths
3908 Grovewood Road, Hopewell, VA 23860
MLS# 2621141Listed by: COMPASS - New
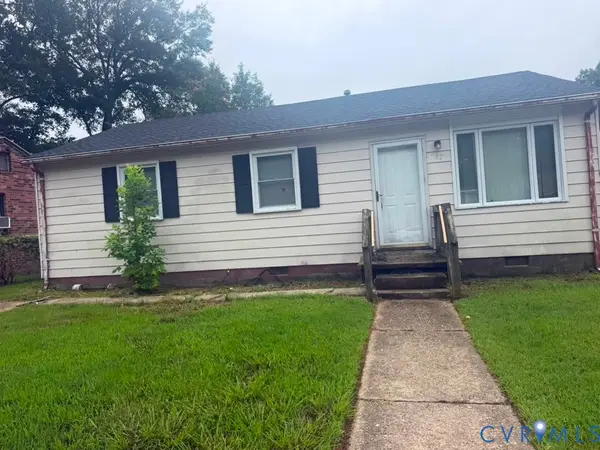 $195,000Active3 beds 1 baths1,003 sq. ft.
2337 Maclin Circle, Hopewell, VA 23860
MLS# 2621230Listed by: EXP REALTY, LLC - Coming Soon
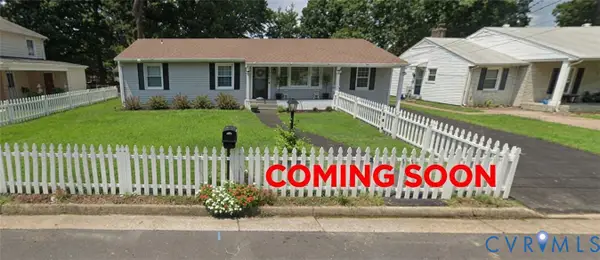 $319,900Coming Soon4 beds 2 baths
3305 Clay Street, Hopewell, VA 23860
MLS# 2621124Listed by: UNITED REAL ESTATE RICHMOND - New
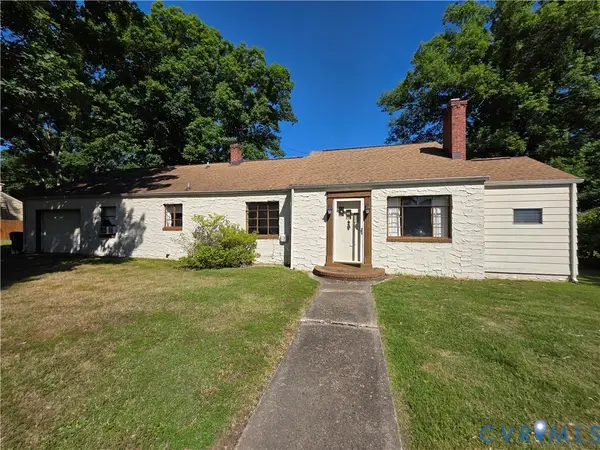 $135,000Active3 beds 1 baths1,512 sq. ft.
3003 Trenton Street, Hopewell, VA 23860
MLS# 2621071Listed by: THE HOGAN GROUP REAL ESTATE - New
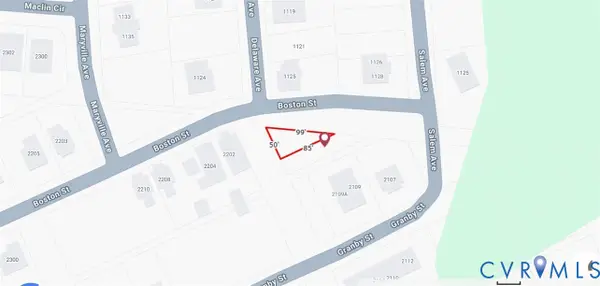 $7,999Active0.05 Acres
073-0190 Delaware Avenue, Hopewell, VA 23860
MLS# 2620996Listed by: WEICHERT BROCKWELL & ASSOCIATE - New
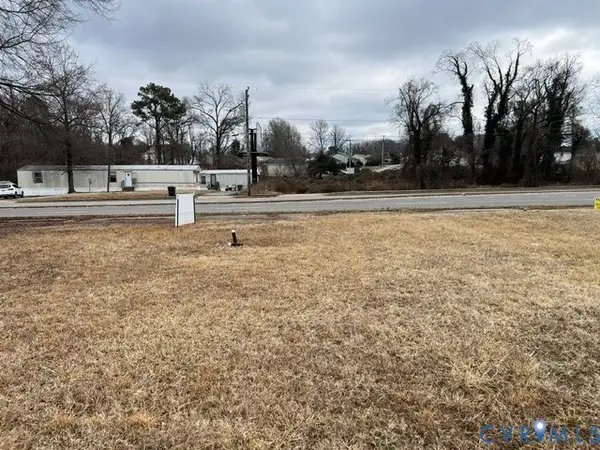 $199,000Active0.63 Acres
2501 Winston Churchill Drive, Hopewell, VA 23860
MLS# 2621030Listed by: WEICHERT BROCKWELL & ASSOCIATE - New
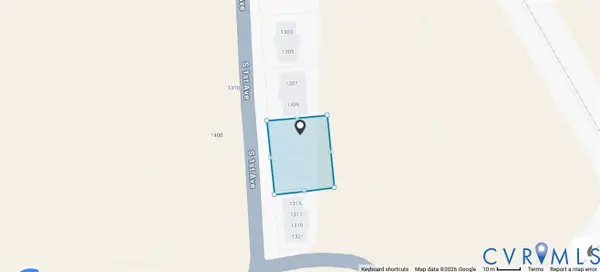 $49,950Active0.1 Acres
1311-1313 S. 1st Avenue, Hopewell, VA 23860
MLS# 2620960Listed by: WEICHERT BROCKWELL & ASSOCIATE - New
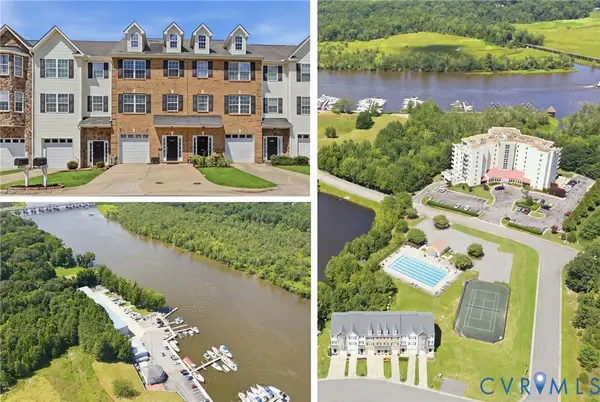 $305,000Active3 beds 4 baths2,112 sq. ft.
3907 Schooner Lane, Hopewell, VA 23860
MLS# 2620929Listed by: UNITED REAL ESTATE RICHMOND - New
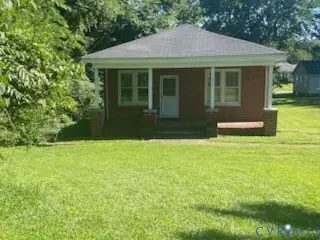 $139,950Active3 beds 1 baths1,222 sq. ft.
2111 W Broadway, Hopewell, VA 23860
MLS# 2620586Listed by: CENTURY 21 COLONIAL REALTY


Protect your home and budget from life's surprises with an Assurant Home Warranty, backed by a partner that supports you through every step of homeownership. Explore Plans.
© 2023 - 2026 ERA Franchise Systems LLC. All rights reserved. ERA Franchise Systems LLC fully supports the principles of the Fair Housing Act and the Equal Opportunity Act. ERA, ERA Real Estate powered, and their respective logos are registered service marks of ERA Franchise Systems LLC. Each office is independently owned and operated.