
1068 Sheep Meadow Rd, Hot Springs, VA 24445
Local realty services provided by:Napier Realtors ERA
1068 Sheep Meadow Rd,Hot Springs, VA 24445
$1,325,000
- 5 Beds
- 6 Baths
- 5,465 sq. ft.
- Single family
- Active
Listed by: kk homes team
Office: paul wesley real estate
MLS#:680663
Source:CHARLOTTESVILLE
Price summary
- Price:$1,325,000
- Price per sq. ft.:$242.45
- Monthly HOA dues:$373.75
About this home
A $2.7 MILLION ESTATE OPPORTUNITY AT NEARLY HALF ITS 2008 PURCHASE PRICE! Welcome to OVERLOOK MANOR, a remarkable mountain retreat on 5.31 private acres in Hot Springs, VA, just minutes from The Omni Homestead Resort & historic Warm Springs Pools! Located in the prestigious Homestead Preserve, this 5BR, 5.5BA estate offers luxury, character & tremendous VACATION RENTAL/AIRBNB potential, with an established history of rental income! Enjoy multiple private bedroom suites, ideal for hosting guests, a charming French country kitchen with Sub-Zero refrigerator, inviting fireplaces, elegant entertaining spaces & a four-season sunroom with wet bar. Relax on the expansive porches overlooking the mountains or unwind on the private patio. Perfect as a SECOND HOME, mountain getaway, investment property or personal retreat with income potential! Enjoy nearby golf, spa experiences, hiking, dining & year-round recreation. Bring your vision & discover the extraordinary value and possibilities of this one-of-a-kind Bath County estate!...
Contact an agent
Home facts
- Year built:1930
- Subdivision & Development:HOMESTEAD PRESERVE
- Listing ID #:680663
- Added:93 day(s) ago
- Updated:November 15, 2026 at 04:01 PM
Rooms and interior
- Bedrooms:5
- Total bathrooms:6
- Full bathrooms:5
- Half bathrooms:1
- Flooring:Carpet, Ceramic Tile, Hardwood
- Kitchen Description:Gas Range, Microwave, Refrigerator
- Basement:Yes
- Living area:5,465 sq. ft.
Heating and cooling
- Cooling:Central Air, Heat Pump
- Heating:Central, Heat Pump, Propane
- Central air:Yes
Structure and exterior
- Year built:1930
- Building area:5,465 sq. ft.
- Lot area:5.31 Acres
- Lot Features:Landscaped, Private
- Architectural Style:Traditional
- Construction Materials:Stick Built
- Foundation Description:Stone
- Levels:2 Levels
Schools
- High school:Bath
- Middle school:NONE
- Elementary school:Valley
Utilities
- Water:Public
- Sewer:Public Sewer
Finances and disclosures
- Price:$1,325,000
- Price per sq. ft.:$242.45
- Tax amount:$8,368 (2026)
Features and amenities
- Appliances:Built In Oven, Dishwasher, Gas Range, Microwave, Refrigerator
- Laundry features:Dryer Hookup, Washer Hookup
Parking
- Parking description:Detached, Garage
- Garage:Yes
- Garage spaces:2
New listings near 1068 Sheep Meadow Rd
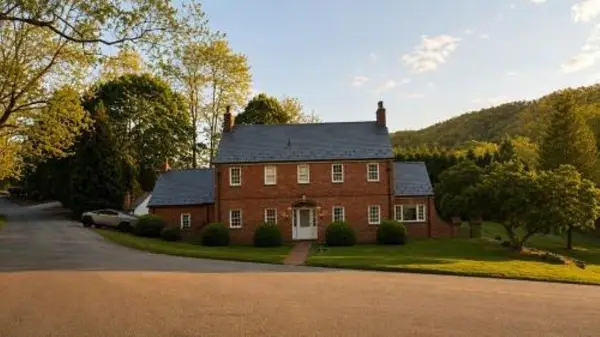 $1,695,000Pending4 beds 3 baths5,000 sq. ft.
180 Park Ln, Hot Springs, VA 24445
MLS# 683952Listed by: LONG & FOSTER-JAMES RIVER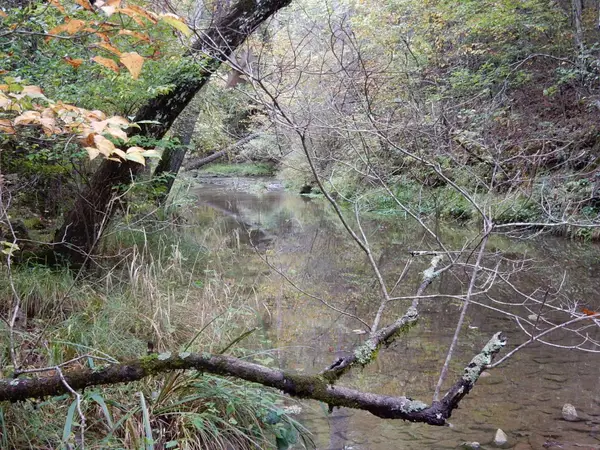 $400,000Active20 Acres
tbd Dunns Gap Rd, Hot Springs, VA 24445
MLS# 683672Listed by: CLARKSON & WALLACE REAL ESTATE - WARM SPRINGS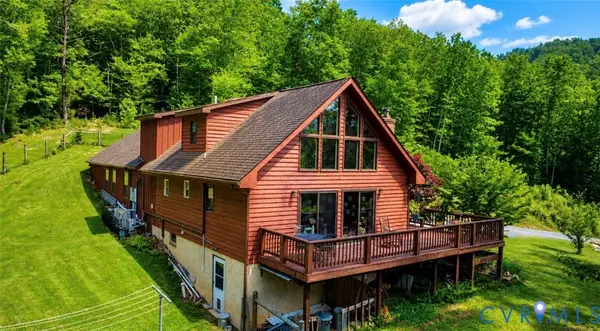 $385,000Active3 beds 3 baths2,655 sq. ft.
65 Cubbley Road, Hot Springs, VA 24445
MLS# 2629016Listed by: DUDLEY RESOURCES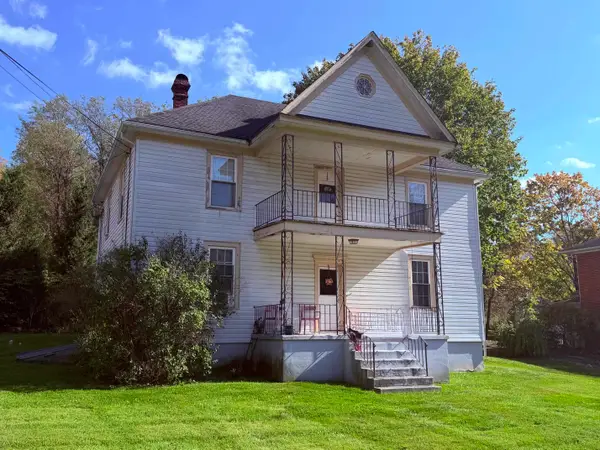 $359,000Active-- beds -- baths3,800 sq. ft.
5656 Sam Snead Hwy, Hot Springs, VA 24445
MLS# 683113Listed by: REAL BROKER LLC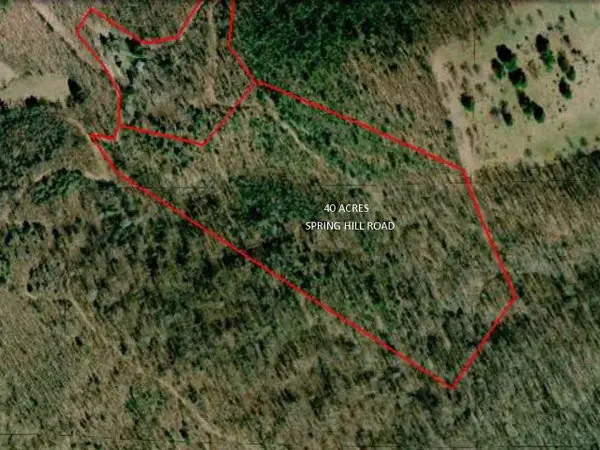 $199,000Active40 Acres
n/a Spring Hill Rd, Hot Springs, VA 24445
MLS# 562413Listed by: CLARKSON & WALLACE REAL ESTATE - WARM SPRINGS $99,000Active2 beds 1 baths720 sq. ft.
148 Pinehurst Heights Rd, HOT SPRINGS, VA 24445
MLS# VABT2000058Listed by: TOP BROKERAGE LLC $69,000Active0.86 Acres
56 Quarry Hill Rd, Hot Springs, VA 24445
MLS# 682433Listed by: CLARKSON & WALLACE REAL ESTATE - WARM SPRINGS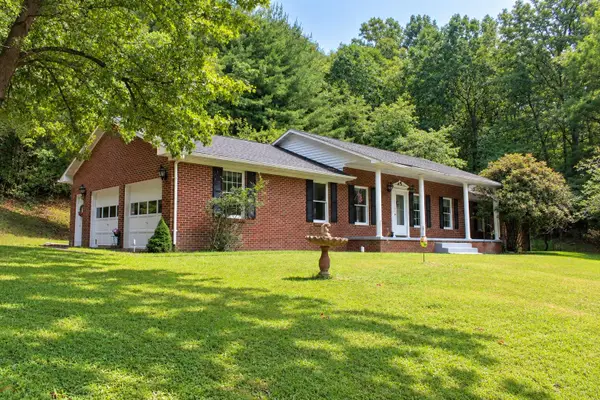 $369,500Active3 beds 2 baths3,245 sq. ft.
1266 Shady Ln, Hot Springs, VA 24445
MLS# 682160Listed by: 1ST CHOICE REAL ESTATE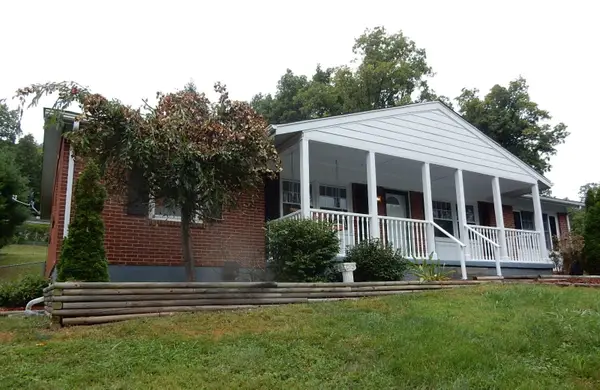 $320,000Active3 beds 2 baths1,624 sq. ft.
85 Routier Hill Rd, Hot Springs, VA 24445
MLS# 682013Listed by: CLARKSON & WALLACE REAL ESTATE - WARM SPRINGS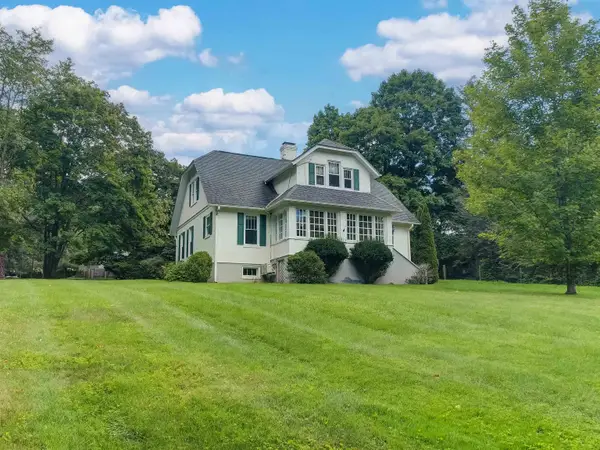 $429,000Active4 beds 3 baths4,380 sq. ft.
8966 Sam Snead Hwy, Hot Springs, VA 24445
MLS# 681024Listed by: CLARKSON & WALLACE REAL ESTATE - WARM SPRINGS


Protect your home and budget from life's surprises with an Assurant Home Warranty, backed by a partner that supports you through every step of homeownership. Explore Plans.
© 2023 - 2026 ERA Franchise Systems LLC. All rights reserved. ERA Franchise Systems LLC fully supports the principles of the Fair Housing Act and the Equal Opportunity Act. ERA, ERA Real Estate powered, and their respective logos are registered service marks of ERA Franchise Systems LLC. Each office is independently owned and operated.