
113 Shepherds Trl, Hot Springs, VA 24445
Local realty services provided by:ERA Bill May Realty Company
113 Shepherds Trl,Hot Springs, VA 24445
$1,950,000
- 3 Beds
- 2 Baths
- 2,665 sq. ft.
- Single family
- Active
Listed by: kyle hause, jr
Office: long & foster-james river
MLS#:678712
Source:VA_HRAR
Price summary
- Price:$1,950,000
- Price per sq. ft.:$616.11
About this home
Welcome to a year round mountain home in The Preserve's Sheep Meadow neighborhood at The Homestead in Hot Springs Virginia! Custom built and immaculately maintained home on a 2.28 landscaped lot. This 3 story tree house has an inside out, outside in living areas! Open floorplan, walls of windows! This home could not be rebuilt for twice the asking price! Owners are sad they are moving!
Contact an agent
Home facts
- Year built:2023
- Subdivision & Development:HOMESTEAD PRESERVE
- Listing ID #:678712
- Added:85 day(s) ago
- Updated:July 15, 2026 at 05:11 PM
Rooms and interior
- Bedrooms:3
- Total bathrooms:2
- Full bathrooms:2
- Flooring:Ceramic Tile, Oak
- Kitchen Description:Cherry Cabinets
- Bedroom Description:Master Bedroom - Main Level
- Basement Description:Finished, Heated, Inside Access, Outside Entrance, Slab, Walk Out
- Living area:2,665 sq. ft.
Heating and cooling
- Cooling:Central AC
- Heating:Central Heat, Humidifier, Propane
Structure and exterior
- Roof:Metal - Galv Steel
- Year built:2023
- Building area:2,665 sq. ft.
- Lot area:2.28 Acres
- Lot Features:Gently Rolling, Landscaped, Partly Cleared, Partly Wooded, Private, Wooded
- Architectural Style:Craftsman
- Construction Materials:Synthetic
- Foundation Description:Concrete Slab
- Levels:3 Story
Schools
- High school:Bath
- Middle school:NONE
- Elementary school:Valley
Utilities
- Water:Public Water
- Sewer:Public Sewer
Finances and disclosures
- Price:$1,950,000
- Price per sq. ft.:$616.11
- Tax amount:$5,644 (2026)
Features and amenities
- Laundry features:Dryer, Dryer Hookup, Stack Unit, Stack Unit Hookup, Washer, Washer Hookup
- Amenities:Smoke Detector(s)
Parking
- Garage spaces:1
- Carport spaces:1
New listings near 113 Shepherds Trl
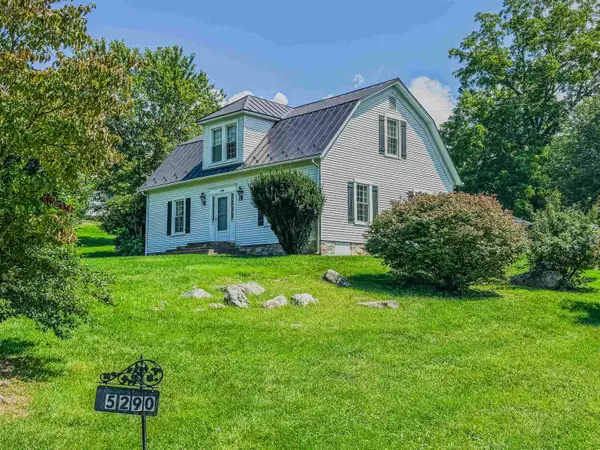 $359,000Active3 beds 2 baths2,374 sq. ft.
5290 Sam Snead Hwy, Hot Springs, VA 24445
MLS# 681355Listed by: LONG & FOSTER-JAMES RIVER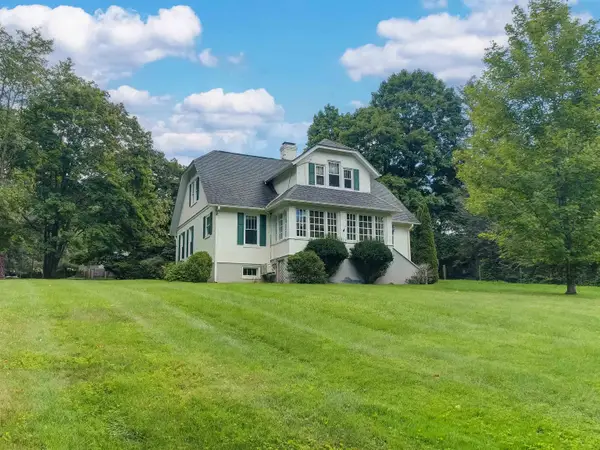 $429,000Active4 beds 3 baths4,380 sq. ft.
8966 Sam Snead Hwy, Hot Springs, VA 24445
MLS# 681024Listed by: CLARKSON & WALLACE REAL ESTATE - WARM SPRINGS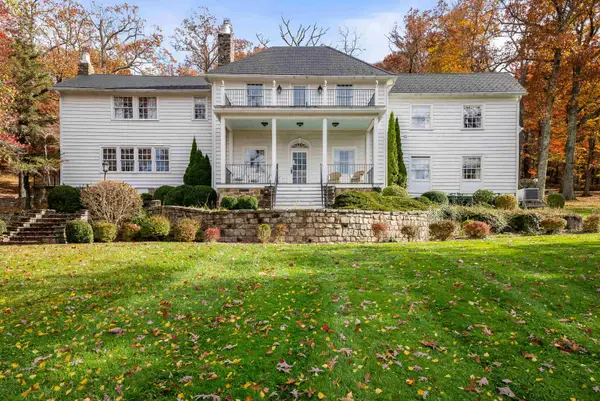 $1,325,000Active5 beds 6 baths5,465 sq. ft.
1068 Sheep Meadow Rd, Hot Springs, VA 24445
MLS# 680663Listed by: PAUL WESLEY REAL ESTATE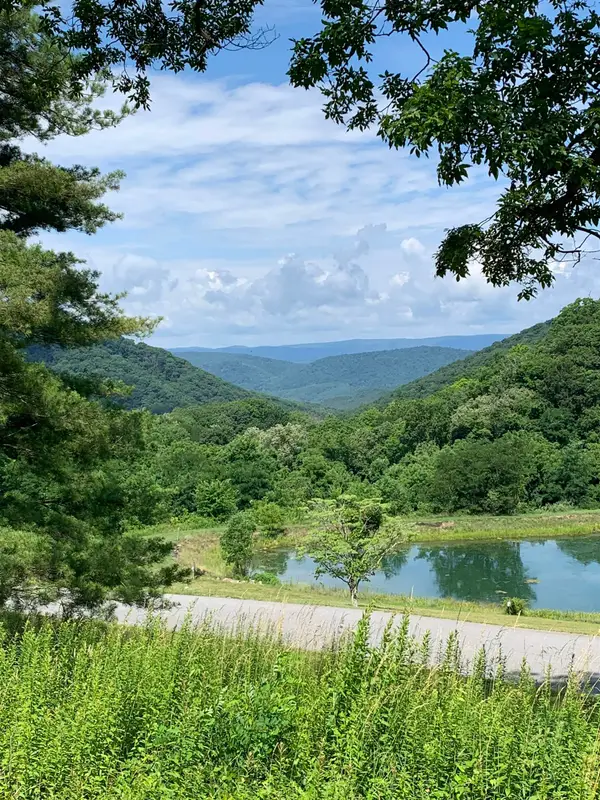 $275,000Active1.54 Acres
68 Sheep Meadow Rd, Hot Springs, VA 24445
MLS# 680546Listed by: CLARKSON & WALLACE REAL ESTATE - WARM SPRINGS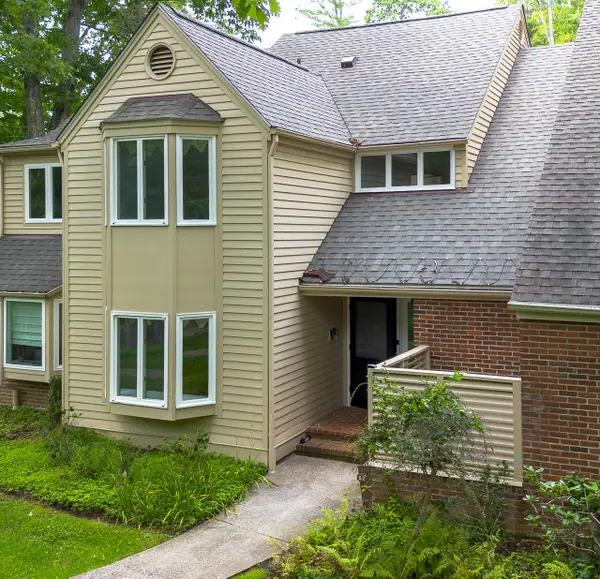 $524,999Active3 beds 3 baths2,768 sq. ft.
62 Deepwood Ln, Hot Springs, VA 24445
MLS# 680528Listed by: LONG & FOSTER REAL ESTATE INC STAUNTON/WAYNESBORO $2,000,000Active4 beds 4 baths2,960 sq. ft.
531 Lowland Farm Road, Hot Springs, VA 24445
MLS# 10645860Listed by: Long & Foster Real Estate Inc.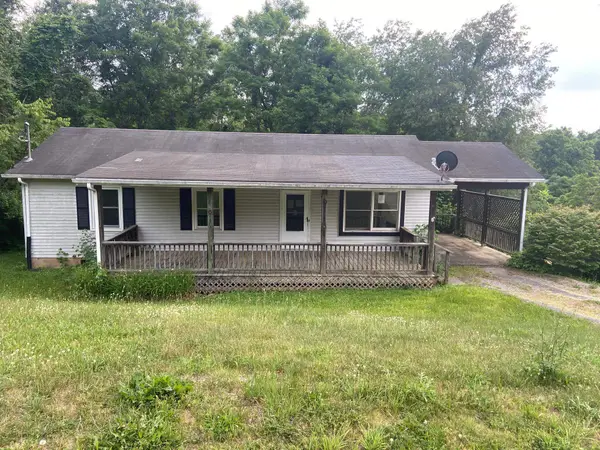 $99,900Active3 beds 2 baths1,056 sq. ft.
121 Mountain View Ter, Hot Springs, VA 24445
MLS# 678816Listed by: LACEY REAL ESTATE GROUP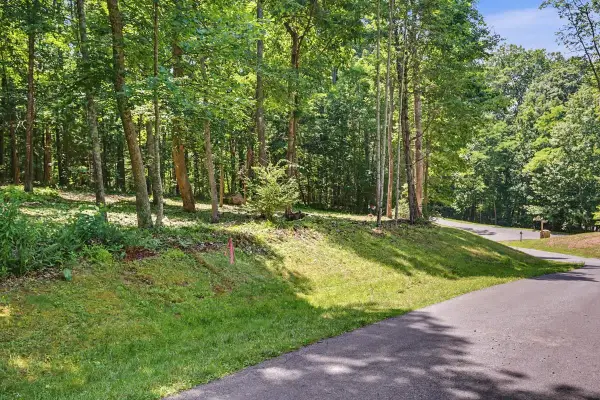 $80,000Active0.78 Acres
Lot 50 Donald Ross Trl, HOT SPRINGS, VA 24445
MLS# 678713Listed by: LONG & FOSTER-JAMES RIVER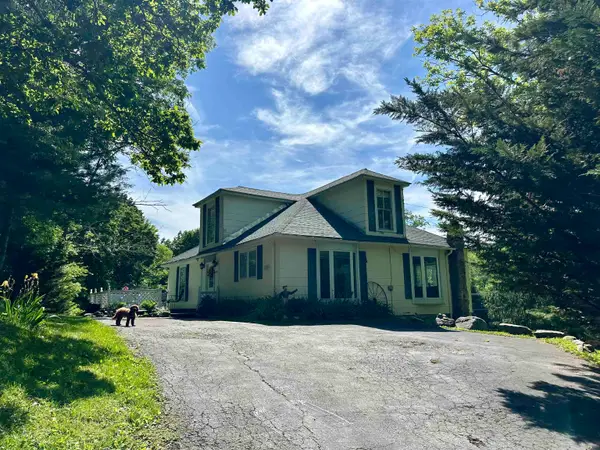 $444,000Active5 beds 3 baths2,314 sq. ft.
278 Paul Siple Dr, Hot Springs, VA 24445
MLS# 678635Listed by: CLARKSON & WALLACE REAL ESTATE - WARM SPRINGS


Protect your home and budget from life's surprises with an Assurant Home Warranty, backed by a partner that supports you through every step of homeownership. Explore Plans.
© 2023 - 2026 ERA Franchise Systems LLC. All rights reserved. ERA Franchise Systems LLC fully supports the principles of the Fair Housing Act and the Equal Opportunity Act. ERA, ERA Real Estate powered, and their respective logos are registered service marks of ERA Franchise Systems LLC. Each office is independently owned and operated.