
531 Lowland Farms Rd, Hot Springs, VA 24445
Local realty services provided by:Napier Realtors ERA
531 Lowland Farms Rd,Hot Springs, VA 24445
$2,000,000
- 4 Beds
- 4 Baths
- 2,960 sq. ft.
- Single family
- Active
Listed by: kyle hause, jr
Office: long & foster-james river
MLS#:679992
Source:CHARLOTTESVILLE
Price summary
- Price:$2,000,000
- Price per sq. ft.:$675.68
About this home
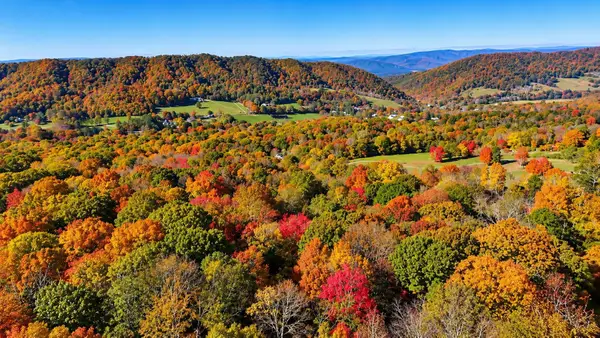
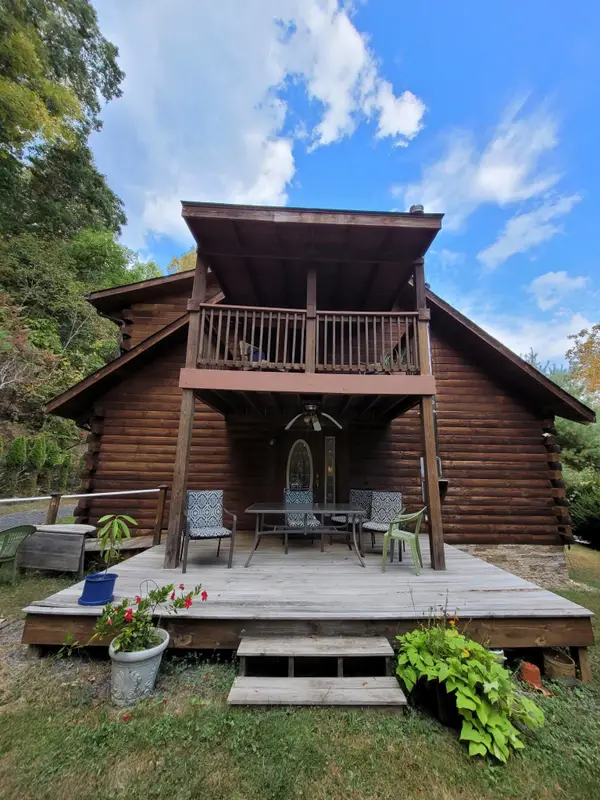
Rare 190 Acre Legacy Estate Centered Around an Irreplaceable American Chestnut Log Cabin. Nestled among pastures, forest, and protected countryside, this extraordinary property combines history, privacy, and opportunity. At its heart is an authentic mid-1800s American chestnut log cabin. Preserved as the home's central gathering space, the original cabin showcases massive hand-hewn chestnut logs. The farm was purchased in 1946 by the family that owned The Homestead Resort and acquired by the current owners in 1968. Improvements over the years include updated bathrooms and, within the past 2 years, new roof and well system. The property consists of 3 parcels, including 2 separate 90± acre tracts that each allow for the construction of a residence and associated outbuildings. One parcel offers direct access to Route 220, creating flexibility for a family compound, guest homes, or future development. Multiple barns and outbuildings support a variety of uses and open pasture and mature woodland provide an ideal setting for horses, farming, hunting and other outdoor pursuits. Surrounded by Land Trust property, the estate enjoys exceptional privacy and natural beauty while remaining minutes from The Homestead's world-renowned amenities....
Contact an agent
Home facts
- Year built:1965
- Subdivision & Development:NONE
- Listing ID #:679992
- Added:114 day(s) ago
- Updated:November 18, 2026 at 09:44 PM
Rooms and interior
- Bedrooms:4
- Total bathrooms:4
- Full bathrooms:3
- Half bathrooms:1
- Flooring:Ceramic Tile, Wood
- Kitchen Description:Eat In Kitchen, Refrigerator
- Basement:Yes
- Living area:2,960 sq. ft.
Heating and cooling
- Heating:Baseboard
Structure and exterior
- Year built:1965
- Building area:2,960 sq. ft.
- Lot area:185 Acres
- Lot Features:Farm, Private, Wooded
- Architectural Style:Farm House
- Construction Materials:Stick Built
- Exterior Features:Patio/Porch
- Foundation Description:Pillar Post Pier
- Levels:2 Levels
Schools
- High school:Bath
- Middle school:NONE
- Elementary school:Valley
Utilities
- Water:Spring
Finances and disclosures
- Price:$2,000,000
- Price per sq. ft.:$675.68
- Tax amount:$2,382 (2026)
Features and amenities
- Appliances:Dishwasher, Refrigerator
- Laundry features:Dryer, Dryer Hookup, Washer, Washer Hookup
- Amenities:Smoke Detector(s)
Parking
- Parking description:Detached, Garage
New listings near 531 Lowland Farms Rd
- New
 $450,000Active10 Acres
0 Charlie Bird Dr, Hot Springs, VA 24445
MLS# 684137Listed by: LONG & FOSTER-JAMES RIVER - New
 $525,000Active3 beds 4 baths2,490 sq. ft.
4579 Jackson River Tpke, Hot Springs, VA 24445
MLS# 684141Listed by: LONG & FOSTER-JAMES RIVER 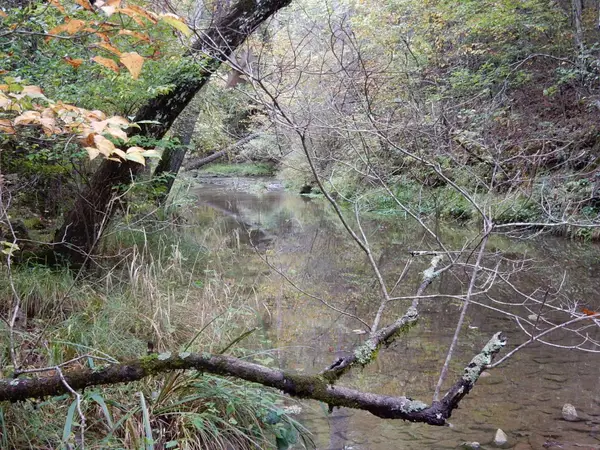 $400,000Active20 Acres
tbd Dunns Gap Rd, Hot Springs, VA 24445
MLS# 683672Listed by: CLARKSON & WALLACE REAL ESTATE - WARM SPRINGS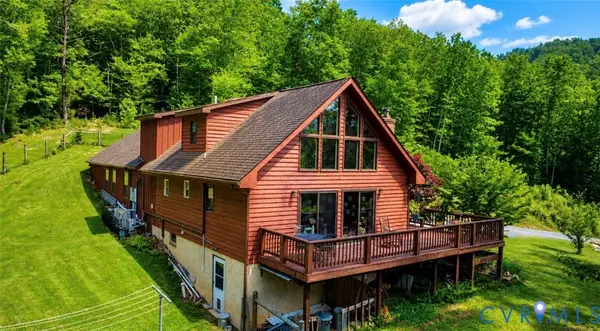 $385,000Active3 beds 3 baths2,655 sq. ft.
65 Cubbley Road, Hot Springs, VA 24445
MLS# 2629016Listed by: DUDLEY RESOURCES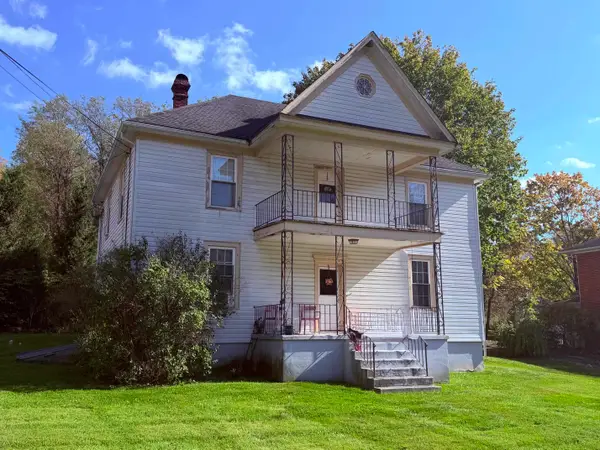 $359,000Active-- beds -- baths3,800 sq. ft.
5656 Sam Snead Hwy, Hot Springs, VA 24445
MLS# 683113Listed by: REAL BROKER LLC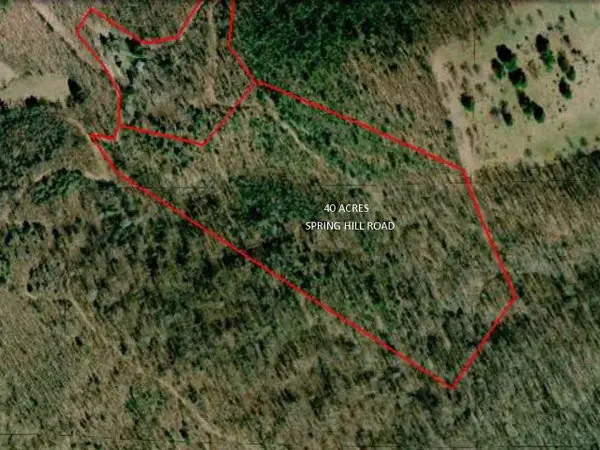 $199,000Active40 Acres
n/a Spring Hill Rd, Hot Springs, VA 24445
MLS# 562413Listed by: CLARKSON & WALLACE REAL ESTATE - WARM SPRINGS $89,000Active2 beds 1 baths720 sq. ft.
148 Pinehurst Heights Rd, HOT SPRINGS, VA 24445
MLS# VABT2000058Listed by: TOP BROKERAGE LLC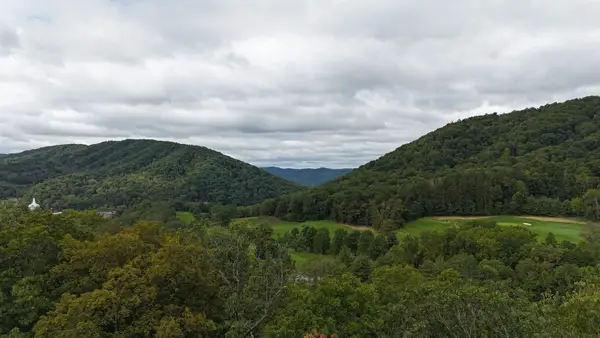 $69,000Active0.86 Acres
56 Quarry Hill Rd, Hot Springs, VA 24445
MLS# 682433Listed by: CLARKSON & WALLACE REAL ESTATE - WARM SPRINGS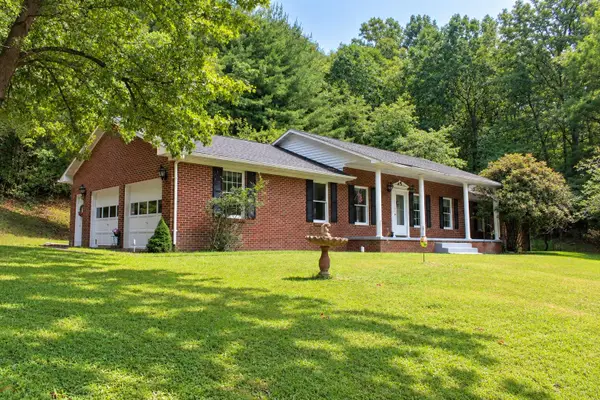 $369,500Pending3 beds 2 baths3,245 sq. ft.
1266 Shady Ln, Hot Springs, VA 24445
MLS# 682160Listed by: 1ST CHOICE REAL ESTATE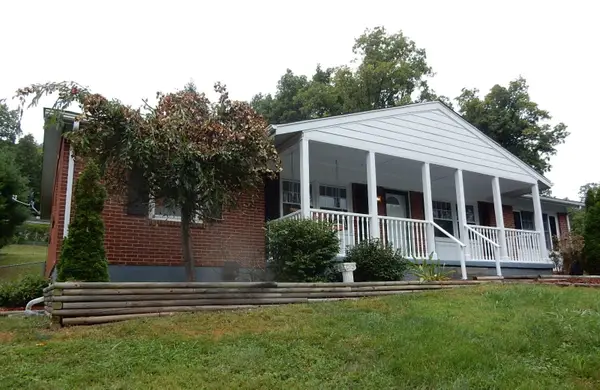 $320,000Active3 beds 2 baths1,624 sq. ft.
85 Routier Hill Rd, Hot Springs, VA 24445
MLS# 682013Listed by: CLARKSON & WALLACE REAL ESTATE - WARM SPRINGS


Protect your home and budget from life's surprises with an Assurant Home Warranty, backed by a partner that supports you through every step of homeownership. Explore Plans.
© 2023 - 2026 ERA Franchise Systems LLC. All rights reserved. ERA Franchise Systems LLC fully supports the principles of the Fair Housing Act and the Equal Opportunity Act. ERA, ERA Real Estate powered, and their respective logos are registered service marks of ERA Franchise Systems LLC. Each office is independently owned and operated.