
Crest Hill Road, Hume, VA 22639
Local realty services provided by:ERA Valley Realty
Listed by: rachael ann stephens
Office: ross real estate
MLS#:VAFQ2022900
Source:BRIGHTMLS
Price summary
- Price:$1,350,000
- Price per sq. ft.:$353.77
About this home
THE ALDER | LOT 4 | HUME, VIRGINIA
CUSTOMIZE YOUR DREAM HOME FOR A LIMITED TIME!
Nestled on a beautiful 2-acre partially wooded homesite and surrounded by protected conservation easements, The Alder offers a rare opportunity to build a timeless farmhouse-inspired retreat where privacy, nature, and craftsmanship come together. Imagine mornings spent sipping coffee on the screened porch while listening to birdsong and evenings gathered around the warmth of a crackling wood-burning fireplace.
With OVER 3,815 FINISHED SQUARE FEET, The Alder is filled with architectural character and thoughtful design details rarely found in today's new construction homes.
FEATURED HIGHLIGHTS:
• Over 3,815 Finished Square Feet
• 4 Spacious Bedrooms
• Optional Finished Basement
• 11-Foot Ceilings Throughout Main Living Areas
• Wood-Burning Fireplace
• Large Screened Porch for Year-Round Outdoor Living
• Detached Garage with Private Office Above — perfect for remote work, a creative studio, guest suite, or home gym
• 48" Commercial-Style Range
• Custom Wood Range Hood
• James Hardie® Plank Siding with your choice of colors for a limited time
• Full Standing Seam Metal Roof
• Charming Board & Batten Shutters
• Designer Finishes and Custom Details Throughout
Unlike cookie-cutter construction, The Alder embraces the charm and authenticity of classic American homes with timeless curb appeal, exceptional craftsmanship, and inviting spaces designed for modern living.
FOR A LIMITED TIME, BUYERS MAY SELECT THEIR OWN FINISHES, COLORS, AND DESIGN DETAILS, creating a truly personalized home tailored to their lifestyle.
Located within Hume, one of Fauquier County's most scenic countryside communities, residents enjoy protected views, peaceful surroundings, and convenient access to Warrenton, Marshall, Middleburg, and Northern Virginia commuter routes.
BUILD YOUR LEGACY. LIVE SURROUNDED BY NATURE. EXPERIENCE THE ALDER...
Contact an agent
Home facts
- Year built:2026
- Subdivision & Development:NONE AVAILABLE
- Listing ID #:VAFQ2022900
- Added:107 day(s) ago
- Updated:October 23, 2026 at 02:00 PM
Rooms and interior
- Bedrooms:4
- Total bathrooms:4
- Full bathrooms:3
- Half bathrooms:1
- Flooring:Hardwood, Luxury Vinyl Plank, Vinyl
- Basement:Yes
- Basement Description:Daylight, Interior Access, Outside Entrance, Partial, Poured Concrete, Rough Bath Plumb, Space For Rooms, Unfinished, Walkout Level
- Living area:3,816 sq. ft.
Heating and cooling
- Cooling:Ceiling Fan(s), Central A/C, Energy Star Cooling System, Programmable Thermostat
- Heating:Electric, Heat Pump - Electric BackUp
Structure and exterior
- Roof:Metal
- Year built:2026
- Building area:3,816 sq. ft.
- Lot area:2 Acres
- Architectural Style:Farmhouse/National Folk
- Construction Materials:Batts Insulation, Blown-In Insulation, Cement Siding, Concrete, HardiPlank Type, Spray Foam Insulation, Stick Built
- Foundation Description:Concrete Perimeter, Slab
- Levels:2 Stories
Utilities
- Water:Private, Well
- Sewer:Private Septic Tank
Finances and disclosures
- Price:$1,350,000
- Price per sq. ft.:$353.77
Parking
- Parking description:Detached Garage, Garage - Front Entry, Garage Door Opener, Inside Access
- Garage:Yes
- Garage spaces:2
New listings near Crest Hill Road
 $2,875,000Active4 beds 5 baths4,257 sq. ft.
5742 Keyser Rd, HUME, VA 22639
MLS# VAFQ2024216Listed by: TTR SOTHEBY'S INTERNATIONAL REALTY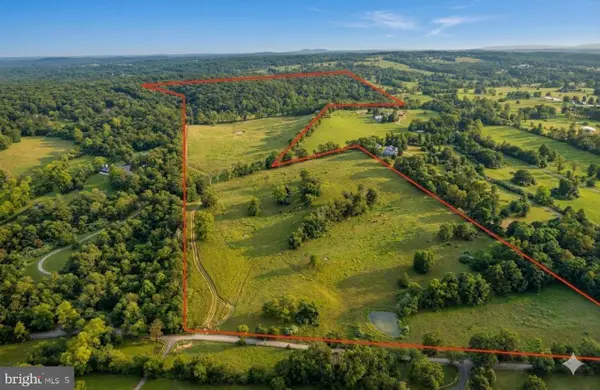 $1,565,372Active125.23 Acres
Washwright Rd, HUME, VA 22639
MLS# VAFQ2023250Listed by: THOMAS AND TALBOT ESTATE PROPERTIES, INC.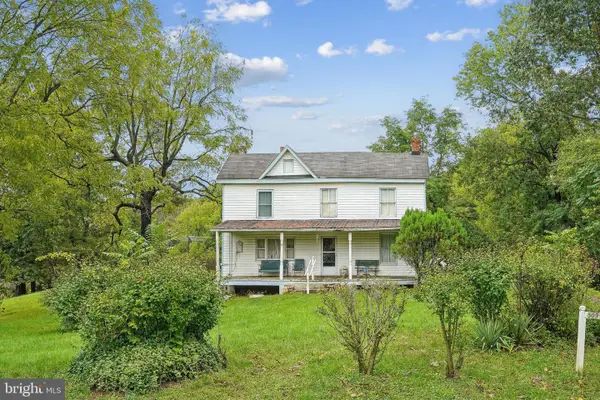 $650,000Active2 beds 1 baths1,240 sq. ft.
5095 Leeds Manor Rd, HUME, VA 22639
MLS# VAFQ2022432Listed by: WEICHERT, REALTORS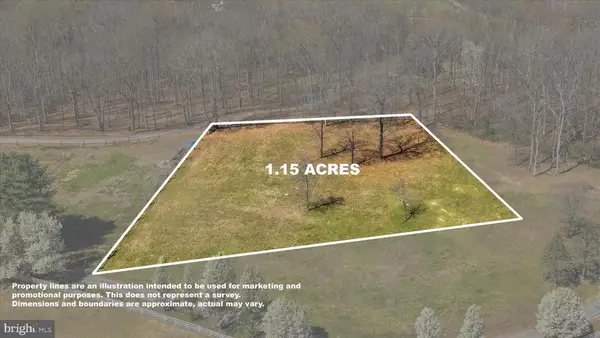 $305,000Active1.15 Acres
Mcdonalds, HUME, VA 22639
MLS# VAFQ2021314Listed by: MORRIS & CO. REALTY, LLC $2,490,000Active6 beds 8 baths5,102 sq. ft.
5024 Leeds Manor Rd, HUME, VA
MLS# VAFQ2018242Listed by: THREE MULE GROUP INC


Protect your home and budget from life's surprises with an Assurant Home Warranty, backed by a partner that supports you through every step of homeownership. Explore Plans.
© 2023 - 2026 ERA Franchise Systems LLC. All rights reserved. ERA Franchise Systems LLC fully supports the principles of the Fair Housing Act and the Equal Opportunity Act. ERA, ERA Real Estate powered, and their respective logos are registered service marks of ERA Franchise Systems LLC. Each office is independently owned and operated.