
11311 Sadler Walk Lane, Innsbrook, VA 23060
Local realty services provided by:ICON Realty Group ERA Powered
11311 Sadler Walk Lane,Henrico, VA 23060
$469,900
- 3 Beds
- 4 Baths
- 1,800 sq. ft.
- Townhouse
- Active
Listed by: sam smith
Office: towne & country real estate
MLS#:2618659
Source:RV
Price summary
- Price:$469,900
- Price per sq. ft.:$261.06
- Monthly HOA dues:$105
About this home
SECOND HUGE PRICE IMPROVEMENT !!!!! This home has an AMAZING ASSUMABLE LOAN . This brick townhome in Duncan Park offers low maintenance living in the heart of Short Pump, with outside lawn care handled by the HOA. Spanning approximately 1,800 square feet across three levels, the home features 3 bedrooms and 3.5 baths, with each bedroom offering its own ensuite bath. Hand scraped wood floors, upgraded lighting, and upgraded carpet and padding run throughout.
The first floor opens to a bright, spacious living room that flows into a stunning kitchen with granite countertops, custom marble subway tile backsplash, stainless steel appliances, an island, and a bar counter for extra seating. The dining area offers plenty of room for family meals and gatherings. The second floor holds the primary suite, complete with a double granite vanity, ceramic tile floor, and a walk in tile shower, along with a generous closet. A second bedroom with its own ensuite bath and the laundry area round out this level. The finished third floor offers flexible space for a bedroom, media room, or office, with a full bath and access to an exterior balcony.
Private 2 car parking and a fenced backyard complete this move-in ready home. Unbelievable assumable loan. Seller will consider a one year lease....
Contact an agent
Home facts
- Year built:2015
- Subdivision & Development:Duncan Park
- Listing ID #:2618659
- Added:98 day(s) ago
- Updated:October 22, 2026 at 02:41 PM
Rooms and interior
- Bedrooms:3
- Total bathrooms:4
- Full bathrooms:3
- Half bathrooms:1
- Rooms Total:6
- Flooring:Carpet, Ceramic Tile, Laminate
- Dining Description:Dining Area
- Bathrooms Description:Double Vanity
- Kitchen Description:Dishwasher, Disposal, Exhaust Fan, Gas Cooking, Kitchen Island, Microwave, Oven, Pantry, Range, Refrigerator
- Living area:1,800 sq. ft.
Heating and cooling
- Cooling:Attic Fan, Central Air
- Heating:Forced Air, Natural Gas
- Central air:Yes
Structure and exterior
- Roof:Composition
- Year built:2015
- Building area:1,800 sq. ft.
- Lot area:0.66 Acres
- Architectural Style:Row House
- Construction Materials:Brick, Drywall, Frame
- Exterior Features:Patio, Rear Porch
Schools
- High school:Glen Allen
- Middle school:Holman
- Elementary school:Rivers Edge
Utilities
- Water:Public
- Sewer:Public Sewer
Finances and disclosures
- Price:$469,900
- Price per sq. ft.:$261.06
- Tax amount:$3,704 (2025)
Features and amenities
- Appliances:Dishwasher, Disposal, Dryer, Exhaust Fan, Gas Cooking, Gas Water Heater, Microwave, Oven, Range, Refrigerator, Washer
- Laundry features:Dryer, Dryer Hookup, Washer, Washer Hookup
- Amenities:Ceiling Fans, Granite Counters, High Ceilings, Recessed Lighting, Smoke Detectors, Walk-In Closets, Window Treatments
Parking
- Parking description:Off Street
 The information being provided is for consumers' personal, non-commercial use and may not be used for any purpose other than to identify prospective properties for purchasing. All information provided is deemed reliable but is not guaranteed accurate.The multiple listing information is provided by Central Virginia Regional Multiple Listing Service, LLC from a copyrighted compilation of listings. The compilation of listings and each individual listing are © 2026 Central Virginia Regional Multiple Listing Service, LLC. All rights reserved. RV Member Broker: Catina Jones
New listings near 11311 Sadler Walk Lane
- New
 $300,000Active2 beds 2 baths1,145 sq. ft.
4661 Four Seasons Terrace #F, Henrico, VA 23060
MLS# 2627953Listed by: KW METRO CENTER - New
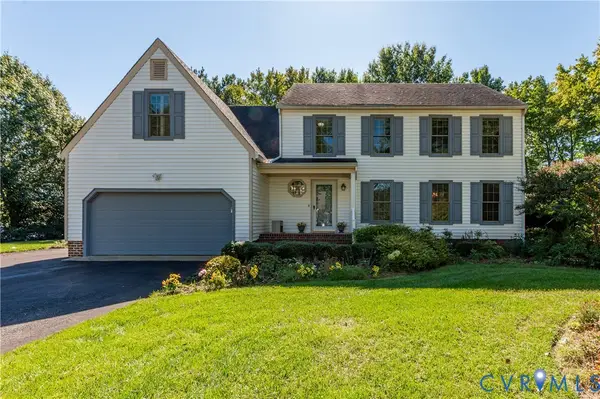 $545,000Active5 beds 3 baths2,387 sq. ft.
10601 Argonne Drive, Glen Allen, VA 23060
MLS# 2628381Listed by: LONG & FOSTER REALTORS - New
 $739,955Active4 beds 3 baths2,520 sq. ft.
11571 Edinburgh Road, Glen Allen, VA 23060
MLS# 2628442Listed by: HOMETOWN REALTY 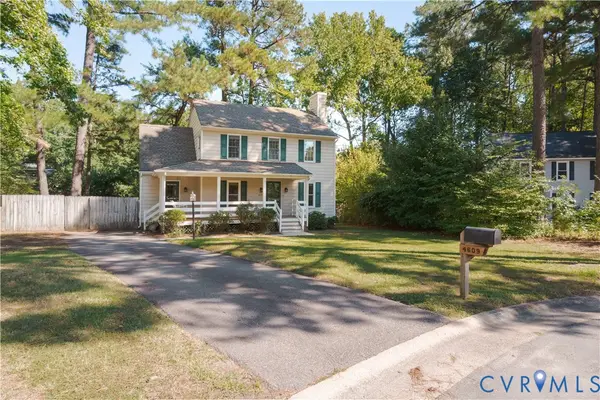 $395,000Pending3 beds 3 baths1,416 sq. ft.
4609 Windwhistle Pass, Glen Allen, VA 23060
MLS# 2618748Listed by: GO REAL ESTATE INC $585,000Active3 beds 5 baths2,070 sq. ft.
4306 Dominion Forest Circle, Glen Allen, VA 23060
MLS# 2627175Listed by: KW METRO CENTER $460,000Active4 beds 3 baths1,957 sq. ft.
3304 Pemberton Creek Court, Henrico, VA 23233
MLS# 2626530Listed by: EXP REALTY, LLC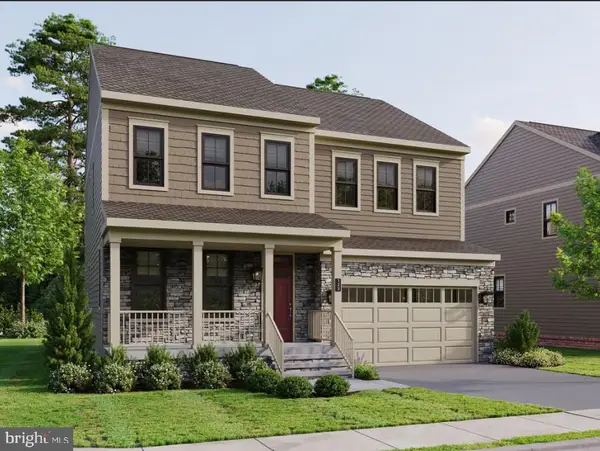 $691,210Active3 beds 3 baths2,465 sq. ft.
11517 Chapman Mill Dr, GLEN ALLEN, VA 23060
MLS# VAHN2001320Listed by: CENTURY 21 REDWOOD REALTY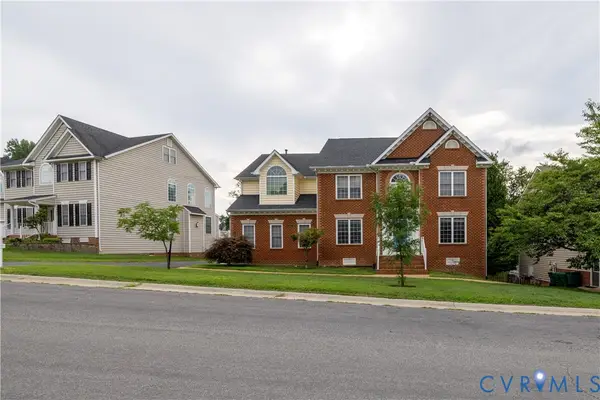 $800,000Active7 beds 8 baths6,510 sq. ft.
4917 Sadler Glen Court, Glen Allen, VA 23060
MLS# 2625028Listed by: ROBINHOOD REAL ESTATE & MORTGAGE- Open Sun, 1 to 3pm
 $720,000Active5 beds 5 baths3,632 sq. ft.
11528 Sadler Grove Road, Henrico, VA 23060
MLS# 2624873Listed by: ENGEL & VOLKERS RICHMOND  $874,995Pending5 beds 5 baths4,229 sq. ft.
4616 Brookemere Drive, Glen Allen, VA 23060
MLS# 2623991Listed by: RIVER CITY ELITE PROPERTIES - REAL BROKER


Protect your home and budget from life's surprises with an Assurant Home Warranty, backed by a partner that supports you through every step of homeownership. Explore Plans.
© 2023 - 2026 ERA Franchise Systems LLC. All rights reserved. ERA Franchise Systems LLC fully supports the principles of the Fair Housing Act and the Equal Opportunity Act. ERA, ERA Real Estate powered, and their respective logos are registered service marks of ERA Franchise Systems LLC. Each office is independently owned and operated.