
4006 Bush Lake Place, Innsbrook, VA 23060
Local realty services provided by:ERA Woody Hogg & Assoc.
4006 Bush Lake Place,Henrico, VA 23060
$354,950
- 3 Beds
- 3 Baths
- 1,424 sq. ft.
- Townhouse
- Active
Listed by: issac abdelmalak
Office: virginia capital realty
MLS#:2619420
Source:RV
Price summary
- Price:$354,950
- Price per sq. ft.:$249.26
- Monthly HOA dues:$260
About this home
Brick front townhome in Innsbrook, convenient to everything, yet in a peaceful quiet setting!
Welcome to 4006 Bush Lake Place! This beautifully updated two-story home offers 3 spacious bedrooms, 2.5 bathrooms, and a functional layout designed for comfortable everyday living. Step inside to a bright and inviting living room and a formal dining room, perfect for entertaining family and friends. The updated kitchen features elegant quartz countertops, new stainless steel appliances, and a cozy breakfast area for casual dining.
The main level showcases hardwood flooring throughout most of the first floor, while the entire second floor features brand-new flooring. Fresh paint, new lighting and light fixtures, and stylish finishes throughout give the home a modern, move-in-ready feel.
The bathrooms have been tastefully renovated with ceramic tile, new plumbing fixtures, and contemporary updates that add both style and functionality.
The convenient location of this home with everything Short Pump & Innsbrook has to offer just cannot be
overstated....shopping, dining, grocery, pharmacy, walking trails, etc.. Quick access to highways as well & about a 20
minute drive to downtown Richmond. Great schools too!...
Contact an agent
Home facts
- Year built:1985
- Subdivision & Development:Lexington Village Townhouses
- Listing ID #:2619420
- Added:97 day(s) ago
- Updated:October 22, 2026 at 02:41 PM
Rooms and interior
- Bedrooms:3
- Total bathrooms:3
- Full bathrooms:2
- Half bathrooms:1
- Rooms Total:6
- Flooring:Tile, Vinyl, Wood
- Dining Description:Breakfast Area, Dining Area
- Kitchen Description:Dishwasher, Disposal, Refrigerator, Stove
- Living area:1,424 sq. ft.
Heating and cooling
- Cooling:Central Air, Electric
- Heating:Electric, Heat Pump
- Central air:Yes
Structure and exterior
- Roof:Shingle
- Year built:1985
- Building area:1,424 sq. ft.
- Lot area:0.05 Acres
- Architectural Style:Two Story
- Construction Materials:Brick, Drywall, Frame, Stone
- Exterior Features:Deck
- Levels:Two, Two Story
Schools
- High school:Glen Allen
- Middle school:Holman
- Elementary school:Springfield Park
Utilities
- Water:Public
- Sewer:Public Sewer
Finances and disclosures
- Price:$354,950
- Price per sq. ft.:$249.26
- Tax amount:$2,384 (2025)
Features and amenities
- Appliances:Dishwasher, Disposal, Dryer, Refrigerator, Stove, Washer, Water Heater
- Laundry features:Dryer, Dryer Hookup, Washer, Washer Hookup
- Amenities:Granite Counters
Parking
- Parking description:Assigned, On Street
 The information being provided is for consumers' personal, non-commercial use and may not be used for any purpose other than to identify prospective properties for purchasing. All information provided is deemed reliable but is not guaranteed accurate.The multiple listing information is provided by Central Virginia Regional Multiple Listing Service, LLC from a copyrighted compilation of listings. The compilation of listings and each individual listing are © 2026 Central Virginia Regional Multiple Listing Service, LLC. All rights reserved.
New listings near 4006 Bush Lake Place
- New
 $300,000Active2 beds 2 baths1,145 sq. ft.
4661 Four Seasons Terrace #F, Henrico, VA 23060
MLS# 2627953Listed by: KW METRO CENTER - New
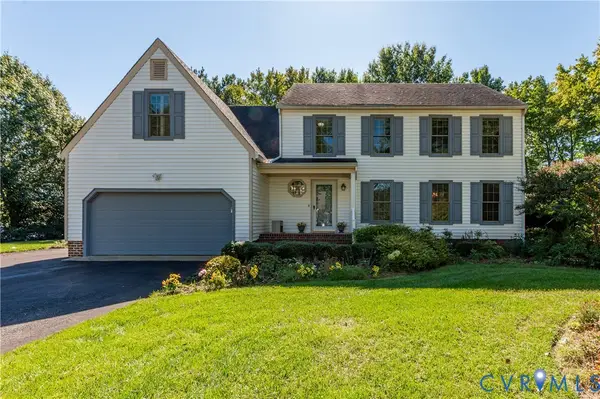 $545,000Active5 beds 3 baths2,387 sq. ft.
10601 Argonne Drive, Glen Allen, VA 23060
MLS# 2628381Listed by: LONG & FOSTER REALTORS - New
 $739,955Active4 beds 3 baths2,520 sq. ft.
11571 Edinburgh Road, Glen Allen, VA 23060
MLS# 2628442Listed by: HOMETOWN REALTY 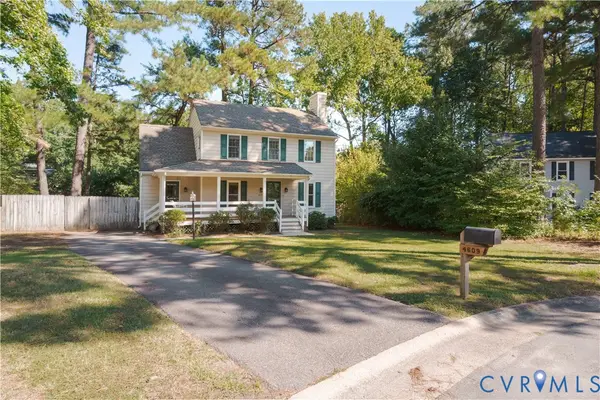 $395,000Pending3 beds 3 baths1,416 sq. ft.
4609 Windwhistle Pass, Glen Allen, VA 23060
MLS# 2618748Listed by: GO REAL ESTATE INC $585,000Active3 beds 5 baths2,070 sq. ft.
4306 Dominion Forest Circle, Glen Allen, VA 23060
MLS# 2627175Listed by: KW METRO CENTER $460,000Active4 beds 3 baths1,957 sq. ft.
3304 Pemberton Creek Court, Henrico, VA 23233
MLS# 2626530Listed by: EXP REALTY, LLC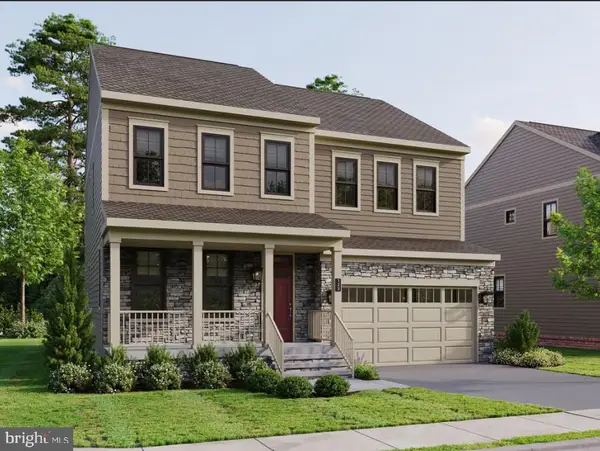 $691,210Active3 beds 3 baths2,465 sq. ft.
11517 Chapman Mill Dr, GLEN ALLEN, VA 23060
MLS# VAHN2001320Listed by: CENTURY 21 REDWOOD REALTY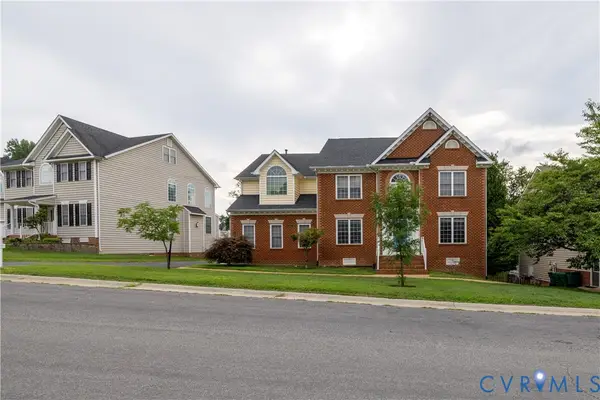 $800,000Active7 beds 8 baths6,510 sq. ft.
4917 Sadler Glen Court, Glen Allen, VA 23060
MLS# 2625028Listed by: ROBINHOOD REAL ESTATE & MORTGAGE- Open Sun, 1 to 3pm
 $720,000Active5 beds 5 baths3,632 sq. ft.
11528 Sadler Grove Road, Henrico, VA 23060
MLS# 2624873Listed by: ENGEL & VOLKERS RICHMOND  $874,995Pending5 beds 5 baths4,229 sq. ft.
4616 Brookemere Drive, Glen Allen, VA 23060
MLS# 2623991Listed by: RIVER CITY ELITE PROPERTIES - REAL BROKER


Protect your home and budget from life's surprises with an Assurant Home Warranty, backed by a partner that supports you through every step of homeownership. Explore Plans.
© 2023 - 2026 ERA Franchise Systems LLC. All rights reserved. ERA Franchise Systems LLC fully supports the principles of the Fair Housing Act and the Equal Opportunity Act. ERA, ERA Real Estate powered, and their respective logos are registered service marks of ERA Franchise Systems LLC. Each office is independently owned and operated.