
35312 Amanda Loop, Ivor, VA 23866
Local realty services provided by:ERA Real Estate Professionals
35312 Amanda Loop,Ivor, VA 23866
$374,000Last list price
- 3 Beds
- 2 Baths
- - sq. ft.
- Single family
- Sold
Listed by: krystle tomlin
Office: atcoastal realty
MLS#:10644276
Source:VA_REIN
Sorry, we are unable to map this address
Price summary
- Price:$374,000
About this home
Experience the perfect blend of small-town charm and peaceful country living with this beautifully maintained 2019 modular home, situated on over 2 acres of land. Enjoy the space and privacy you've been looking for while still being part of a close-knit community known for its local events, seasonal festivals, and hometown atmosphere.Inside, you'll find a bright, open floor plan designed for comfortable everyday living and effortless entertaining. The spacious primary suite is a true retreat, featuring an oversized bathroom complete with a luxurious soaking tub and an impressive tiled walk-in shower that's so spacious, it was practically made for a party!Step outside and discover where this property truly shines. The expansive backyard offers plenty of room for family gatherings, cookouts, and endless summer fun around the above-ground pool. Whether you're hosting friends or simply enjoying a quiet evening under the stars, this outdoor space is ready to make lasting memories.
Contact an agent
Home facts
- Year built:2019
- Listing ID #:10644276
- Updated:September 05, 2026 at 07:18 AM
Rooms and interior
- Bedrooms:3
- Total bathrooms:2
- Full bathrooms:2
- Rooms Total:6
- Flooring:Carpet, Laminate/LVP, Vinyl
- Kitchen Description:Dishwasher, Disposal, Electric Range, Microwave, Refrigerator
- Bedroom Description:1st Floor Bedroom
Heating and cooling
- Cooling:Heat Pump
- Heating:Heat Pump
Structure and exterior
- Roof:Asphalt Shingle
- Year built:2019
- Architectural Style:Modular, Ranch
- Construction Materials:Vinyl
- Exterior Features:Deck
- Foundation Description:Crawl
- Levels:1 Story
Schools
- High school:Southampton
- Middle school:Southampton Middle
- Elementary school:Nottoway Elementary
Utilities
- Water:City/County, Water Heater - Electric
- Sewer:Septic
Finances and disclosures
- Price:$374,000
- Tax amount:$2,008
Features and amenities
- Appliances:Elec Range, Refrigerator, Washer Hookup
- Laundry features:Dryer Hookup, Fireplace Gas-propane, Pull Down Attic Stairs, Walk-In Closet, Washer Hookup
- Amenities:Bar, Cable Hookup, Ceiling Fan, Fireplace Gas-propane, Pull Down Attic Stairs, Security System, Walk-In Closet
- Pool features:Above Ground Pool
Parking
- Parking description:Driveway Space, Multi Car
New listings near 35312 Amanda Loop
 $235,000Active3 beds 2 baths1,786 sq. ft.
6147 Proctors Bridge Road, Ivor, VA 23866
MLS# 10650024Listed by: AtCoastal Realty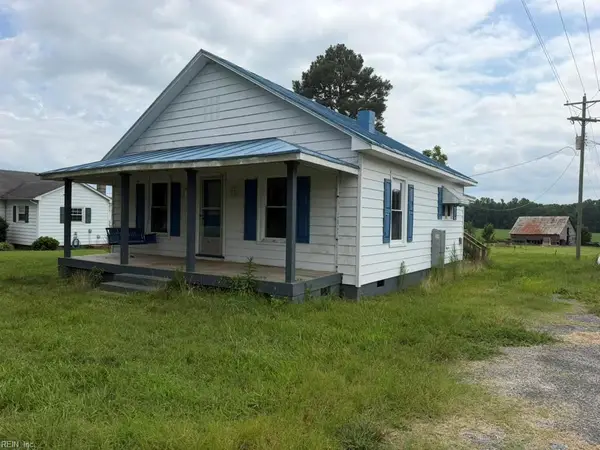 $227,900Active2 beds 2 baths900 sq. ft.
12068 Appleton Road, Ivor, VA 23866
MLS# 10647411Listed by: 1st Class Real Estate Riversid $380,000Pending3 beds 2 baths1,880 sq. ft.
11448 Doles Road, Ivor, VA 23866
MLS# 10645729Listed by: Keller Williams Realty Twn Ctr $235,000Pending2 beds 2 baths1,146 sq. ft.
8390 Main Street, Ivor, VA 23866
MLS# 10644120Listed by: Howard Hanna Real Estate Svcs. $419,999Active4 beds 3 baths2,035 sq. ft.
9242 Doles Road, Ivor, VA 23866
MLS# 10643134Listed by: AtCoastal Realty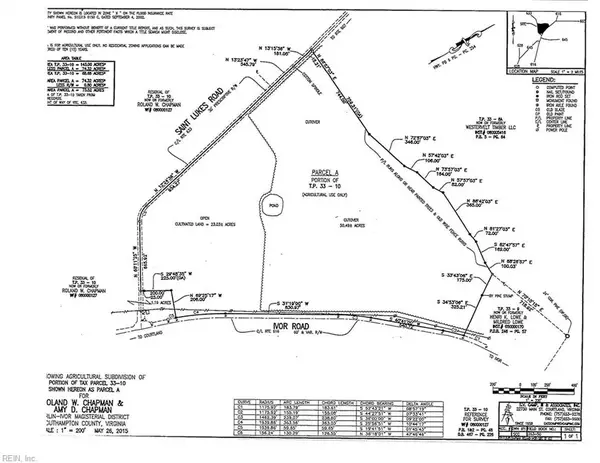 $317,500Active63.52 Acres
63 Ivor Road, Ivor, VA 23866
MLS# 10628226Listed by: Howard Hanna Real Estate Svcs. $129,900Active2 beds 2 baths1,000 sq. ft.
37420 General Mahone Boulevard, Ivor, VA 23866
MLS# 10626140Listed by: Scott & Assoc. Inc. Realtors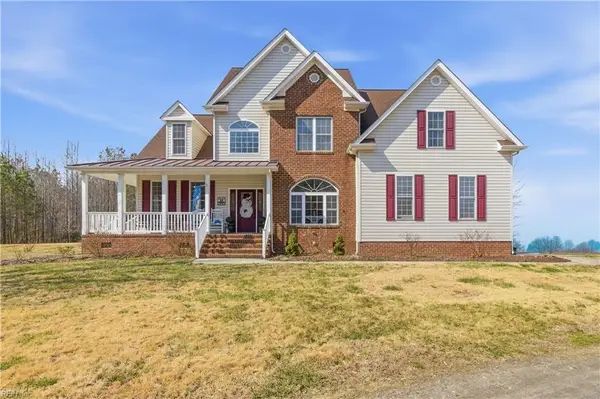 $700,000Active4 beds 4 baths2,964 sq. ft.
13290 Corinth Road, Ivor, VA 23866
MLS# 10624209Listed by: 1st Class Real Estate Riversid $189,900Pending41.97 Acres
42 AC Strawberry Plaines, Ivor, VA 23866
MLS# 10601871Listed by: Own Real Estate LLC $35,000Pending4 Acres
4AC General Mahone Boulevard, Ivor, VA 23866
MLS# 10431291Listed by: Scott & Assoc. Inc. Realtors


Protect your home and budget from life's surprises with an Assurant Home Warranty, backed by a partner that supports you through every step of homeownership. Explore Plans.
© 2023 - 2026 ERA Franchise Systems LLC. All rights reserved. ERA Franchise Systems LLC fully supports the principles of the Fair Housing Act and the Equal Opportunity Act. ERA, ERA Real Estate powered, and their respective logos are registered service marks of ERA Franchise Systems LLC. Each office is independently owned and operated.