
14449 Gray Road, Jarratt, VA 23867
Local realty services provided by:ERA Woody Hogg & Assoc.
14449 Gray Road,Jarratt, VA 23867
$550,000
- 3 Beds
- 2 Baths
- 1,904 sq. ft.
- Single family
- Coming Soon
Listed by: robin whitman
Office: the pointe realty group of lake gaston llc.
MLS#:2630000
Source:RV
Price summary
- Price:$550,000
- Price per sq. ft.:$288.87
About this home
RARE FIND! Beautiful 64-acre property offering abundant wildlife, privacy, and endless possibilities! The well-maintained and upgraded 2000 double-wide home features 3 bedrooms, 2 baths, a spacious living room, dining area, and an open kitchen with center island flowing into the family room with fireplace. Enjoy the peaceful surroundings from the glass-enclosed sun porch, open Trex deck overlooking the backyard, or covered side porch off the kitchen. A pool with additional deck area (2026) provides even more outdoor enjoyment. The home also offers walk-in closets and abundant storage, along with a 2020 Trane heat pump. Additional improvements include a separate small house with vinyl siding and windows and a roof approximately 8–10 years old (no kitchen or heating system), four carports, two garages (one featuring an office and three separate storage areas), a pole barn, small shed, and three grain bins with unique potential for playhouses, camping, or other creative uses. A new building featuring eight dog runs is negotiable. Additional amenities include a deep well, water filtration system located in the pump house, and Generac generator. With 64 acres of natural beauty, abundant wildlife, multiple outbuildings, and room for a variety of uses, this property offers a truly unique opportunity for country living, recreation, animals, or hobbies. A cemetery is located on the property. Property sold AS IS. Properties with this much acreage and so many improvements are hard to find!...
Contact an agent
Home facts
- Year built:2000
- Subdivision & Development:None
- Listing ID #:2630000
- Updated:November 11, 2026 at 03:45 PM
Rooms and interior
- Bedrooms:3
- Total bathrooms:2
- Full bathrooms:2
- Rooms Total:8
- Flooring:Carpet, Vinyl
- Kitchen Description:Microwave, Refrigerator, Stove
- Basement:Yes
- Basement Description:Crawl Space
- Living area:1,904 sq. ft.
Heating and cooling
- Cooling:Central Air
- Heating:Electric, Heat Pump
- Central air:Yes
Structure and exterior
- Roof:Composition
- Year built:2000
- Building area:1,904 sq. ft.
- Lot area:64 Acres
- Lot Features:Level, Wooded
- Architectural Style:Manufactured Home
- Construction Materials:Frame, Vinyl Siding
- Exterior Features:Deck, Out Buildings, Rear Porch, Side Porch
- Levels:One
Schools
- High school:Sussex Central
- Middle school:Sussex Central
- Elementary school:Sussex Central
Utilities
- Water:Well
- Sewer:Septic Tank
Finances and disclosures
- Price:$550,000
- Price per sq. ft.:$288.87
- Tax amount:$2,150 (2026)
Features and amenities
- Appliances:Electric Water Heater, Microwave, Refrigerator, Stove
- Amenities:Walk-In Closets
- Pool features:Above Ground
Parking
- Parking description:Detached, Garage, Off Street
- Garage:Yes
- Garage spaces:2
 The information being provided is for consumers' personal, non-commercial use and may not be used for any purpose other than to identify prospective properties for purchasing. All information provided is deemed reliable but is not guaranteed accurate.The multiple listing information is provided by Central Virginia Regional Multiple Listing Service, LLC from a copyrighted compilation of listings. The compilation of listings and each individual listing are © 2026 Central Virginia Regional Multiple Listing Service, LLC. All rights reserved.
New listings near 14449 Gray Road
- New
 $69,000Active5.32 Acres
22090 Blue Star Highway, Jarratt, VA 23867
MLS# 2629645Listed by: MOP LAND AND FARMS REALTY - New
 $79,000Active5.62 Acres
5.62 Acres (off Of) Blue Star Highway, Jarratt, VA 23867
MLS# 2629646Listed by: MOP LAND AND FARMS REALTY  $325,000Active3 beds 2 baths1,896 sq. ft.
201 Braxton Avenue, Sussex, VA 23867
MLS# 2627558Listed by: HOBBS REALTY LLC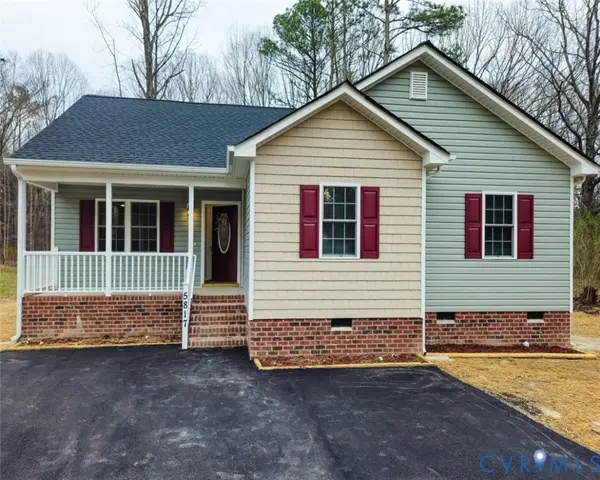 $275,000Active3 beds 2 baths1,250 sq. ft.
450 Wyatts Mill Road, Jarratt, VA 23867
MLS# 2626416Listed by: EXIT REALTY CENTRAL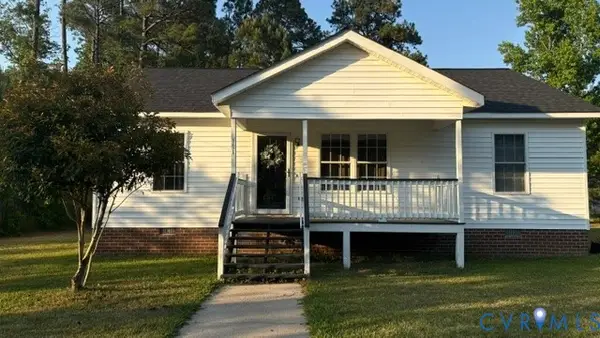 $224,000Active3 beds 2 baths1,170 sq. ft.
302A Jarratt Avenue, Jarratt, VA 23867
MLS# 2624226Listed by: EXP REALTY, LLC $299,950Active3 beds 2 baths1,560 sq. ft.
101 Pine Street, Jarratt, VA 23867
MLS# 2616133Listed by: THE HOGAN GROUP REAL ESTATE $205,000Active3 beds 2 baths1,344 sq. ft.
371 Horseshoe Road, Jarratt, VA 23867
MLS# 2614011Listed by: REAL BROKER LLC $17,500Active0.19 Acres
0 Pine Street, Emporia, VA 23847
MLS# 10622672Listed by: Windell Francis Realty Inc. $74,000Pending7.29 Acres
N/A Blue Star Hwy, Jarratt, VA 23867
MLS# 2515847Listed by: WHITETAIL PROPERTIES R E


Protect your home and budget from life's surprises with an Assurant Home Warranty, backed by a partner that supports you through every step of homeownership. Explore Plans.
© 2023 - 2026 ERA Franchise Systems LLC. All rights reserved. ERA Franchise Systems LLC fully supports the principles of the Fair Housing Act and the Equal Opportunity Act. ERA, ERA Real Estate powered, and their respective logos are registered service marks of ERA Franchise Systems LLC. Each office is independently owned and operated.