
2243 Barhill, Jeffersonton, VA 22724
Local realty services provided by:ERA Valley Realty
2243 Barhill,Jeffersonton, VA 22724
$474,750
- 4 Beds
- 4 Baths
- 2,420 sq. ft.
- Townhouse
- Active
Listed by: thomas r cauley
Office: river city elite properties, llc.
MLS#:VACU2015262
Source:BRIGHTMLS
Price summary
- Price:$474,750
- Price per sq. ft.:$196.18
- Monthly HOA dues:$95
About this home
Built in 2024 and showing like a model home, this beautifully designed Savannah model offers the perfect blend of modern style, thoughtful upgrades, and low-maintenance living in Stonehaven. Spanning three thoughtfully designed levels, the open-concept layout is filled with natural light and features wide-plank LVP flooring, designer cabinetry, granite countertops, stainless steel appliances, a large center island, and Lennar’s desirable Discovery Classic interior package. The entry level features a versatile flex space with an adjacent full bath, ideal as a home office, second living area, or future fourth bedroom. Upstairs, the expansive main level seamlessly connects the living room, dining area, and kitchen, creating an inviting space for both everyday living and entertaining. The upper level offers spacious bedrooms, convenient laundry access, and a private primary suite complete with a walk-in closet and dual-vanity bath. A rear-entry two-car garage with direct interior access adds everyday convenience.
Located in Jeffersonton’s premier master-planned community, Stonehaven offers a rare balance of neighborhood living and natural beauty, surrounded by hundreds of acres of preserved open space along the Rappahannock River. Residents enjoy resort-style amenities including a clubhouse, pool, tennis courts, trails, sports courts, and tot lots, all conveniently positioned between Warrenton and Culpeper with easy access to wineries, dining, shopping, and outdoor recreation. Move-in ready and still feeling brand new, this is modern Virginia living at its best....
Contact an agent
Home facts
- Year built:2024
- Subdivision & Development:CLEVENGER CORNER VILLAGE
- Listing ID #:VACU2015262
- Added:6 day(s) ago
- Updated:October 22, 2026 at 04:02 PM
Rooms and interior
- Bedrooms:4
- Total bathrooms:4
- Full bathrooms:2
- Half bathrooms:2
- Flooring:Carpet, Luxury Vinyl Plank
- Kitchen Description:Breakfast Area, Built-In Microwave, Carpet, Dishwasher, Disposal, Kitchen - Island, Oven - Wall, Refrigerator, Water Heater
- Bedroom Description:Carpet
- Living area:2,420 sq. ft.
Heating and cooling
- Cooling:Central A/C
- Heating:Electric, Forced Air
Structure and exterior
- Roof:Composite
- Year built:2024
- Building area:2,420 sq. ft.
- Lot area:0.05 Acres
- Architectural Style:Colonial
- Construction Materials:Aluminum Siding, Stone, Vinyl Siding
- Foundation Description:Concrete Perimeter
- Levels:3 Story
Utilities
- Water:Public
- Sewer:Public Sewer
Finances and disclosures
- Price:$474,750
- Price per sq. ft.:$196.18
- Tax amount:$1,915 (2025)
Features and amenities
- Laundry features:Dryer, Washer
- Amenities:Carpet
Parking
- Parking description:Attached Garage, Garage - Rear Entry, Garage Door Opener, Inside Access, On Street
- Garage:Yes
- Garage spaces:2
New listings near 2243 Barhill
- Coming Soon
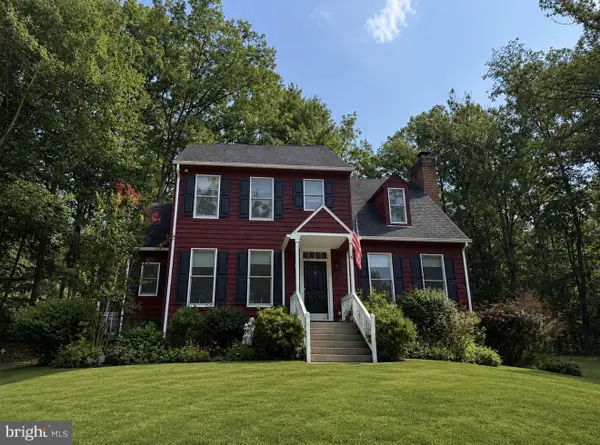 $550,000Coming Soon3 beds 3 baths2,917 sq. ft.
4229 Lindsay Ct, JEFFERSONTON, VA 22724
MLS# VACU2014848Listed by: BERKSHIRE HATHAWAY HOMESERVICES PENFED REALTY - Open Sat, 12 to 2pm
 $614,000Active3 beds 3 baths2,040 sq. ft.
6085 Jeffersonton Rd, JEFFERSONTON, VA 22724
MLS# VACU2015180Listed by: CENTURY 21 NEW MILLENNIUM 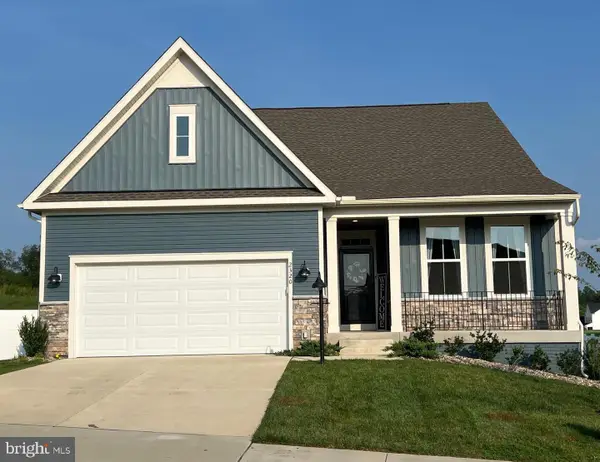 $649,000Pending4 beds 2 baths2,913 sq. ft.
2320 Hawkshill Drive, JEFFERSONTON, VA 22724
MLS# VACU2015064Listed by: LPT REALTY, LLC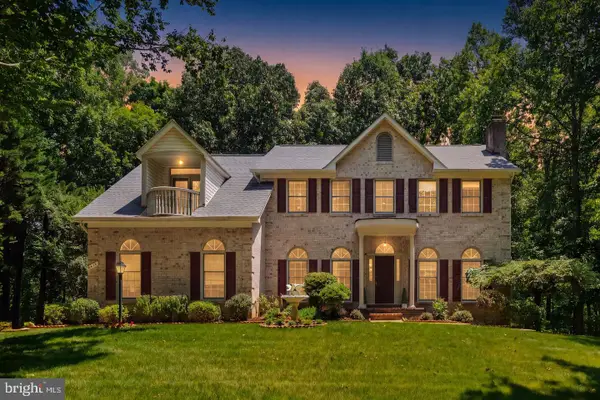 $649,900Active4 beds 5 baths4,056 sq. ft.
2415 Brighton Pl, JEFFERSONTON, VA 22724
MLS# VACU2015042Listed by: ROSS REAL ESTATE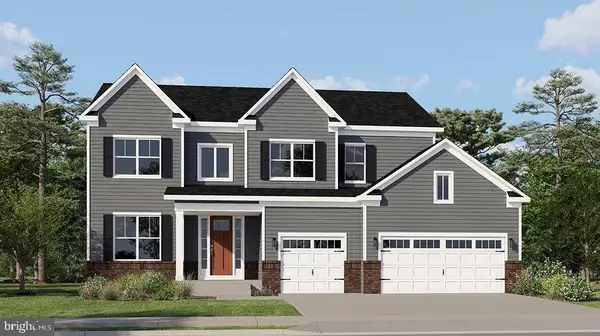 $699,990Active4 beds 3 baths4,208 sq. ft.
0005 Winter Wren Ln, JEFFERSONTON, VA 22724
MLS# VACU2015040Listed by: NEXTHOME THE AGENCY GROUP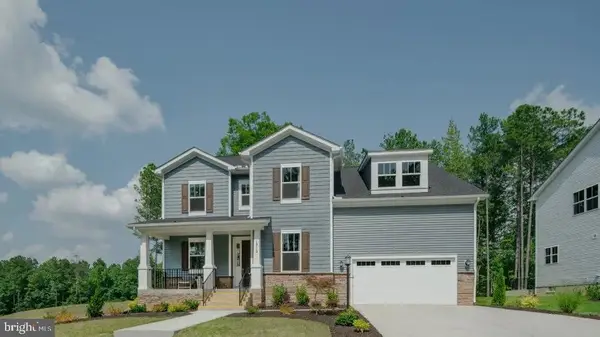 $742,290Active5 beds 4 baths3,733 sq. ft.
0039 Bolling Dr, JEFFERSONTON, VA 22724
MLS# VACU2015038Listed by: NEXTHOME THE AGENCY GROUP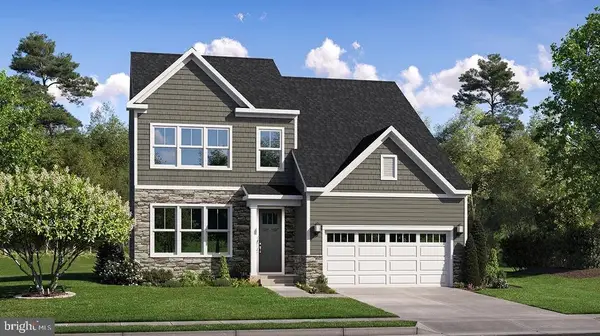 $719,790Active5 beds 4 baths3,078 sq. ft.
0003 Winter Wren Ln, JEFFERSONTON, VA 22724
MLS# VACU2014984Listed by: NEXTHOME THE AGENCY GROUP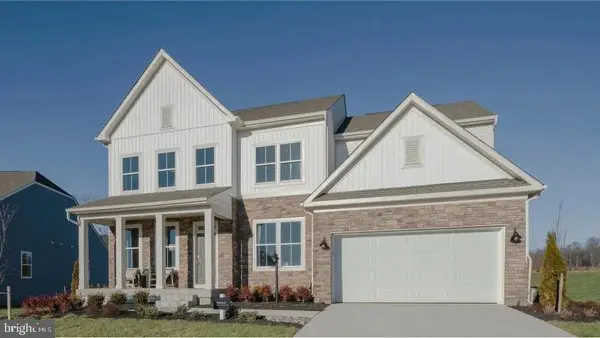 $769,790Active5 beds 4 baths4,030 sq. ft.
040 Bolling Dr, JEFFERSONTON, VA 22724
MLS# VACU2015000Listed by: NEXTHOME THE AGENCY GROUP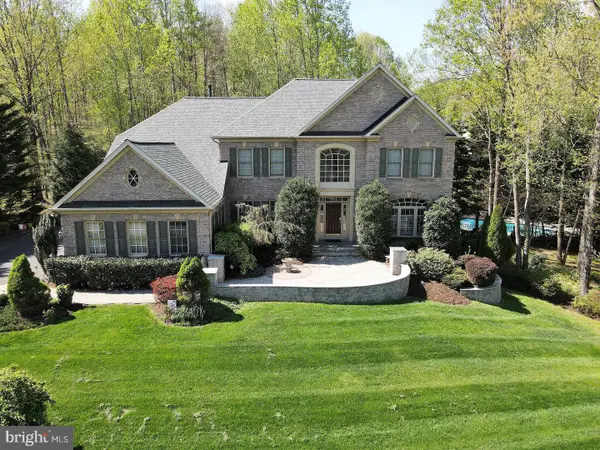 $939,900Active5 beds 5 baths6,287 sq. ft.
17188 Tattershall Way, JEFFERSONTON, VA 22724
MLS# VACU2014980Listed by: KELLER WILLIAMS REALTY


Protect your home and budget from life's surprises with an Assurant Home Warranty, backed by a partner that supports you through every step of homeownership. Explore Plans.
© 2023 - 2026 ERA Franchise Systems LLC. All rights reserved. ERA Franchise Systems LLC fully supports the principles of the Fair Housing Act and the Equal Opportunity Act. ERA, ERA Real Estate powered, and their respective logos are registered service marks of ERA Franchise Systems LLC. Each office is independently owned and operated.