
2415 Brighton Pl, Jeffersonton, VA 22724
Local realty services provided by:ERA Bill May Realty Company
2415 Brighton Pl,Jeffersonton, VA 22724
$699,900
- 4 Beds
- 5 Baths
- 4,056 sq. ft.
- Single family
- Active
Listed by: patricia brown, layne jensen
Office: ross real estate
MLS#:VACU2014168
Source:VA_HRAR
Price summary
- Price:$699,900
- Price per sq. ft.:$141.22
- Monthly HOA dues:$51
About this home
Welcome to 2415 Brighton Place in the beautiful South Wales community! This spacious and beautifully maintained home offers the perfect combination of comfort, elegance and versatility. The inviting main level is designed for both everyday living and entertaining, featuring a private home office, formal living and dining rooms and a warm, welcoming family room anchored by a stunning stone fireplace. The bright breakfast area opens to a deck overlooking the private backyard and peaceful wooded views””an ideal setting for morning coffee or evening gatherings. Upstairs you'll find a generous owner's suite designed as a relaxing retreat, along with three additional bedrooms and two full bathrooms, providing plenty of room for family and guests. The walk-out lower level offers exceptional flexibility with a large recreation or great room, a full bath, abundant natural light, and direct access to the patio and backyard. Whether you envision a media room, home gym, playroom, guest suite, or additional living space, the possibilities are endless. With its spacious floor plan, scenic wooded backdrop, and desirable location, this exceptional home is ready to welcome its next owners. PLEASE REMOVE SHOES WHEN WALKING ONCARPETED AREAS....
Contact an agent
Home facts
- Year built:1996
- Subdivision & Development:SOUTH WALES
- Listing ID #:VACU2014168
- Added:93 day(s) ago
- Updated:July 15, 2026 at 07:22 PM
Rooms and interior
- Bedrooms:4
- Total bathrooms:5
- Full bathrooms:4
- Half bathrooms:1
- Flooring:Carpet, Hardwood, Wood
- Basement Description:Full
- Living area:4,056 sq. ft.
Heating and cooling
- Cooling:Central AC, ENERGY STAR Equipment
- Heating:Central Heat, Forced Air, Humidifier, Natural Gas
Structure and exterior
- Roof:Architectural Style
- Year built:1996
- Building area:4,056 sq. ft.
- Lot area:1.12 Acres
- Lot Features:Landscape Lighting, Partly Wooded, Private
- Architectural Style:Traditional
- Construction Materials:Brick
- Foundation Description:Concrete Block
- Levels:3 Story
Schools
- Middle school:Other
- Elementary school:NONE
Utilities
- Water:Public Water
- Sewer:Public Sewer
Finances and disclosures
- Price:$699,900
- Price per sq. ft.:$141.22
- Tax amount:$2,973 (2025)
Features and amenities
- Laundry features:Dryer, Washer
Parking
- Garage spaces:2
New listings near 2415 Brighton Pl
- Coming Soon
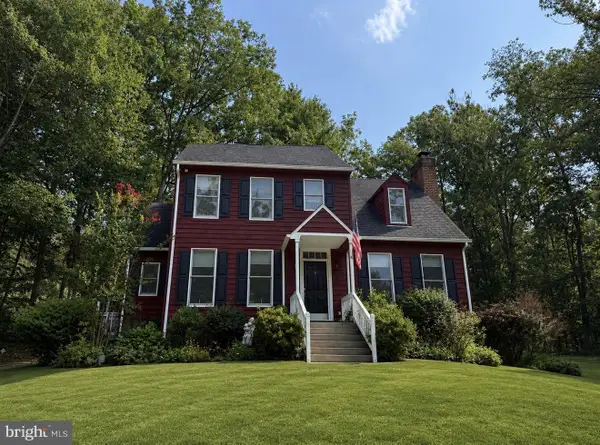 $550,000Coming Soon3 beds 3 baths2,917 sq. ft.
4229 Lindsay Ct, JEFFERSONTON, VA 22724
MLS# VACU2014848Listed by: BERKSHIRE HATHAWAY HOMESERVICES PENFED REALTY - Coming Soon
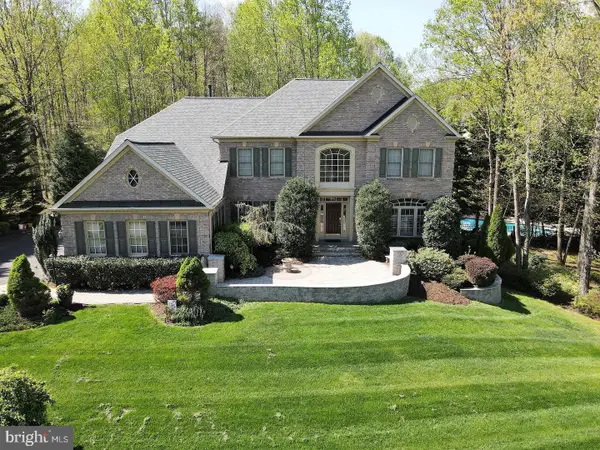 $939,900Coming Soon5 beds 5 baths6,287 sq. ft.
17188 Tattershall Way, JEFFERSONTON, VA 22724
MLS# VACU2014980Listed by: KELLER WILLIAMS REALTY - New
 $614,000Active3 beds 3 baths2,040 sq. ft.
6085 Jeffersonton Rd, JEFFERSONTON, VA 22724
MLS# VACU2015180Listed by: CENTURY 21 NEW MILLENNIUM - New
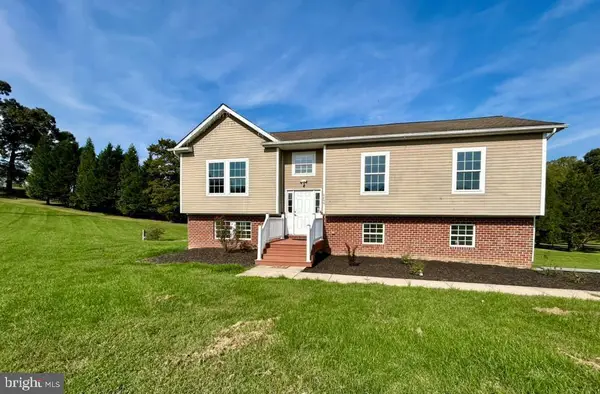 $590,000Active3 beds 3 baths2,580 sq. ft.
4499 Richards Fort Ln, JEFFERSONTON, VA 22724
MLS# VACU2014744Listed by: MOVE4FREE REALTY, LLC 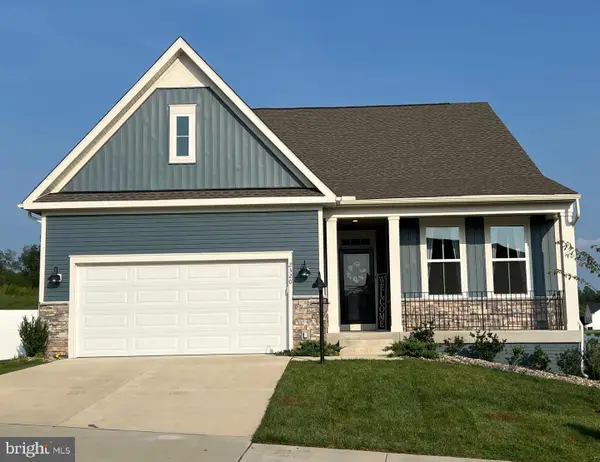 $649,000Active4 beds 2 baths2,913 sq. ft.
2320 Hawkshill Drive, JEFFERSONTON, VA 22724
MLS# VACU2015064Listed by: LPT REALTY, LLC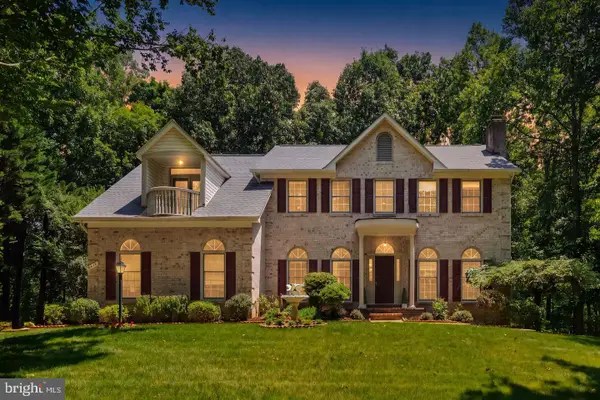 $675,000Active4 beds 5 baths4,056 sq. ft.
2415 Brighton Pl, JEFFERSONTON, VA 22724
MLS# VACU2015042Listed by: ROSS REAL ESTATE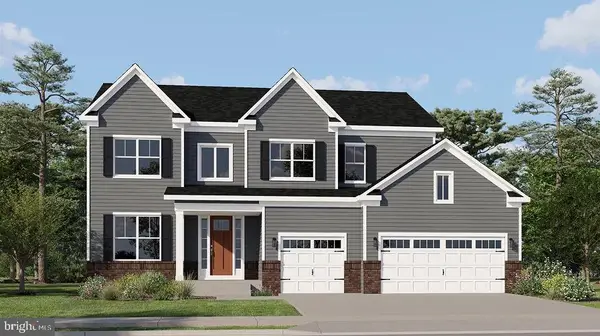 $699,990Active4 beds 3 baths4,208 sq. ft.
0005 Winter Wren Ln, JEFFERSONTON, VA 22724
MLS# VACU2015040Listed by: NEXTHOME THE AGENCY GROUP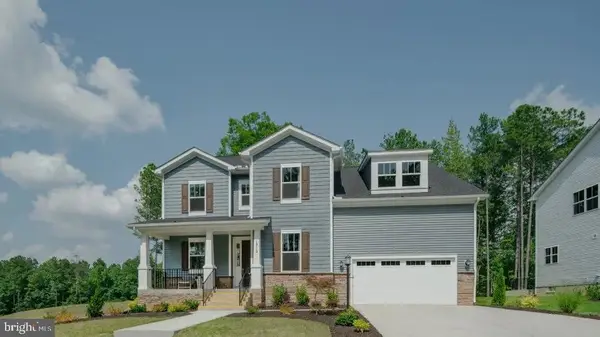 $742,290Active5 beds 4 baths3,733 sq. ft.
0039 Bolling Dr, JEFFERSONTON, VA 22724
MLS# VACU2015038Listed by: NEXTHOME THE AGENCY GROUP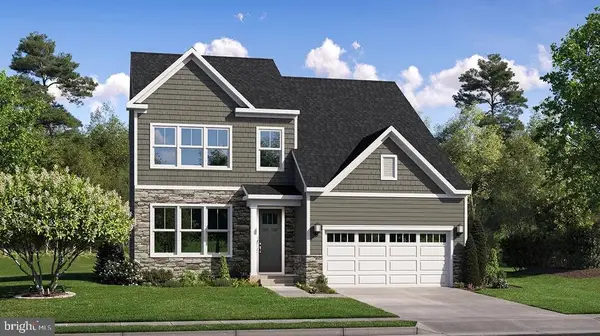 $719,790Active5 beds 4 baths3,078 sq. ft.
0003 Winter Wren Ln, JEFFERSONTON, VA 22724
MLS# VACU2014984Listed by: NEXTHOME THE AGENCY GROUP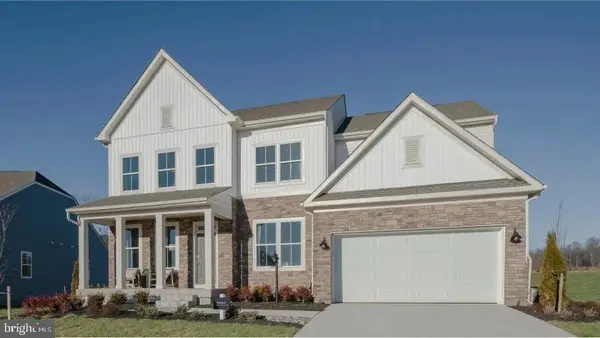 $769,790Active5 beds 4 baths4,030 sq. ft.
040 Bolling Dr, JEFFERSONTON, VA 22724
MLS# VACU2015000Listed by: NEXTHOME THE AGENCY GROUP


Protect your home and budget from life's surprises with an Assurant Home Warranty, backed by a partner that supports you through every step of homeownership. Explore Plans.
© 2023 - 2026 ERA Franchise Systems LLC. All rights reserved. ERA Franchise Systems LLC fully supports the principles of the Fair Housing Act and the Equal Opportunity Act. ERA, ERA Real Estate powered, and their respective logos are registered service marks of ERA Franchise Systems LLC. Each office is independently owned and operated.