
20180 Poplar Ridge Road, Jetersville, VA 23002
Local realty services provided by:ICON Realty Group ERA Powered
Listed by: kyle yeatman
Office: long & foster realtors
MLS#:2613965
Source:RV
Price summary
- Price:$682,000
- Price per sq. ft.:$303.79
- Monthly HOA dues:$8.33
About this home
"Remarkable" is one word that comes to mind as you come down the tree lined driveway & take in the view. Towering pines lead
you in to a stunning, custom built home on 15 private acres, complete with an insulated, 2 car detached garage/ workshop. You'll love the
welcoming front porch, screened in back deck & the long list of custom features. The main floor has 9ft ceilings, a spacious kitchen, living &
dining area & a sprawling primary suite w/ tile shower, a huge tub, double sinks & walk-in closet! Upstairs are two more bedrooms, AND two
more additional flex rooms!! (Think nursery, playroom, guest room, office, etc!) This house, and the property that comes with it, is FAR from
ordinary - with 15 acres, you'll find an abundance of wildlife and loads of privacy. The swamp/marsh land at the back of the property is fed
by Flat Creek, where you'll find plenty of duck, deer & turkey (to name a few). At only 1.5 years old, the home is practically new & offers a
peaceful, private setting that is difficult to find. You're a quick drive to Amelia Court House, a half hour to Farmville & 45 minutes to Midlo.
Book your tour today & find out for yourself what makes this one such a unique find!...
Contact an agent
Home facts
- Year built:2024
- Subdivision & Development:Hidden Forest
- Listing ID #:2613965
- Added:80 day(s) ago
- Updated:August 12, 2026 at 07:54 AM
Rooms and interior
- Bedrooms:3
- Total bathrooms:3
- Full bathrooms:2
- Half bathrooms:1
- Rooms Total:10
- Kitchen Description:Dishwasher, Electric Cooking, Kitchen Island, Microwave, Oven, Pantry, Range Hood, Refrigerator, Stove
- Bedroom Description:Main Level Primary
- Basement:Yes
- Basement Description:Crawl Space
- Living area:2,245 sq. ft.
Heating and cooling
- Cooling:Central Air, Electric
- Heating:Electric, Heat Pump
- Central air:Yes
Structure and exterior
- Roof:Metal
- Year built:2024
- Building area:2,245 sq. ft.
- Lot area:15.12 Acres
- Architectural Style:Two Story
- Construction Materials:Drywall, Frame, Vinyl Siding
- Exterior Features:Deck, Front Porch, Rear Porch
- Levels:Two, Two Story
Schools
- High school:Amelia
- Middle school:Amelia
- Elementary school:Amelia
Utilities
- Water:Public
- Sewer:Septic Tank
Finances and disclosures
- Price:$682,000
- Price per sq. ft.:$303.79
- Tax amount:$1,629 (2025)
Features and amenities
- Appliances:Dishwasher, Electric Cooking, Electric Water Heater, Microwave, Oven, Range Hood, Refrigerator, Stove
- Laundry features:Washer Hookup
- Amenities:High Ceilings, Recessed Lighting, Walk-In Closets
Parking
- Parking description:Detached, Driveway, Garage, Unpaved, Unpaved Driveway
- Garage:Yes
- Garage spaces:2
 The information being provided is for consumers' personal, non-commercial use and may not be used for any purpose other than to identify prospective properties for purchasing. All information provided is deemed reliable but is not guaranteed accurate.The multiple listing information is provided by Central Virginia Regional Multiple Listing Service, LLC from a copyrighted compilation of listings. The compilation of listings and each individual listing are © 2026 Central Virginia Regional Multiple Listing Service, LLC. All rights reserved. RV Member Broker: Catina Jones
New listings near 20180 Poplar Ridge Road
- New
 $169,900Active3 beds 1 baths1,008 sq. ft.
6046 Drunkard Road, Amelia Court House, VA 23002
MLS# 10648323Listed by: World Class Realty  $599,900Active3 beds 2 baths1,811 sq. ft.
TBD Amelia Springs Road, Jetersville, VA 23083
MLS# 2620082Listed by: CENTURY 21 REALTY @ HOME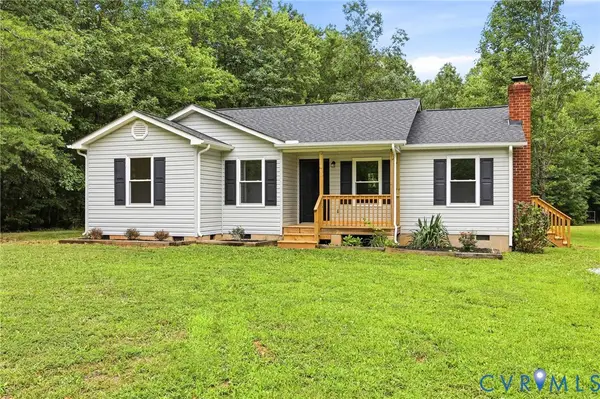 $344,950Active3 beds 2 baths1,269 sq. ft.
6620 Amelia Springs Road, Amelia Courthouse, VA 23083
MLS# 2615085Listed by: HOMETOWN REALTY Listed by ERA$1,100,000Active4 beds 3 baths2,580 sq. ft.
25181 W Soap Stone Rd, Amelia, VA 23083
MLS# 2618839Listed by: NAPIER REALTORS ERA $325,000Active3 beds 2 baths1,218 sq. ft.
24580 St James Road, Amelia, VA 23083
MLS# 2617744Listed by: REAL BROKER LLC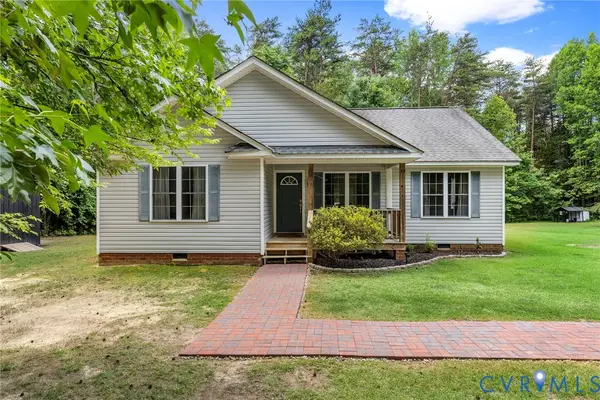 $325,000Pending3 beds 2 baths1,212 sq. ft.
24461 Johnson Road, Amelia Courthouse, VA 23083
MLS# 2616507Listed by: BHHS PENFED REALTY $279,000Pending3 beds 2 baths1,305 sq. ft.
7530 S Genito Road, Jetersville, VA 23083
MLS# 2615836Listed by: PEMBELTON REALTY $314,950Active3 beds 2 baths1,775 sq. ft.
21600 Patrick Henry Highway, Jetersville, VA 23083
MLS# 2615773Listed by: RIVER CITY ELITE PROPERTIES - REAL BROKER $989,999Active3 beds 3 baths3,439 sq. ft.
8120 Mt Zion Road, Jetersville, VA 23083
MLS# 2614536Listed by: COMMONWEALTH REAL ESTATE CO


Protect your home and budget from life's surprises with an Assurant Home Warranty, backed by a partner that supports you through every step of homeownership. Explore Plans.
© 2023 - 2026 ERA Franchise Systems LLC. All rights reserved. ERA Franchise Systems LLC fully supports the principles of the Fair Housing Act and the Equal Opportunity Act. ERA, ERA Real Estate powered, and their respective logos are registered service marks of ERA Franchise Systems LLC. Each office is independently owned and operated.