
2627 Minie Ball Ln, Keezletown, VA 22832
Local realty services provided by:Pagoda Realty ERA Powered
2627 Minie Ball Ln,Keezletown, VA 22832
$344,000
- 3 Beds
- 1 Baths
- 1,223 sq. ft.
- Single family
- Active
Listed by: joanne plaster
Office: funkhouser real estate group
MLS#:VARO2003154
Source:BRIGHTMLS
Price summary
- Price:$344,000
- Price per sq. ft.:$281.28
About this home
New Price! Here's your chance to own and enjoy this peaceful country setting just minutes from Harrisonburg! Situated on approximately 0.75 acres of gently rolling land, this 3-bedroom, 1-bath home offers comfortable living with plenty of space inside and out. The partially finished basement provides additional space and is accessed inside the home by a spiral staircase as well as through a separate exterior entrance. Central heating and air add year-round comfort, while workshop and workspace areas provide room for projects, hobbies, storage, and more. With its convenient location, inviting setting and versatile additional space, this property offers plenty of possibilities.
Contact an agent
Home facts
- Year built:1976
- Subdivision & Development:NONE
- Listing ID #:VARO2003154
- Added:105 day(s) ago
- Updated:October 22, 2026 at 04:01 PM
Rooms and interior
- Bedrooms:3
- Total bathrooms:1
- Full bathrooms:1
- Basement:Yes
- Basement Description:Partially Finished, Side Entrance, Walkout Level
- Living area:1,223 sq. ft.
Heating and cooling
- Cooling:Heat Pump(s)
- Heating:Electric, Heat Pump(s)
Structure and exterior
- Year built:1976
- Building area:1,223 sq. ft.
- Lot area:0.73 Acres
- Architectural Style:Ranch/Rambler
- Construction Materials:Vinyl Siding
- Foundation Description:Block
- Levels:1 Story
Utilities
- Water:Well
- Sewer:Private Septic Tank
Finances and disclosures
- Price:$344,000
- Price per sq. ft.:$281.28
- Tax amount:$1,136 (2025)
Features and amenities
- Amenities:Above Ground Utilities
New listings near 2627 Minie Ball Ln
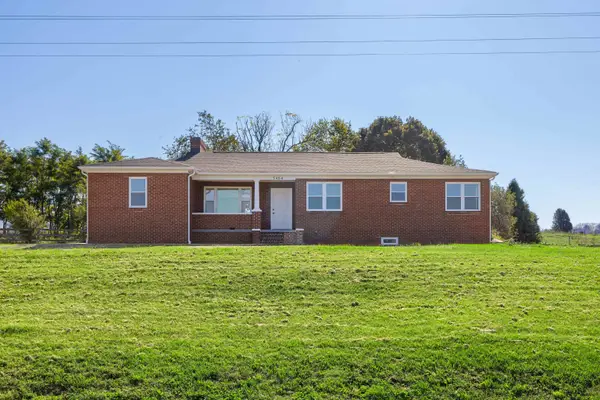 $439,900Active4 beds 2 baths2,839 sq. ft.
5484 Indian Trail Rd, Keezletown, VA 22832
MLS# 682077Listed by: OLD DOMINION REALTY INC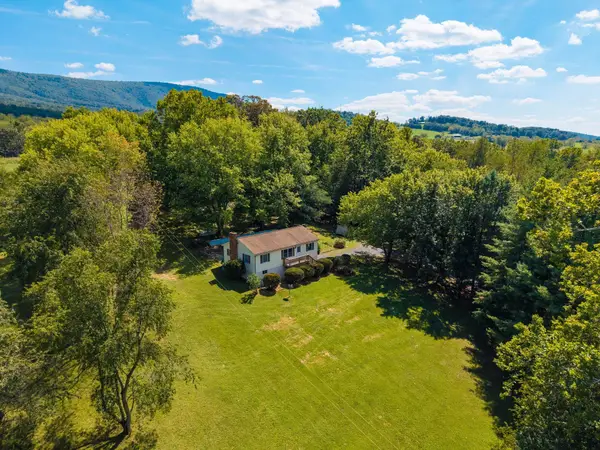 $430,000Pending3 beds 1 baths2,016 sq. ft.
7406 Mountain Valley Rd, Keezletown, VA 22832
MLS# 681889Listed by: KLINE MAY REALTY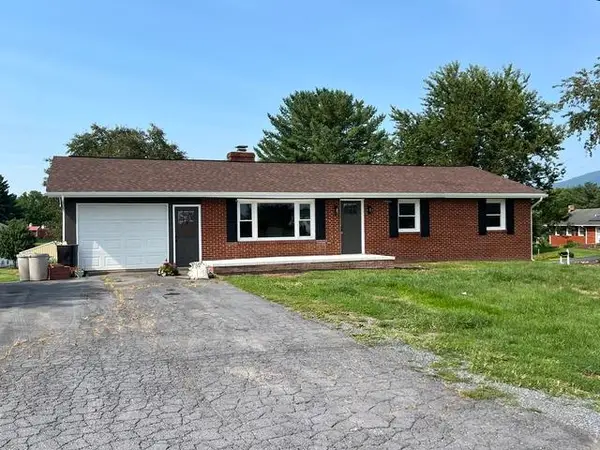 $390,000Pending4 beds 3 baths2,968 sq. ft.
4647 Stella St, Penn Laird, VA 22846
MLS# 679903Listed by: REAL BROKER LLC $779,000Active3 beds 3 baths2,985 sq. ft.
3603 Rush Ln, KEEZLETOWN, VA 22832
MLS# 676596Listed by: KLINE MAY REALTY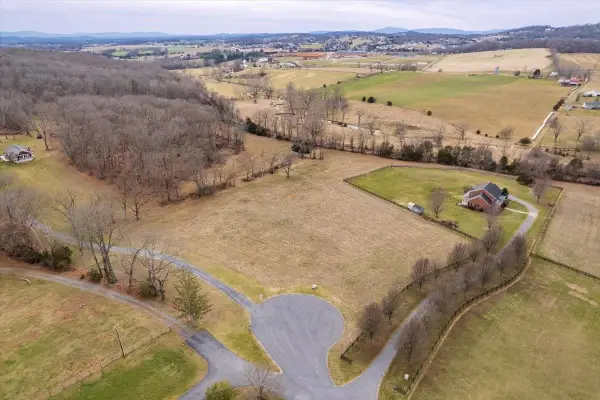 $310,000Active5.01 Acres
TBD Wildwood Dr, KEEZLETOWN, VA 22832
MLS# 672710Listed by: VALLEY REALTY ASSOCIATES


Protect your home and budget from life's surprises with an Assurant Home Warranty, backed by a partner that supports you through every step of homeownership. Explore Plans.
© 2023 - 2026 ERA Franchise Systems LLC. All rights reserved. ERA Franchise Systems LLC fully supports the principles of the Fair Housing Act and the Equal Opportunity Act. ERA, ERA Real Estate powered, and their respective logos are registered service marks of ERA Franchise Systems LLC. Each office is independently owned and operated.