
309 Old Plank Road, Kenbridge, VA 23944
Local realty services provided by:ICON Realty Group ERA Powered
309 Old Plank Road,Kenbridge, VA 23944
$269,900
- 3 Beds
- 2 Baths
- 2,040 sq. ft.
- Single family
- Pending
Listed by: kelly chaney
Office: southern virginia realty inc
MLS#:2619691
Source:RV
Price summary
- Price:$269,900
- Price per sq. ft.:$132.3
About this home
Welcome home to this charming 3-bedroom, 2-bath brick rancher nestled on a beautiful 1-acre lot in a quiet in-town neighborhood. From the moment you arrive, you'll feel the warmth and comfort that make this house truly feel like home.
Thoughtfully updated while preserving its classic charm, this inviting home features beautiful wood floors, an easy, open flow, and spacious living areas designed for both everyday living and entertaining. The kitchen offers a welcoming space where family and friends naturally gather. Cozy up in the family room by the fireplace, or host special occasions in the formal livring and dining rooms.
Outside, the asphalt. circular driveway provides convenience and curb appeal, while the attached one-car garage/workshop offers plenty of room for projects, hobbies, or extra storage.
Every corner of this special home has been a place for making cherished memories, and it's ready for its next chapter. As an added bonus, all appliances and a gorgeous baby grand piano convey with the sale, making this an exceptional opportunity to move right in and begin creating memories or your own.
If you've been searching for a cozy home with timeless appeal, thoughtful updates and a peaceful setting just minutes from town, this is the one you've been waiting for....
Contact an agent
Home facts
- Year built:1972
- Subdivision & Development:None
- Listing ID #:2619691
- Added:52 day(s) ago
- Updated:September 13, 2026 at 08:06 AM
Rooms and interior
- Bedrooms:3
- Total bathrooms:2
- Full bathrooms:2
- Rooms Total:7
- Flooring:Carpet, Linoleum, Tile, Wood
- Dining Description:Separate/Formal Dining Room
- Kitchen Description:Built-In Oven, Dishwasher, Electric Cooking, Microwave, Pantry, Range Hood, Refrigerator, Smooth Cooktop
- Basement:Yes
- Basement Description:Crawl Space
- Living area:2,040 sq. ft.
Heating and cooling
- Cooling:Central Air
- Heating:Electric, Heat Pump
- Central air:Yes
Structure and exterior
- Roof:Shingle
- Year built:1972
- Building area:2,040 sq. ft.
- Lot area:1.07 Acres
- Lot Features:Level
- Architectural Style:Ranch
- Construction Materials:Brick, Drywall, Frame
- Exterior Features:Front Porch, Lighting
- Levels:One
Schools
- High school:Central
- Middle school:Lunenburg
- Elementary school:Kenbridge
Utilities
- Water:Public
- Sewer:Septic Tank
Finances and disclosures
- Price:$269,900
- Price per sq. ft.:$132.3
- Tax amount:$655 (2026)
Features and amenities
- Appliances:Built-In Oven, Dishwasher, Dryer, Electric Cooking, Electric Water Heater, Microwave, Range Hood, Refrigerator, Smooth Cooktop, Washer
- Laundry features:Dryer, Washer
- Amenities:Ceiling Fans, Paneling Wainscoting, Security System
Parking
- Parking description:Attached, Circular Driveway, Driveway, Garage, Paved, Paved Driveway
- Garage:Yes
- Garage spaces:1
 The information being provided is for consumers' personal, non-commercial use and may not be used for any purpose other than to identify prospective properties for purchasing. All information provided is deemed reliable but is not guaranteed accurate.The multiple listing information is provided by Central Virginia Regional Multiple Listing Service, LLC from a copyrighted compilation of listings. The compilation of listings and each individual listing are © 2026 Central Virginia Regional Multiple Listing Service, LLC. All rights reserved. RV Member Broker: Catina Jones
New listings near 309 Old Plank Road
 $225,000Active3 beds 2 baths1,504 sq. ft.
6873 Plank Road, Kenbridge, VA 23944
MLS# 2620967Listed by: EXP REALTY LLC $119,950Pending4 beds 2 baths1,292 sq. ft.
213 Mecklenburg Avenue, Kenbridge, VA 23944
MLS# 2616806Listed by: REAL BROKER LLC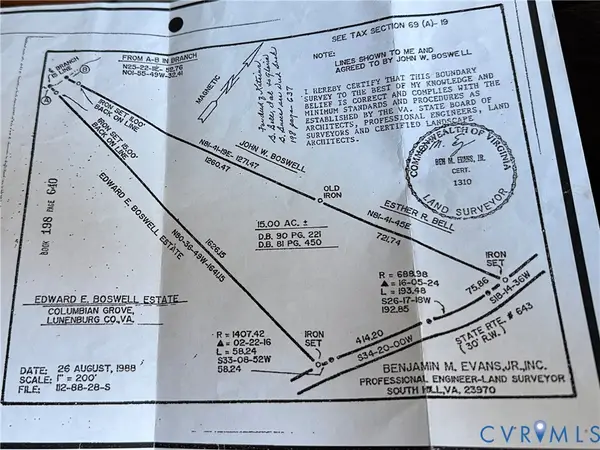 $92,000Active15 Acres
0 New Grove Road, Kenbridge, VA 23944
MLS# 2615535Listed by: EXP REALTY LLC $389,000Pending4 beds 3 baths2,755 sq. ft.
523 Three Flags Dr, KENBRIDGE, VA 23944
MLS# VALB2000076Listed by: SHERWOOD BASKERVILLE REAL ESTATE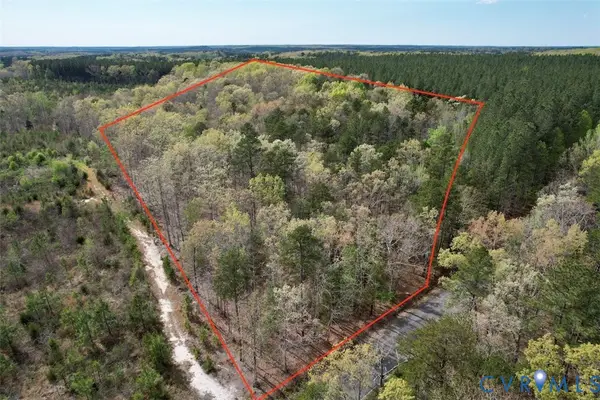 $74,900Active8 Acres
3300 Plank Road, Kenbridge, VA 23944
MLS# 2608840Listed by: SOUTHERN VIRGINIA REALTY INC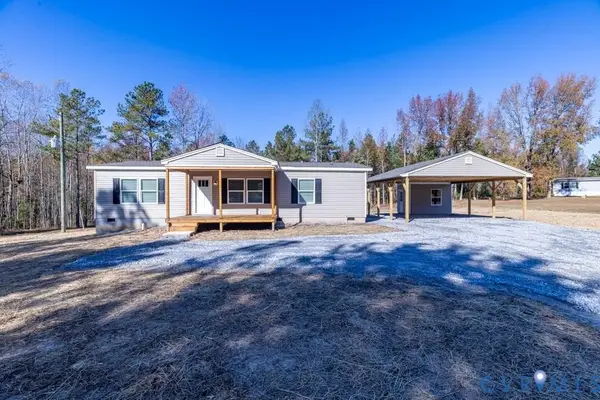 $299,900Pending3 beds 2 baths1,388 sq. ft.
192 Pond Drive, Kenbridge, VA 23944
MLS# 2605285Listed by: LPT REALTY, LLC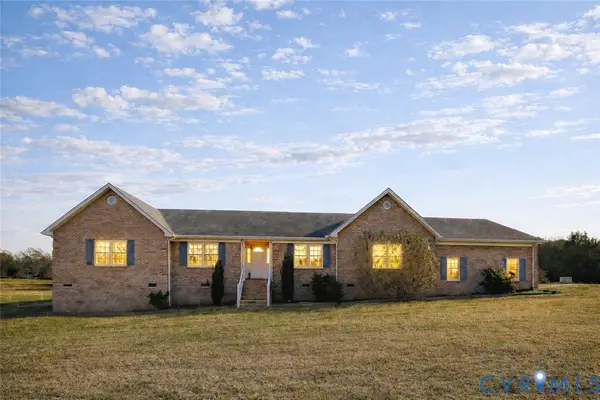 $465,000Active4 beds 4 baths3,230 sq. ft.
59 Taylor Farms Road, Kenbridge, VA 23944
MLS# 2533434Listed by: EXP REALTY LLC $150,100Pending3 beds 2 baths1,992 sq. ft.
225 E 6th Avenue, Kenbridge, VA 23944
MLS# 2420779Listed by: LONG & FOSTER REALTORS $90,000Pending3 beds 2 baths1,716 sq. ft.
2564 Reedy Branch Road, Kenbridge, VA 23944
MLS# 2412858Listed by: KELLER WILLIAMS


Protect your home and budget from life's surprises with an Assurant Home Warranty, backed by a partner that supports you through every step of homeownership. Explore Plans.
© 2023 - 2026 ERA Franchise Systems LLC. All rights reserved. ERA Franchise Systems LLC fully supports the principles of the Fair Housing Act and the Equal Opportunity Act. ERA, ERA Real Estate powered, and their respective logos are registered service marks of ERA Franchise Systems LLC. Each office is independently owned and operated.