
1 Lazy Branch Ln, Keswick, VA 22947
Local realty services provided by:ERA Bill May Realty Company
1 Lazy Branch Ln,Keswick, VA 22947
$634,990
- 5 Beds
- 4 Baths
- 3,010 sq. ft.
- Single family
- Active
Listed by: marjorie adam, matthew woodson
Office: better homes & gardens r.e.-pathways
MLS#:678812
Source:VA_HRAR
Price summary
- Price:$634,990
- Price per sq. ft.:$184.59
- Monthly HOA dues:$86.33
About this home
Welcome to refined living in one of Keswick’s most desirable communities, where spacious design and contemporary comfort create an exceptional place to call home. The Lehigh layout offers a seamless blend of versatility and modern elegance, thoughtfully crafted for today’s lifestyle. The open-concept main level centers around a designer kitchen featuring quartz countertops, abundant cabinetry and an oversized island, and perfect gathering space that flows seamlessly into the family room. A flex room provides the perfect setting for a main level home office, den or formal dining room while the optional covered porch and gas fireplace create inviting spaces for year-round enjoyment. Upstairs, a generous loft offers additional room to unwind, complimented by four spacious bedrooms, including a luxurious primary suite designed as a private retreat. A welcoming front porch enhances curb appeal, while durable James Hardie siding with stone accents delivers lasting quality and low-maintenance living. Ideally situated just minutes from Charlottesville’s shopping, dining, and cultural attractions, as well as scenic trails, a future 18-acre park, and community green spaces. Estimated delivery November/December 2026....
Contact an agent
Home facts
- Year built:2026
- Subdivision & Development:RIVANNA VILLAGE
- Listing ID #:678812
- Added:48 day(s) ago
- Updated:July 15, 2026 at 05:12 PM
Rooms and interior
- Bedrooms:5
- Total bathrooms:4
- Full bathrooms:3
- Half bathrooms:1
- Flooring:Carpet, Ceramic Tile, Luxury Vinyl Plank
- Kitchen Description:Painted Cabinets, Quartz Counter, Wood Cabinets
- Basement Description:Slab
- Living area:3,010 sq. ft.
Heating and cooling
- Cooling:Central AC
- Heating:Electric
Structure and exterior
- Roof:Composition Shingle
- Year built:2026
- Building area:3,010 sq. ft.
- Lot area:0.17 Acres
- Lot Features:Landscaped, Open, Partly Wooded
- Construction Materials:Hardie Plank, Stone
- Foundation Description:Poured Concrete
- Levels:2 Story
Schools
- High school:Monticello
- Middle school:Burley
- Elementary school:Stone-Robinson
Utilities
- Water:Public Water
- Sewer:Public Sewer
Finances and disclosures
- Price:$634,990
- Price per sq. ft.:$184.59
Features and amenities
- Laundry features:Dryer, Washer
Parking
- Garage spaces:2
New listings near 1 Lazy Branch Ln
- Open Fri, 2 to 6pmNew
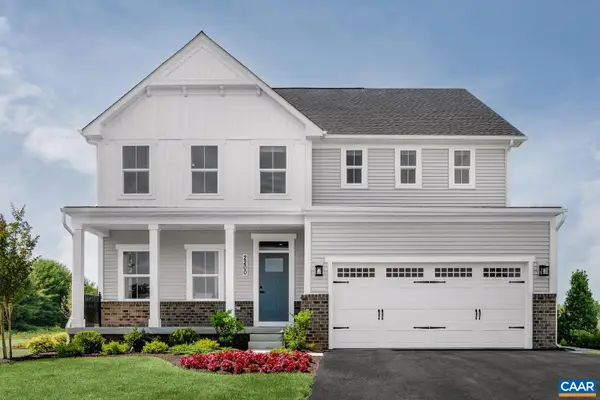 $645,000Active6 beds 4 baths3,440 sq. ft.
6019 Mossy Rock Rd, Keswick, VA 22947
MLS# 680623Listed by: BETTER HOMES & GARDENS R.E.-PATHWAYS - New
 $509,990Active5 beds 3 baths2,511 sq. ft.
155 Liberty Ln, KESWICK, VA 22947
MLS# VALA2010428Listed by: D R HORTON REALTY OF VIRGINIA LLC - Open Sat, 10am to 6pmNew
 $564,990Active5 beds 3 baths2,511 sq. ft.
138 Liberty Ln, KESWICK, VA 22947
MLS# VALA2010430Listed by: D R HORTON REALTY OF VIRGINIA LLC - Open Sat, 10am to 6pmNew
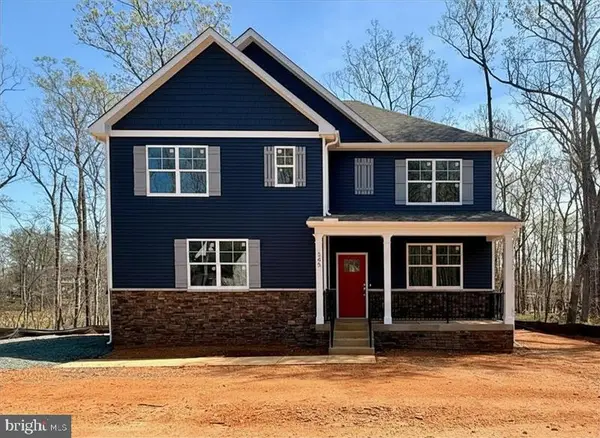 $579,990Active5 beds 3 baths2,511 sq. ft.
345 Glenmore Ln, KESWICK, VA 22947
MLS# VALA2010396Listed by: D R HORTON REALTY OF VIRGINIA LLC - Open Sun, 1 to 3pmNew
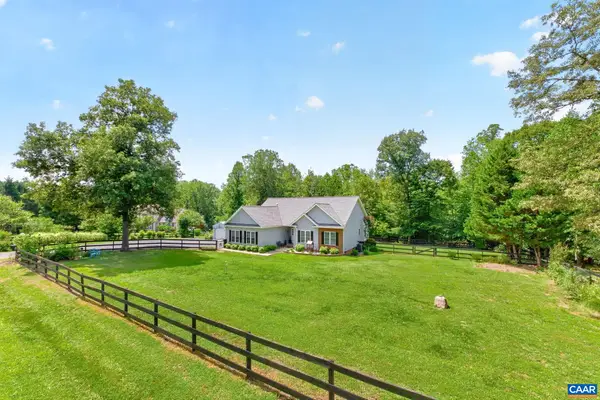 $535,000Active3 beds 3 baths2,534 sq. ft.
378 Keswick Glen Dr, Keswick, VA 22947
MLS# 680470Listed by: FOX REALTY GROUP LLC - New
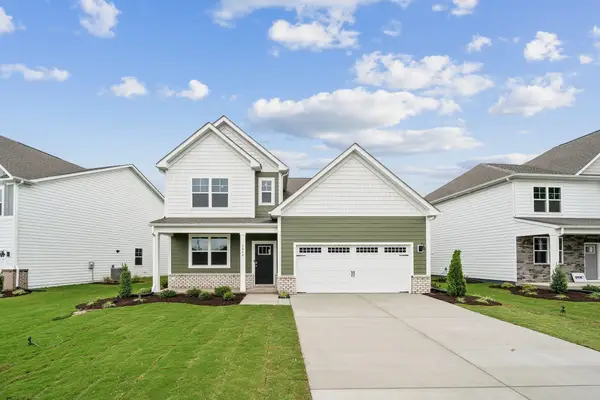 $573,990Active4 beds 3 baths3,031 sq. ft.
120 Liberty Ln, Keswick, VA 22947
MLS# 680409Listed by: D.R. HORTON REALTY OF VIRGINIA LLC - New
 $119,999Active1.52 Acres
101 Happy Valley Rd, KESWICK, VA 22947
MLS# VALA2010388Listed by: PLATLABS, LLC 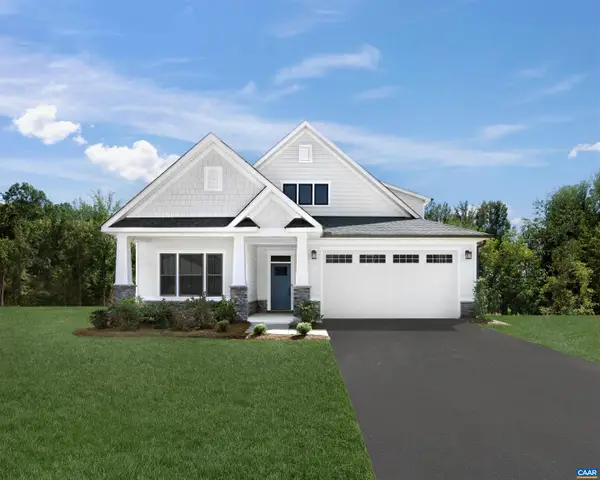 $763,750Pending4 beds 4 baths7,227 sq. ft.
6090 Mossy Rock Rd, Keswick, VA 22947
MLS# 680384Listed by: BETTER HOMES & GARDENS R.E.-PATHWAYS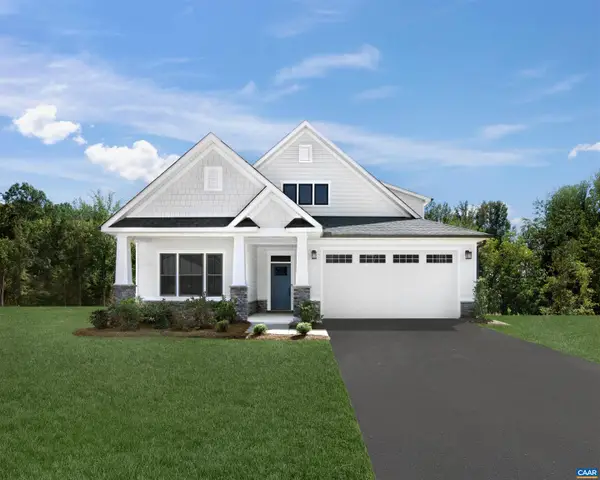 $642,300Pending3 beds 3 baths3,063 sq. ft.
5046 Lazy Branch Ln, Keswick, VA 22947
MLS# 680348Listed by: BETTER HOMES & GARDENS R.E.-PATHWAYS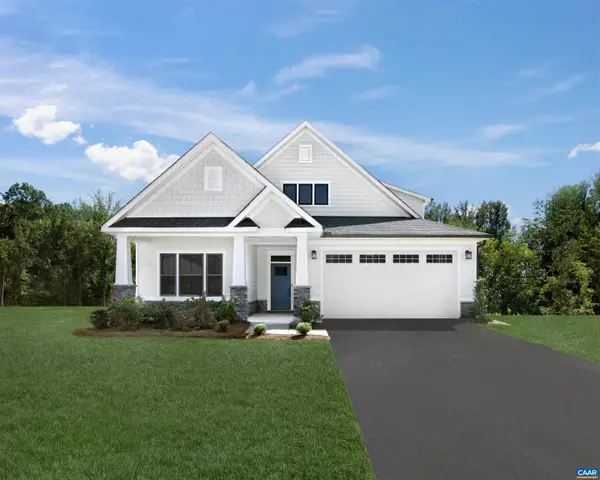 $655,245Pending3 beds 3 baths3,063 sq. ft.
5478 Butterfield Ln, Keswick, VA 22947
MLS# 680350Listed by: BETTER HOMES & GARDENS R.E.-PATHWAYS


Protect your home and budget from life's surprises with an Assurant Home Warranty, backed by a partner that supports you through every step of homeownership. Explore Plans.
© 2023 - 2026 ERA Franchise Systems LLC. All rights reserved. ERA Franchise Systems LLC fully supports the principles of the Fair Housing Act and the Equal Opportunity Act. ERA, ERA Real Estate powered, and their respective logos are registered service marks of ERA Franchise Systems LLC. Each office is independently owned and operated.