
1025 E Pelham Dr, Keswick, VA 22947
Local realty services provided by:ERA Bill May Realty Company
1025 E Pelham Dr,Keswick, VA 22947
$849,000
- 4 Beds
- 5 Baths
- 3,379 sq. ft.
- Single family
- Active
Listed by: h. jordan hague
Office: equity saver usa
MLS#:676335
Source:VA_HRAR
Price summary
- Price:$849,000
- Price per sq. ft.:$120.25
About this home
Beautiful Southern Living floor plan custom-built by Southland Homes on 9 acres, located in the desirable equestrian community of Hidden Hills. This exceptional property shows like a model home and offers primarily one-level living with spacious rooms, abundant natural light, and fine custom details throughout. Enjoy exceptional privacy with forested buffer zones on all four sides of the property. The thoughtfully designed first floor layout includes a primary suite, plus a guest suite or home office, formal and informal living spaces, and a well-appointed kitchen featuring an eat-in breakfast room and wet bar ideal for both everyday living and entertaining. A cozy brick fireplace with a Vermont Castings wood stove adds warmth and timeless charm. Additional highlights include a versatile bonus room perfect for a gym, recreation space, or office, along with a 2-zone HVAC system for enhanced comfort and efficiency. The oversized two-car garage includes a third bay ideal for an ATV, golf cart, or riding mower. A huge walk-out basement with full bath rough-in offers endless expansion potential. Enjoy the community’s miles of wooded trails and a riding ring, perfect for outdoor recreation....
Contact an agent
Home facts
- Year built:2013
- Subdivision & Development:HIDDEN HILLS
- Listing ID #:676335
- Added:153 day(s) ago
- Updated:July 15, 2026 at 05:12 PM
Rooms and interior
- Bedrooms:4
- Total bathrooms:5
- Full bathrooms:4
- Half bathrooms:1
- Flooring:Carpet, Hardwood
- Bathrooms Description:Master Bath - Main Level
- Kitchen Description:Granite, Wood Cabinets
- Bedroom Description:Master Bedroom - Main Level
- Basement Description:Full, Rough Bath Plumb, Unfinished, Walk Out
- Living area:3,379 sq. ft.
Heating and cooling
- Cooling:Heat Pump
- Heating:Heat Pump
Structure and exterior
- Roof:Composition Shingle
- Year built:2013
- Building area:3,379 sq. ft.
- Lot area:9.01 Acres
- Lot Features:Partly Wooded, Private, Secluded Lot, Wooded
- Construction Materials:Brick, Fiber Cement
- Foundation Description:Poured Concrete
- Levels:1.5 Story
Schools
- High school:Fluvanna
- Middle school:Fluvanna
- Elementary school:Central (Fluvanna)
Utilities
- Water:Individual Well
- Sewer:Septic Tank
Finances and disclosures
- Price:$849,000
- Price per sq. ft.:$120.25
- Tax amount:$6,123 (2026)
Features and amenities
- Laundry features:Dryer, Dryer Hookup, Washer, Washer Hookup
Parking
- Garage spaces:3
New listings near 1025 E Pelham Dr
- New
 $3,975,000Active42.08 Acres
42 Shadwell Rd, Keswick, VA 22947
MLS# 682393Listed by: CORCORAN WILEY-CHARLOTTESVILLE - New
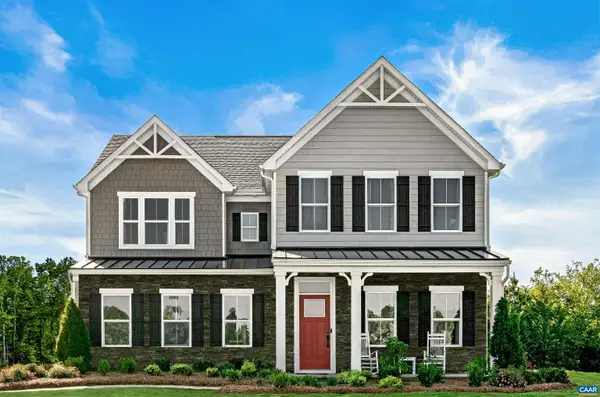 $719,990Active7 beds 5 baths6,410 sq. ft.
10 Butterfield Ln, Keswick, VA 22947
MLS# 682291Listed by: STORY HOUSE REAL ESTATE - New
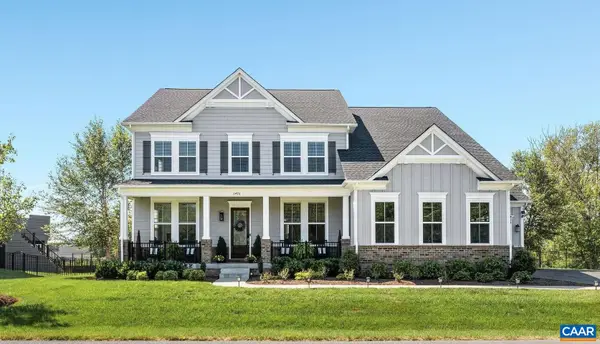 $1,299,000Active6 beds 6 baths7,347 sq. ft.
3470 Carroll Creek Rd, Keswick, VA 22947
MLS# 682316Listed by: LORING WOODRIFF REAL ESTATE ASSOCIATES - New
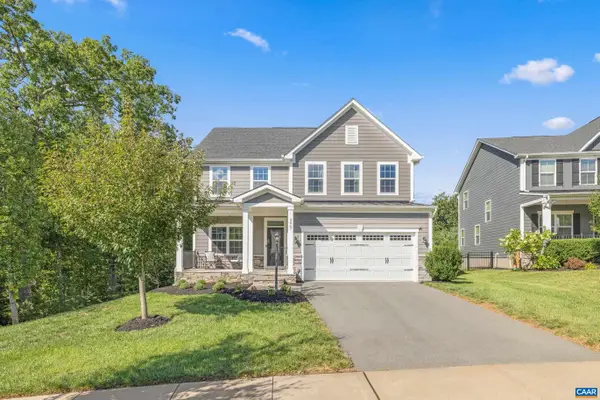 $749,900Active4 beds 4 baths4,001 sq. ft.
3467 Steamer Dr, Keswick, VA 22947
MLS# 682217Listed by: STORY HOUSE REAL ESTATE - New
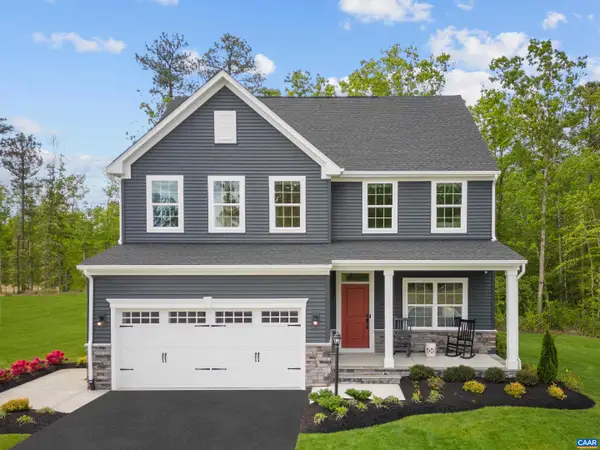 $649,990Active5 beds 4 baths4,753 sq. ft.
5 Butterfield Ln, Keswick, VA 22947
MLS# 682286Listed by: STORY HOUSE REAL ESTATE - New
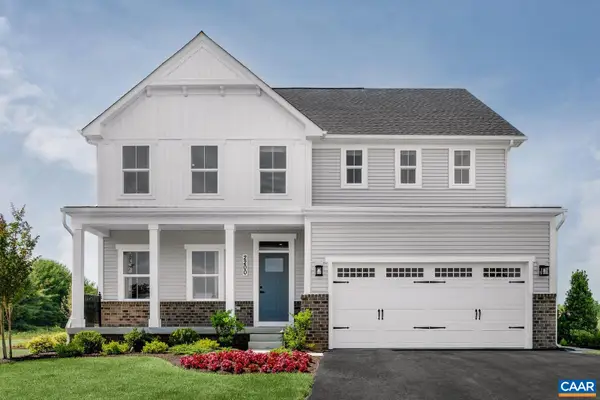 $689,990Active7 beds 4 baths5,871 sq. ft.
6 Butterfield Ln, Keswick, VA 22947
MLS# 682287Listed by: STORY HOUSE REAL ESTATE - New
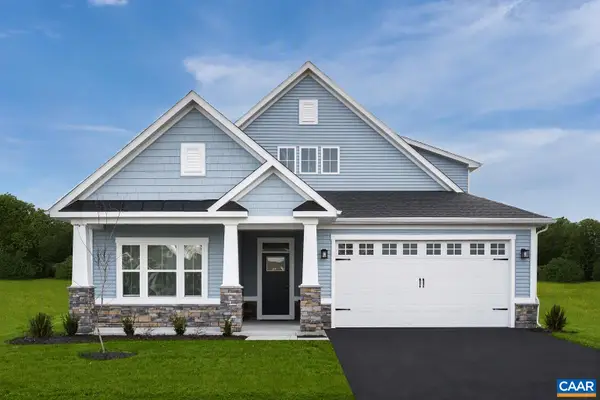 $699,990Active5 beds 4 baths7,227 sq. ft.
7 Butterfield Ln, Keswick, VA 22947
MLS# 682288Listed by: STORY HOUSE REAL ESTATE - New
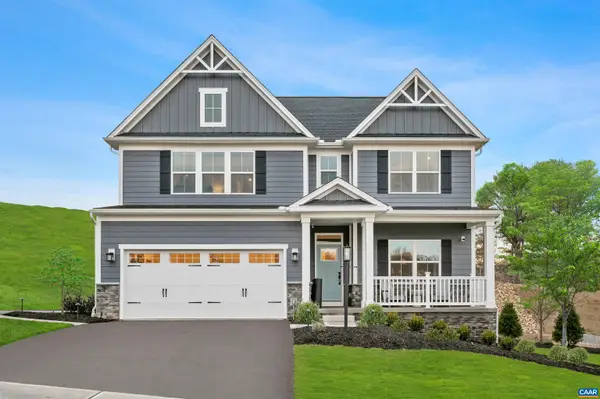 $709,990Active5 beds 5 baths4,509 sq. ft.
13 Butterfield Ln, Keswick, VA 22947
MLS# 682289Listed by: STORY HOUSE REAL ESTATE 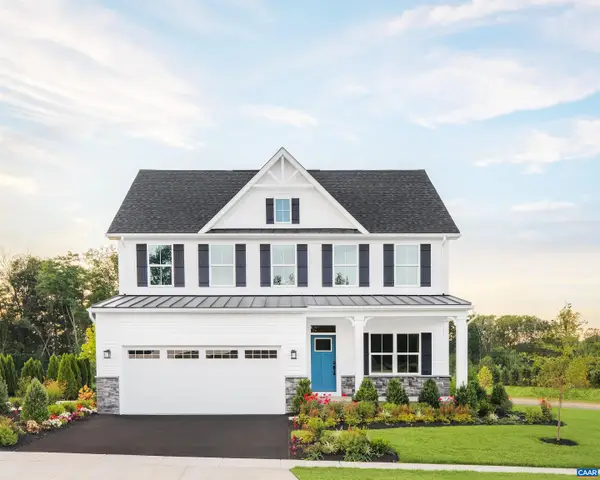 $660,665Pending4 beds 3 baths4,753 sq. ft.
5720 Terrapin Trce, Keswick, VA 22947
MLS# 682236Listed by: STORY HOUSE REAL ESTATE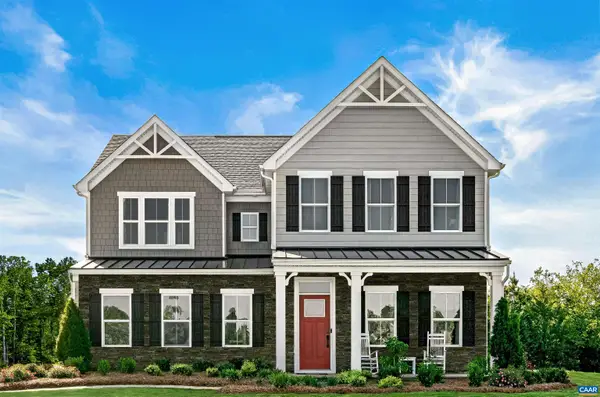 $657,225Pending1 beds -- baths3,740 sq. ft.
5433 Butterfield Ln, Keswick, VA 22947
MLS# 682237Listed by: STORY HOUSE REAL ESTATE


Protect your home and budget from life's surprises with an Assurant Home Warranty, backed by a partner that supports you through every step of homeownership. Explore Plans.
© 2023 - 2026 ERA Franchise Systems LLC. All rights reserved. ERA Franchise Systems LLC fully supports the principles of the Fair Housing Act and the Equal Opportunity Act. ERA, ERA Real Estate powered, and their respective logos are registered service marks of ERA Franchise Systems LLC. Each office is independently owned and operated.