
1961 Piper Way, Keswick, VA 22947
Local realty services provided by:ERA Bill May Realty Company
1961 Piper Way,Keswick, VA 22947
$1,500,000
- 5 Beds
- 5 Baths
- 3,361 sq. ft.
- Single family
- Active
Listed by: patti rowe, tom pace
Office: long & foster - glenmore
MLS#:677995
Source:VA_HRAR
Price summary
- Price:$1,500,000
- Price per sq. ft.:$350.14
- Monthly HOA dues:$140
About this home
2026 Renovated Classic Light-Filled Home — Available Immediately Located in the prestigious gated community of Glenmore, this beautifully renovated classic home offers exceptional living space, modern updates, and an outstanding location. The dramatic great room features a cathedral ceiling, a wall of windows that fills the home with natural light, and a cozy wood-burning fireplace. The first-floor primary suite showcases a coffered ceiling and provides convenient main-level living. Oak hardwood flooring extends throughout the main floor, while the redesigned kitchen features quartz countertops, a custom tile backsplash, stainless steel appliances, and a five-burner gas cooktop. With four bedrooms plus a bonus room in the main house, there is plenty of space for family, guests, or a home office. Above the three-car garage, a private studio apartment with a separate entrance offers ideal accommodations for guests, extended family, or rental income potential. Enjoy outdoor living on the screened porch and take advantage of one of the community's most desirable locations, with the ability to walk to the clubhouse, golf course, pool, tennis courts, pickleball courts and recreation filed....
Contact an agent
Home facts
- Year built:1994
- Subdivision & Development:GLENMORE
- Listing ID #:677995
- Added:116 day(s) ago
- Updated:July 15, 2026 at 05:12 PM
Rooms and interior
- Bedrooms:5
- Total bathrooms:5
- Full bathrooms:4
- Half bathrooms:1
- Flooring:Carpet, Ceramic Tile, Hardwood, Oak
- Bathrooms Description:Master Bath - Main Level
- Kitchen Description:Painted Cabinets, Quartz Counter, Wood Cabinets
- Bedroom Description:Master Bedroom - Main Level
- Basement Description:Crawl
- Living area:3,361 sq. ft.
Heating and cooling
- Cooling:Central AC, Heat Pump
- Heating:Central Heat, Heat Pump
Structure and exterior
- Roof:Composition Shingle
- Year built:1994
- Building area:3,361 sq. ft.
- Lot area:0.7 Acres
- Lot Features:Landscaped, Nearly Level, Private
- Construction Materials:Hardie Plank
- Foundation Description:Concrete Block
- Levels:2 Story
Schools
- High school:Monticello
- Middle school:Burley
- Elementary school:Stone-Robinson
Utilities
- Water:Public Water
- Sewer:Public Sewer
Finances and disclosures
- Price:$1,500,000
- Price per sq. ft.:$350.14
- Tax amount:$10,362 (2026)
Features and amenities
- Laundry features:Dryer, Washer
- Amenities:Deadbolts, Smoke Detector(s)
- Pool features:Pool
Parking
- Garage spaces:3
New listings near 1961 Piper Way
- New
 $3,975,000Active42.08 Acres
42 Shadwell Rd, Keswick, VA 22947
MLS# 682393Listed by: CORCORAN WILEY-CHARLOTTESVILLE - Open Fri, 12 to 4pmNew
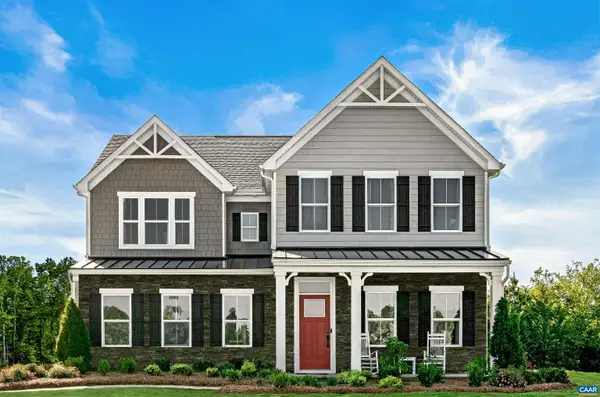 $719,990Active7 beds 5 baths6,410 sq. ft.
10 Butterfield Ln, Keswick, VA 22947
MLS# 682291Listed by: STORY HOUSE REAL ESTATE 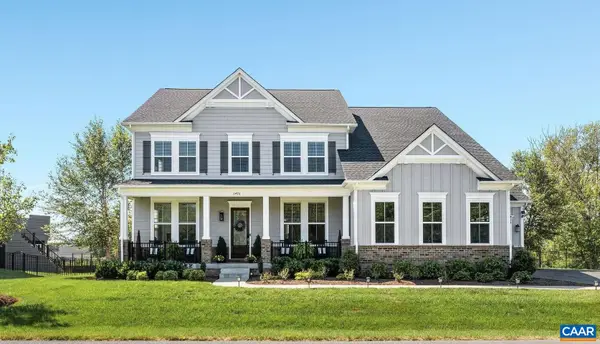 $1,299,000Pending6 beds 6 baths7,347 sq. ft.
3470 Carroll Creek Rd, Keswick, VA 22947
MLS# 682316Listed by: LORING WOODRIFF REAL ESTATE ASSOCIATES- New
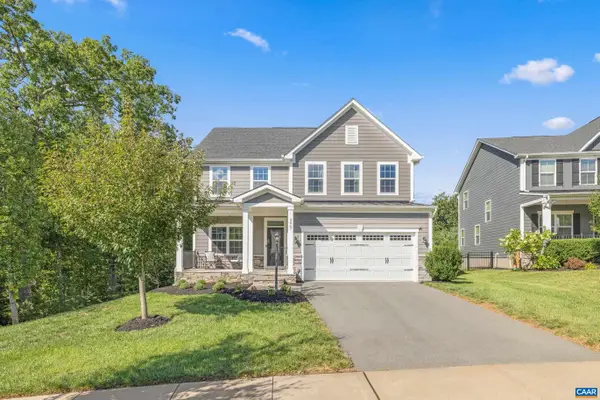 $749,900Active4 beds 4 baths4,001 sq. ft.
3467 Steamer Dr, Keswick, VA 22947
MLS# 682217Listed by: STORY HOUSE REAL ESTATE - Open Fri, 12 to 4pmNew
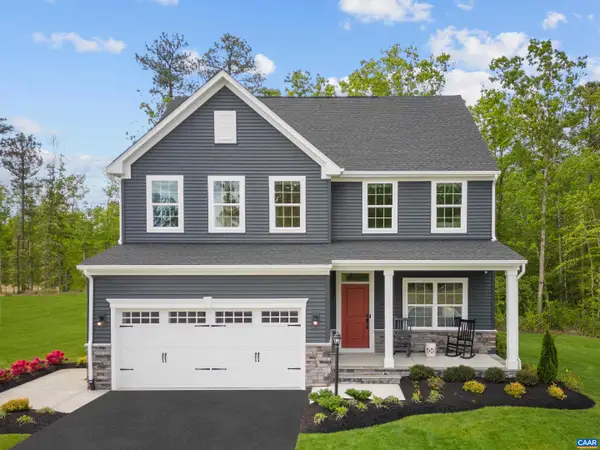 $649,990Active5 beds 4 baths4,753 sq. ft.
5 Butterfield Ln, Keswick, VA 22947
MLS# 682286Listed by: STORY HOUSE REAL ESTATE - Open Fri, 12 to 4pmNew
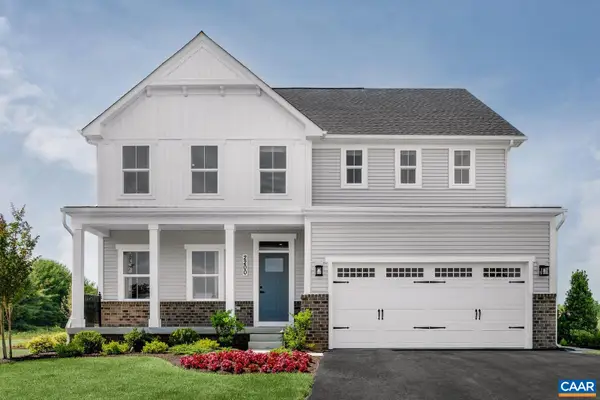 $689,990Active7 beds 4 baths5,871 sq. ft.
6 Butterfield Ln, Keswick, VA 22947
MLS# 682287Listed by: STORY HOUSE REAL ESTATE - Open Fri, 12 to 4pmNew
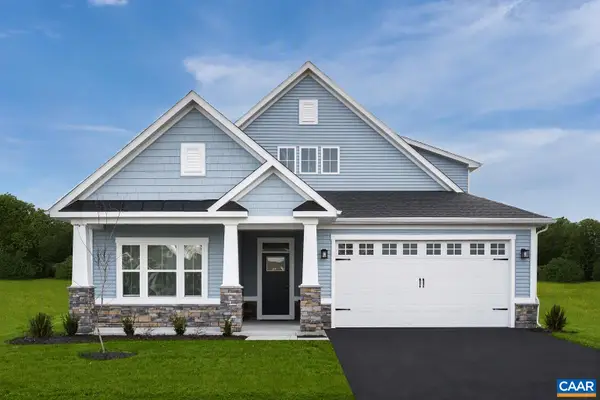 $699,990Active5 beds 4 baths7,227 sq. ft.
7 Butterfield Ln, Keswick, VA 22947
MLS# 682288Listed by: STORY HOUSE REAL ESTATE - Open Fri, 12 to 4pmNew
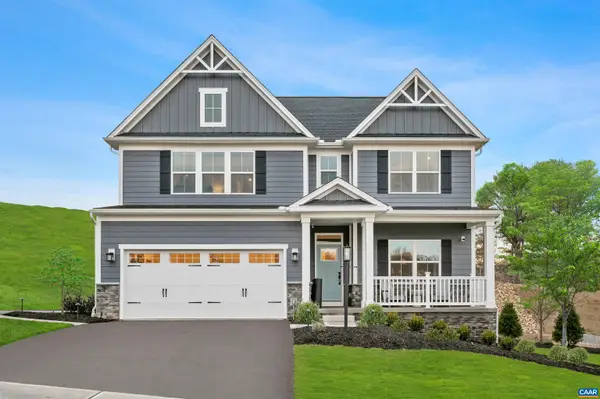 $709,990Active5 beds 5 baths4,509 sq. ft.
13 Butterfield Ln, Keswick, VA 22947
MLS# 682289Listed by: STORY HOUSE REAL ESTATE 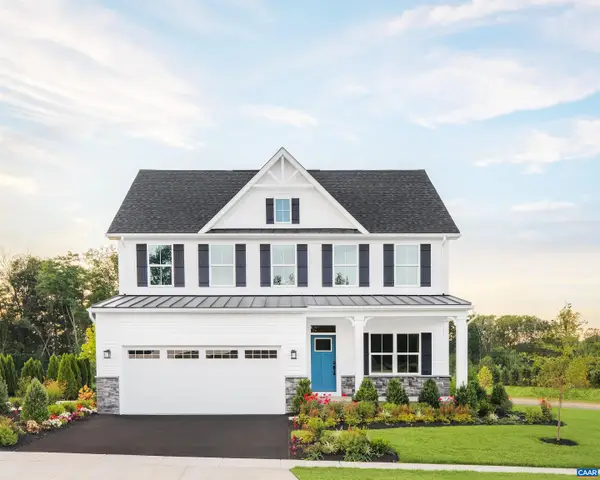 $660,665Pending4 beds 3 baths4,753 sq. ft.
5720 Terrapin Trce, Keswick, VA 22947
MLS# 682236Listed by: STORY HOUSE REAL ESTATE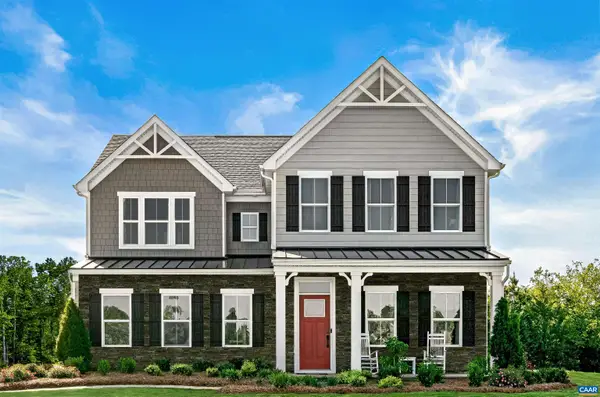 $657,225Pending1 beds -- baths3,740 sq. ft.
5433 Butterfield Ln, Keswick, VA 22947
MLS# 682237Listed by: STORY HOUSE REAL ESTATE


Protect your home and budget from life's surprises with an Assurant Home Warranty, backed by a partner that supports you through every step of homeownership. Explore Plans.
© 2023 - 2026 ERA Franchise Systems LLC. All rights reserved. ERA Franchise Systems LLC fully supports the principles of the Fair Housing Act and the Equal Opportunity Act. ERA, ERA Real Estate powered, and their respective logos are registered service marks of ERA Franchise Systems LLC. Each office is independently owned and operated.