
2225 Piper Way, Keswick, VA 22947
Local realty services provided by:Napier Realtors ERA
2225 Piper Way,Keswick, VA 22947
$1,275,000
- 5 Beds
- 5 Baths
- 5,156 sq. ft.
- Single family
- Pending
Listed by: patti rowe
Office: long & foster - glenmore
MLS#:681322
Source:CHARLOTTESVILLE
Price summary
- Price:$1,275,000
- Price per sq. ft.:$247.28
- Monthly HOA dues:$140
About this home
Situated on the 9th fairway in the gated community of Glenmore, this beautiful home offers both comfort and convenience, just moments from the club. Inside, you'll find 9-foot ceilings, hardwood floors, and a thoughtful layout with three bedrooms and 3 1/2 bathrooms on the main level plus an additional study. The second floor features a bonus room, two additional bedrooms, and a full bath, providing flexible space for guests, hobbies, or recreation.The living room and dining room open to an enormous brick patio with an electric awning, perfect for outdoor entertaining. The kitchen is appointed with granite countertops, cherry cabinets with glass accents, a Miele dishwasher, new refrigerator, and tile backsplash, and it flows seamlessly into the sunroom with a wall of windows. Additional highlights include an oversized two-car garage with golf cart storage, attic space with rough-in bath and windows ideal for storage or future expansion, blinds throughout, two Rinnai hot water heaters, seasonal mountain views, and a fenced yard....
Contact an agent
Home facts
- Year built:2000
- Subdivision & Development:GLENMORE
- Listing ID #:681322
- Added:40 day(s) ago
- Updated:October 10, 2026 at 08:33 AM
Rooms and interior
- Bedrooms:5
- Total bathrooms:5
- Full bathrooms:4
- Half bathrooms:1
- Flooring:Carpet, Ceramic Tile, Hardwood
- Kitchen Description:Disposal, Gas Range, Kitchen Island, Microwave, Refrigerator
- Basement:Yes
- Living area:5,156 sq. ft.
Heating and cooling
- Cooling:Central Air, Heat Pump
- Heating:Central, Multi Fuel
- Central air:Yes
Structure and exterior
- Year built:2000
- Building area:5,156 sq. ft.
- Lot area:0.56 Acres
- Lot Features:Landscaped, Private, Wooded
- Architectural Style:Cape Cod
- Construction Materials:Brick, Stick Built
- Exterior Features:Propane Tank Leased
- Foundation Description:Block
- Levels:1.5 Stories
Schools
- High school:Monticello
- Middle school:Burley
- Elementary school:Stone-Robinson
Utilities
- Water:Public
- Sewer:Public Sewer
Finances and disclosures
- Price:$1,275,000
- Price per sq. ft.:$247.28
- Tax amount:$8,832 (2026)
Features and amenities
- Appliances:Dishwasher, Disposal, Gas Range, Microwave, Refrigerator
- Laundry features:Dryer, Sink, Washer
- Amenities:Double Pane Windows, Gated Community, Insulated Windows, Low Emissivity Windows, Screens, Security System, Skylights, Smoke Detector(s), Tilt In Windows
Parking
- Parking description:Attached, Garage, Garage Door Opener, Garage Faces Side
- Garage:Yes
- Garage spaces:2
New listings near 2225 Piper Way
- Open Sun, 1 to 3pmNew
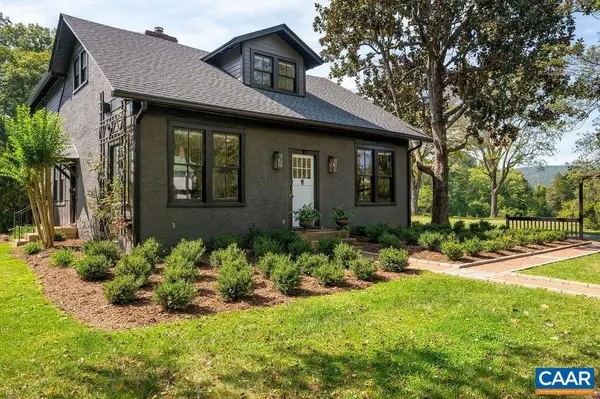 $1,650,000Active5 beds 5 baths3,106 sq. ft.
5401 Cismont Ln, Keswick, VA 22947
MLS# 682747Listed by: NEST REALTY GROUP - New
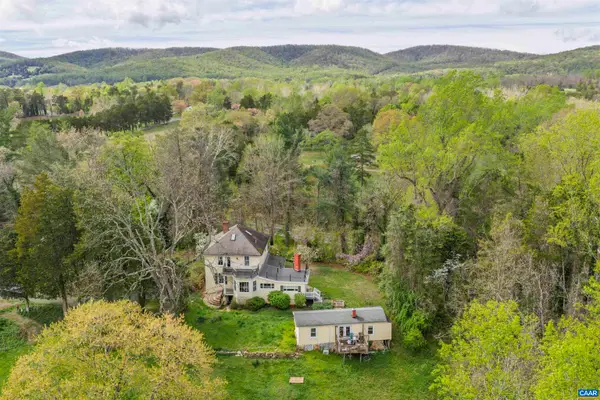 $1,095,000Active3 beds 2 baths3,563 sq. ft.
5515 Gordonsville Rd, Keswick, VA 22947
MLS# 682599Listed by: MCLEAN FAULCONER INC., REALTOR 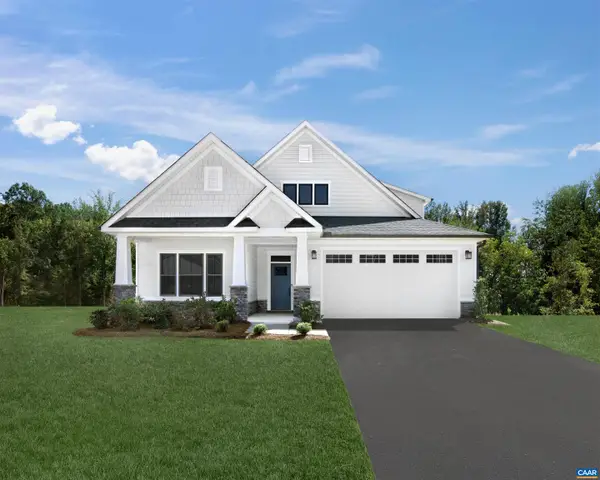 $666,030Pending3 beds 3 baths3,063 sq. ft.
I43 Meander Way, Keswick, VA 22947
MLS# 682552Listed by: STORY HOUSE REAL ESTATE $3,975,000Active42.08 Acres
42 Shadwell Rd, Keswick, VA 22947
MLS# 682393Listed by: CORCORAN WILEY-CHARLOTTESVILLE- Open Sun, 12 to 4pm
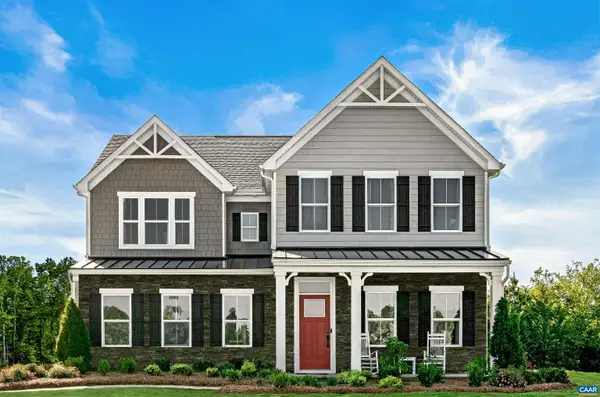 $719,990Active7 beds 5 baths6,410 sq. ft.
10 Butterfield Ln, Keswick, VA 22947
MLS# 682291Listed by: STORY HOUSE REAL ESTATE 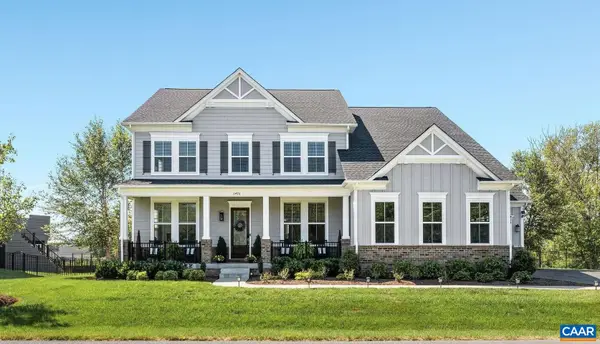 $1,299,000Pending6 beds 6 baths7,347 sq. ft.
3470 Carroll Creek Rd, Keswick, VA 22947
MLS# 682316Listed by: LORING WOODRIFF REAL ESTATE ASSOCIATES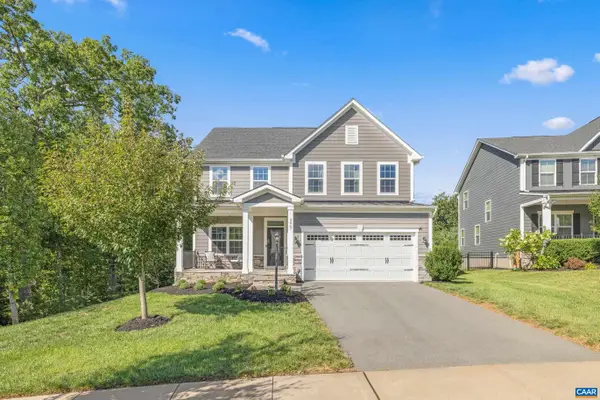 $749,900Active4 beds 4 baths4,001 sq. ft.
3467 Steamer Dr, Keswick, VA 22947
MLS# 682217Listed by: STORY HOUSE REAL ESTATE- Open Sun, 12 to 4pm
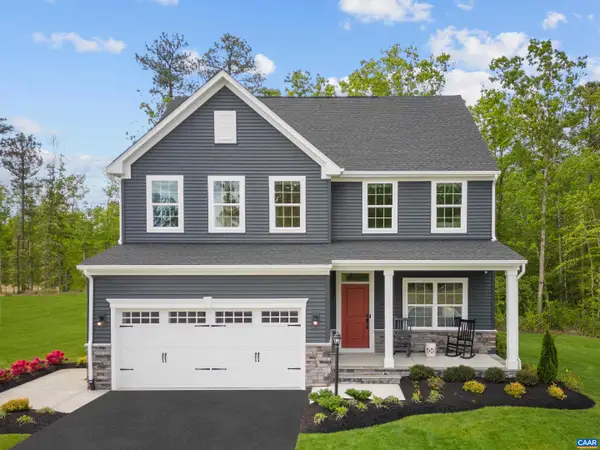 $649,990Active5 beds 4 baths4,753 sq. ft.
5 Butterfield Ln, Keswick, VA 22947
MLS# 682286Listed by: STORY HOUSE REAL ESTATE - Open Sun, 12 to 4pm
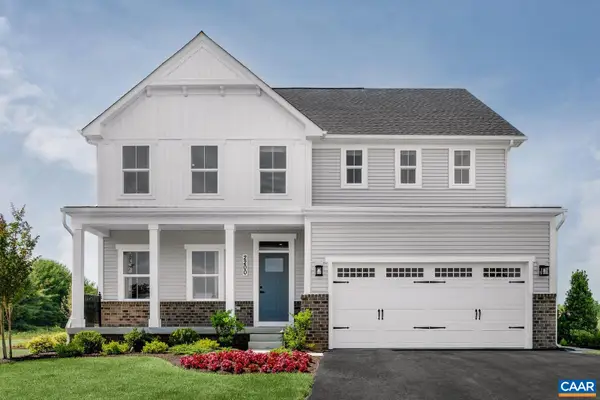 $689,990Active7 beds 4 baths5,871 sq. ft.
6 Butterfield Ln, Keswick, VA 22947
MLS# 682287Listed by: STORY HOUSE REAL ESTATE - Open Sun, 12 to 4pm
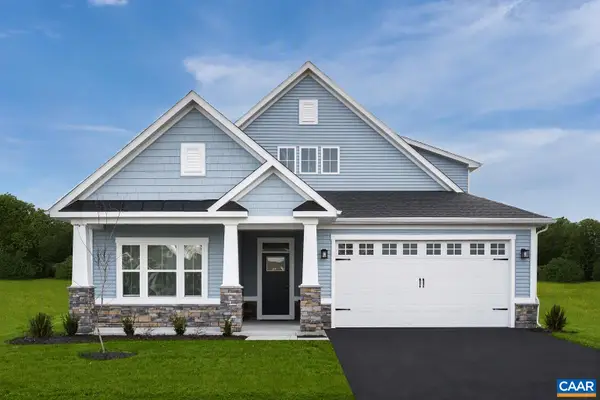 $699,990Active5 beds 4 baths7,227 sq. ft.
7 Butterfield Ln, Keswick, VA 22947
MLS# 682288Listed by: STORY HOUSE REAL ESTATE


Protect your home and budget from life's surprises with an Assurant Home Warranty, backed by a partner that supports you through every step of homeownership. Explore Plans.
© 2023 - 2026 ERA Franchise Systems LLC. All rights reserved. ERA Franchise Systems LLC fully supports the principles of the Fair Housing Act and the Equal Opportunity Act. ERA, ERA Real Estate powered, and their respective logos are registered service marks of ERA Franchise Systems LLC. Each office is independently owned and operated.