
3 Lazy Branch Ln, Keswick, VA 22947
Local realty services provided by:ERA Bill May Realty Company
3 Lazy Branch Ln,Keswick, VA 22947
$594,990
- 4 Beds
- 3 Baths
- 2,626 sq. ft.
- Single family
- Active
Listed by: matthew woodson, marjorie adam
Office: better homes & gardens r.e.-pathways
MLS#:678555
Source:VA_HRAR
Price summary
- Price:$594,990
- Price per sq. ft.:$194.25
- Monthly HOA dues:$86.33
About this home
Thoughtfully designed for effortless main level living, the Palladio combines the convenience of a 1st floor primary suite with the spaciousness, all located in one of Keswick’s most sought-after communities in Rivanna Village. A beautifully appointed kitchen anchors the open-concept layout, featuring quartz countertops, elegant cabinetry, a spacious island, and abundant prep space. The space flows naturally into the dining area and generous family room, creating a seamless environment for both everyday living and casual entertaining with the covered rear porch extending the living space outdoors for relaxed gatherings. A versatile flex room on the main level offers the ideal space for a home office or library, along with a second bedroom and full bathroom. The primary suite is thoughtfully positioned for comfort and privacy, featuring a spa-inspired bath and generous walk-in closet. Upstairs, a spacious loft provides additional living space, accompanied by a third bedroom and a full bath with an expansive unfinished storage. Estimated delivery November/December 2026....
Contact an agent
Home facts
- Year built:2026
- Subdivision & Development:RIVANNA VILLAGE
- Listing ID #:678555
- Added:55 day(s) ago
- Updated:July 15, 2026 at 05:12 PM
Rooms and interior
- Bedrooms:4
- Total bathrooms:3
- Full bathrooms:3
- Flooring:Carpet, Ceramic Tile, Luxury Vinyl Plank
- Bathrooms Description:Master Bath - Main Level
- Kitchen Description:Painted Cabinets, Quartz Counter, Wood Cabinets
- Bedroom Description:Master Bedroom - Main Level
- Basement Description:Slab
- Living area:2,626 sq. ft.
Heating and cooling
- Cooling:Central AC
- Heating:Electric
Structure and exterior
- Roof:Composition Shingle
- Year built:2026
- Building area:2,626 sq. ft.
- Lot area:0.17 Acres
- Lot Features:Landscaped, Open, Partly Wooded
- Construction Materials:Hardie Plank, Stone
- Foundation Description:Poured Concrete
- Levels:2 Story
Schools
- High school:Monticello
- Middle school:Burley
- Elementary school:Stone-Robinson
Utilities
- Water:Public Water
- Sewer:Public Sewer
Finances and disclosures
- Price:$594,990
- Price per sq. ft.:$194.25
Features and amenities
- Laundry features:Dryer, Washer
- Amenities:Deadbolts, Smoke Detector(s)
Parking
- Garage spaces:2
New listings near 3 Lazy Branch Ln
- Open Fri, 2 to 6pmNew
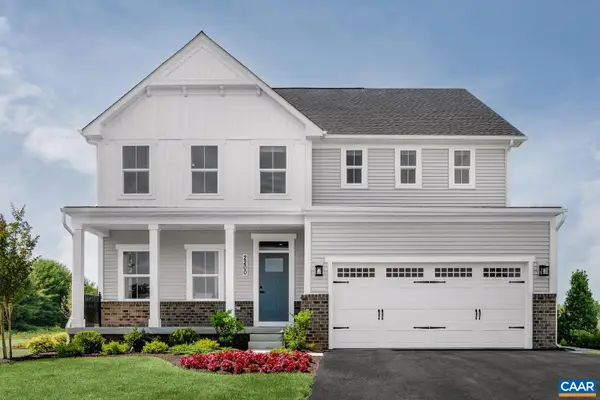 $645,000Active6 beds 4 baths3,440 sq. ft.
6019 Mossy Rock Rd, Keswick, VA 22947
MLS# 680623Listed by: BETTER HOMES & GARDENS R.E.-PATHWAYS - New
 $509,990Active5 beds 3 baths2,511 sq. ft.
155 Liberty Ln, KESWICK, VA 22947
MLS# VALA2010428Listed by: D R HORTON REALTY OF VIRGINIA LLC - Open Sat, 10am to 6pmNew
 $564,990Active5 beds 3 baths2,511 sq. ft.
138 Liberty Ln, KESWICK, VA 22947
MLS# VALA2010430Listed by: D R HORTON REALTY OF VIRGINIA LLC - Open Sat, 10am to 6pmNew
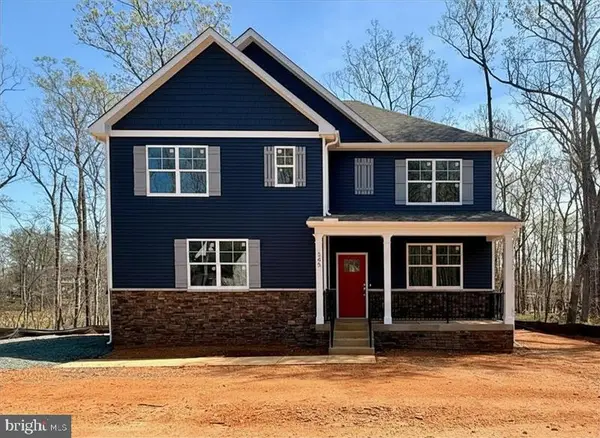 $579,990Active5 beds 3 baths2,511 sq. ft.
345 Glenmore Ln, KESWICK, VA 22947
MLS# VALA2010396Listed by: D R HORTON REALTY OF VIRGINIA LLC - Open Sun, 1 to 3pmNew
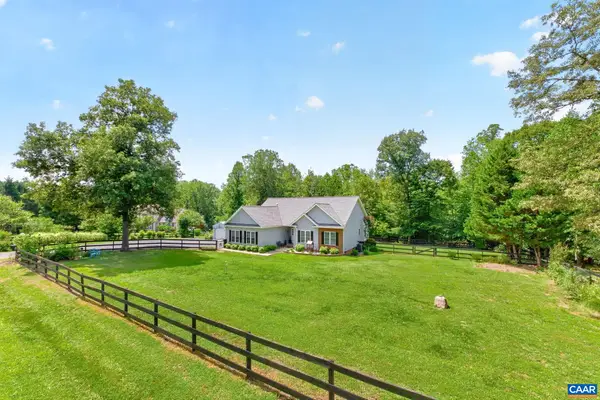 $535,000Active3 beds 3 baths2,534 sq. ft.
378 Keswick Glen Dr, Keswick, VA 22947
MLS# 680470Listed by: FOX REALTY GROUP LLC - New
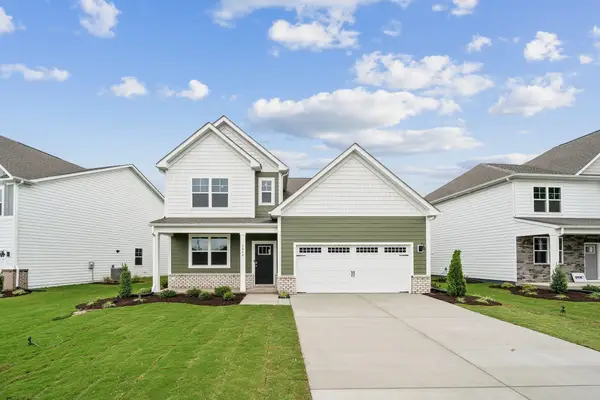 $573,990Active4 beds 3 baths3,031 sq. ft.
120 Liberty Ln, Keswick, VA 22947
MLS# 680409Listed by: D.R. HORTON REALTY OF VIRGINIA LLC - New
 $119,999Active1.52 Acres
101 Happy Valley Rd, KESWICK, VA 22947
MLS# VALA2010388Listed by: PLATLABS, LLC 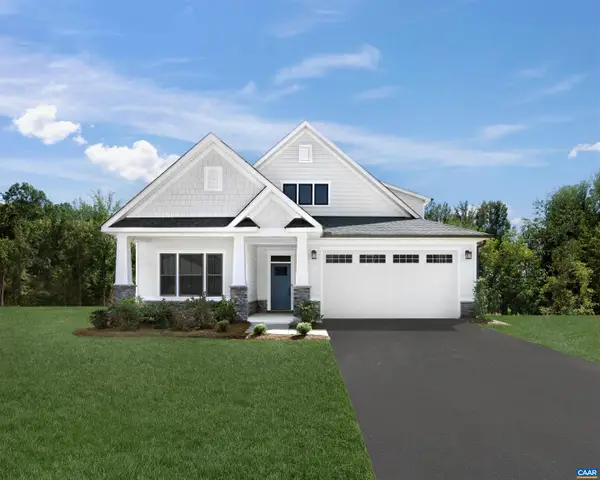 $763,750Pending4 beds 4 baths7,227 sq. ft.
6090 Mossy Rock Rd, Keswick, VA 22947
MLS# 680384Listed by: BETTER HOMES & GARDENS R.E.-PATHWAYS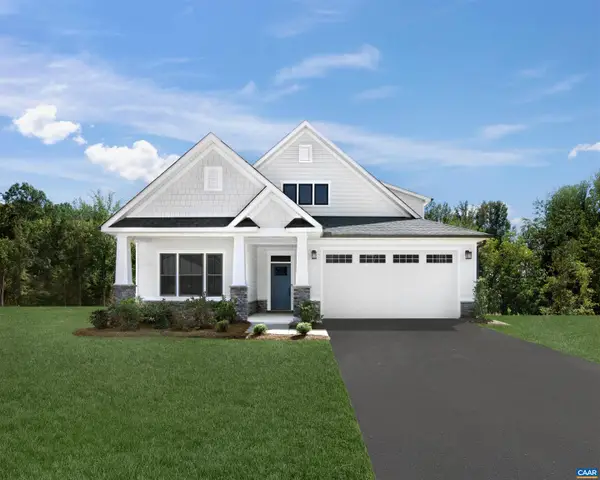 $642,300Pending3 beds 3 baths3,063 sq. ft.
5046 Lazy Branch Ln, Keswick, VA 22947
MLS# 680348Listed by: BETTER HOMES & GARDENS R.E.-PATHWAYS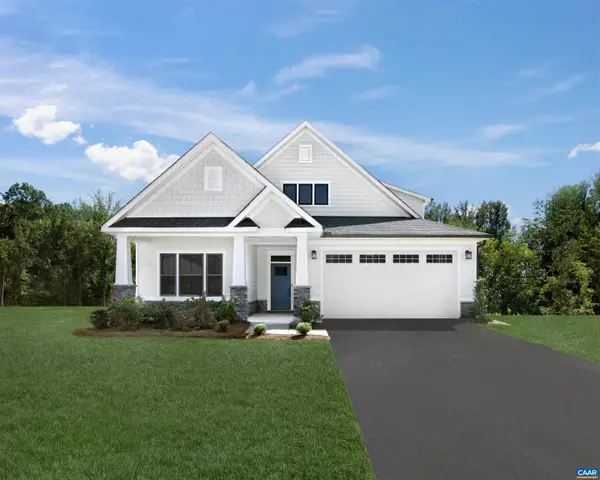 $655,245Pending3 beds 3 baths3,063 sq. ft.
5478 Butterfield Ln, Keswick, VA 22947
MLS# 680350Listed by: BETTER HOMES & GARDENS R.E.-PATHWAYS


Protect your home and budget from life's surprises with an Assurant Home Warranty, backed by a partner that supports you through every step of homeownership. Explore Plans.
© 2023 - 2026 ERA Franchise Systems LLC. All rights reserved. ERA Franchise Systems LLC fully supports the principles of the Fair Housing Act and the Equal Opportunity Act. ERA, ERA Real Estate powered, and their respective logos are registered service marks of ERA Franchise Systems LLC. Each office is independently owned and operated.