
3430 Keswick Rd, Keswick, VA 22947
Local realty services provided by:ERA Bill May Realty Company
3430 Keswick Rd,Keswick, VA 22947
$1,250,000
- 4 Beds
- 5 Baths
- 3,912 sq. ft.
- Single family
- Active
Listed by: denise ramey team
Office: long & foster - charlottesville west
MLS#:678875
Source:VA_HRAR
Price summary
- Price:$1,250,000
- Price per sq. ft.:$279.7
About this home
Exceptional 2022 Evergreen Builders modern farmhouse on 3.25 private acres in Keswick, Virginia just minutes from Sentara Martha Jefferson and UVA Health Medical Centers, the University of Virginia, and Charlottesville's Downtown Mall. This 3,900 sq ft, 4+ bedroom, 3 full / 2 half bath home offers three fully finished floors of refined living in the heart of Central Virginia's premier wine country corridor, surrounded by Blue Ridge Mountain views and open pastoral farmland. The chef's kitchen features a quartz island, natural tile backsplash, walk-in pantry, and butler's pantry. The primary suite includes a custom walk-in closet and a spa bath with freestanding soaking tub and frameless glass shower. Two bedrooms share a jack and jill bath, and large guest suite features private bath. The third floor delivers a shiplap-ceiling office suite with built-in bookshelves, wet bar, possible fifth bedroom, and exercise room. A screened porch, paver patio, gas fireplace, and main-level mudroom complete the package. Keswick places you within easy reach of I64, UVA Grounds, Charlottesville-Albemarle Airport, top-rated schools, and Albemarle County's celebrated wine country vineyards and equestrian estates....
Contact an agent
Home facts
- Year built:2023
- Subdivision & Development:ROYAL ACRES
- Listing ID #:678875
- Added:138 day(s) ago
- Updated:July 15, 2026 at 05:12 PM
Rooms and interior
- Bedrooms:4
- Total bathrooms:5
- Full bathrooms:3
- Half bathrooms:2
- Flooring:Ceramic Tile, Hardwood
- Kitchen Description:Quartz Counter, White Cabinets
- Living area:3,912 sq. ft.
Heating and cooling
- Cooling:Central AC, Heat Pump
- Heating:Central Heat, Heat Pump, Propane
Structure and exterior
- Roof:Architectural Style
- Year built:2023
- Building area:3,912 sq. ft.
- Lot area:3.25 Acres
- Architectural Style:Farm House
- Construction Materials:Hardie Plank
- Foundation Description:Poured Concrete
- Levels:2.5 Story
Schools
- High school:Monticello
- Middle school:Burley
- Elementary school:Stone-Robinson
Utilities
- Water:Individual Well
- Sewer:Septic Tank
Finances and disclosures
- Price:$1,250,000
- Price per sq. ft.:$279.7
- Tax amount:$10,086 (2026)
Features and amenities
- Laundry features:Dryer Hookup, Washer
- Amenities:Smoke Detector(s)
Parking
- Garage spaces:2
New listings near 3430 Keswick Rd
- New
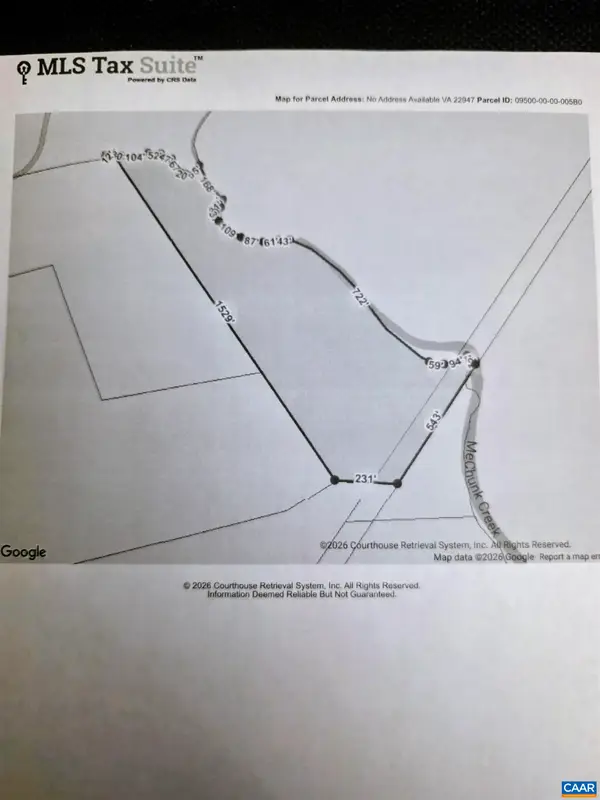 $325,000Active10.6 Acres
271 Grass Ct, Keswick, VA 22947
MLS# 683953Listed by: REAL ESTATE III, INC. - Open Sat, 12 to 4pmNew
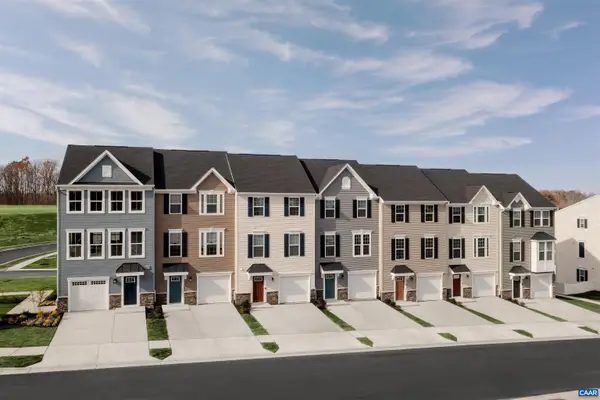 $365,000Active3 beds 3 baths2,393 sq. ft.
5697 Terrapin Trce, Keswick, VA 22947
MLS# 683940Listed by: STORY HOUSE REAL ESTATE 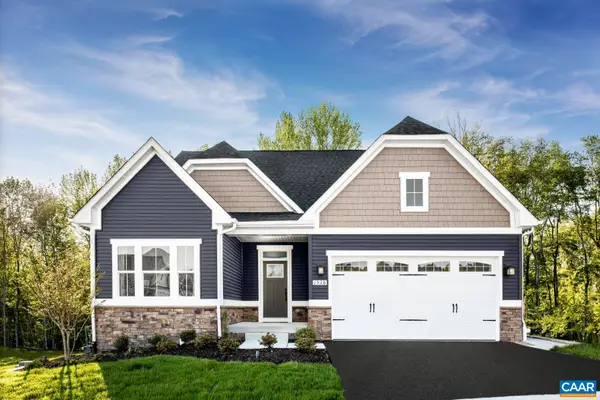 $523,475Pending3 beds 2 baths2,161 sq. ft.
6091 Mossy Rock Rd, Keswick, VA 22947
MLS# 683879Listed by: STORY HOUSE REAL ESTATE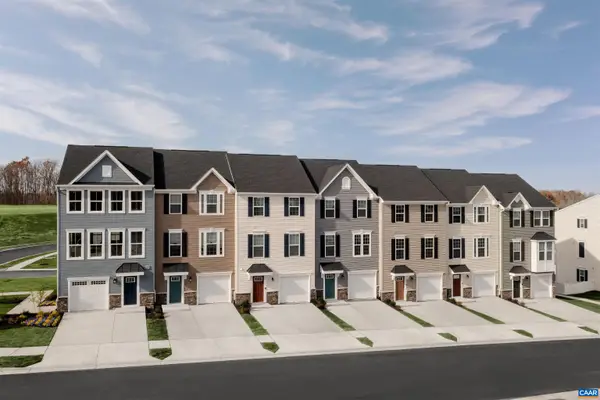 $392,190Pending4 beds 5 baths2,410 sq. ft.
5727 Terrapin Trce, Keswick, VA 22947
MLS# 683881Listed by: STORY HOUSE REAL ESTATE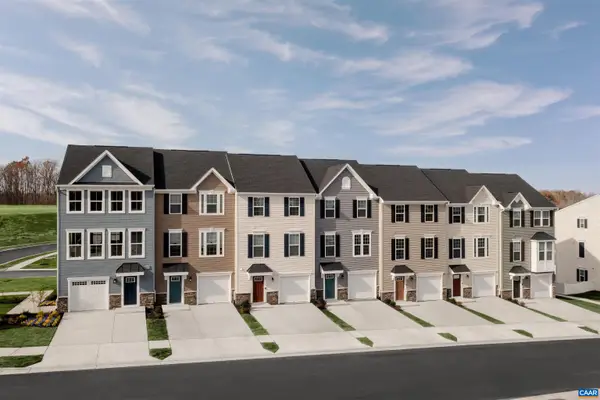 $372,390Pending4 beds 5 baths2,207 sq. ft.
5719 Terrapin Trce, Keswick, VA 22947
MLS# 683882Listed by: STORY HOUSE REAL ESTATE- Open Sat, 12 to 4pmNew
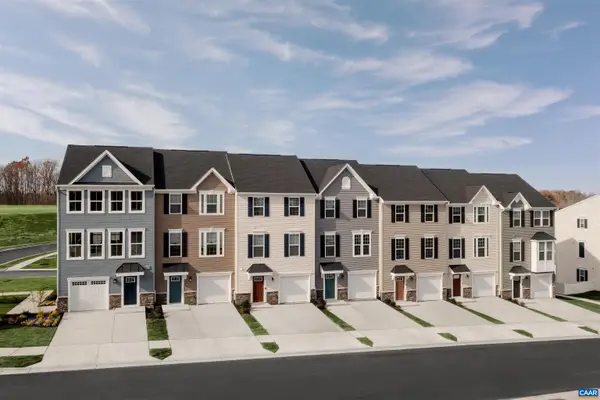 $359,990Active3 beds 3 baths2,393 sq. ft.
203B Terrapin Trce, Keswick, VA 22947
MLS# 683781Listed by: STORY HOUSE REAL ESTATE - Open Sat, 12 to 4pmNew
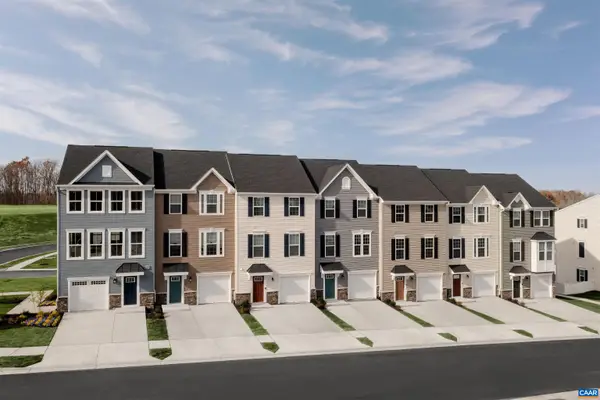 $379,990Active4 beds 4 baths2,586 sq. ft.
203D Terrapin Trce, Keswick, VA 22947
MLS# 683782Listed by: STORY HOUSE REAL ESTATE - Open Sat, 12 to 4pmNew
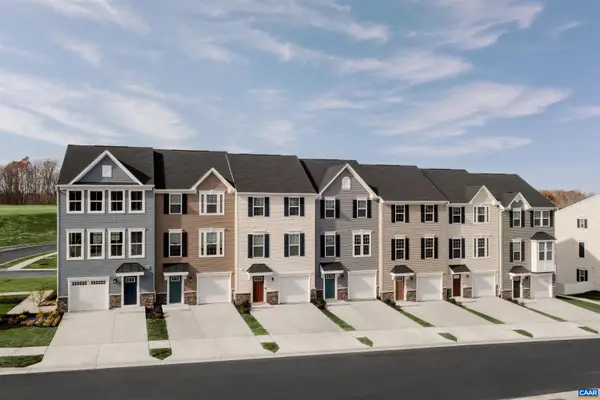 $399,990Active4 beds 4 baths2,586 sq. ft.
203A Terrapin Trce, Keswick, VA 22947
MLS# 683784Listed by: STORY HOUSE REAL ESTATE - New
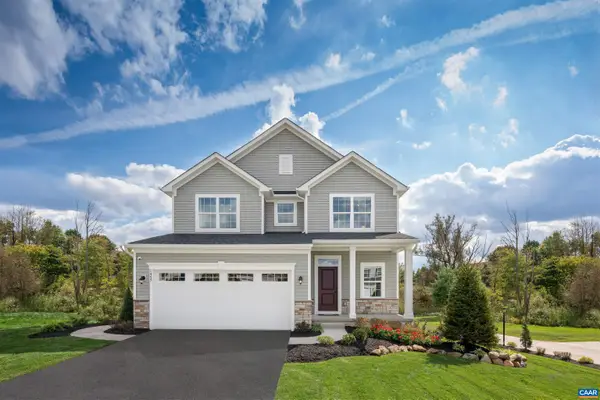 $549,990Active4 beds 3 baths2,397 sq. ft.
I13 Butterfield Ln, Keswick, VA 22947
MLS# 683800Listed by: STORY HOUSE REAL ESTATE - New
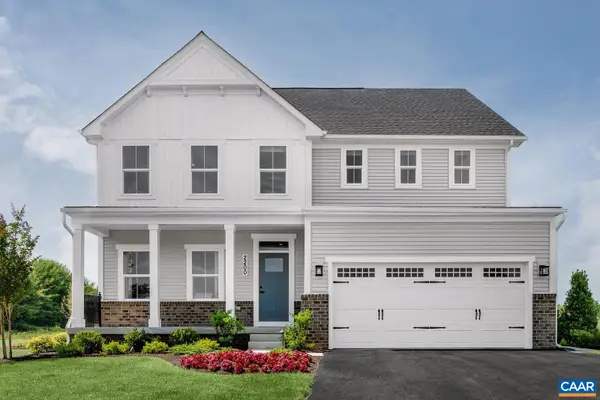 $650,000Active5 beds 3 baths5,871 sq. ft.
6019 Mossy Rock Rd, Keswick, VA 22947
MLS# 683801Listed by: STORY HOUSE REAL ESTATE


Protect your home and budget from life's surprises with an Assurant Home Warranty, backed by a partner that supports you through every step of homeownership. Explore Plans.
© 2023 - 2026 ERA Franchise Systems LLC. All rights reserved. ERA Franchise Systems LLC fully supports the principles of the Fair Housing Act and the Equal Opportunity Act. ERA, ERA Real Estate powered, and their respective logos are registered service marks of ERA Franchise Systems LLC. Each office is independently owned and operated.