
3431 Steamer Dr, Keswick, VA 22947
Local realty services provided by:ERA Valley Realty
3431 Steamer Dr,Keswick, VA 22947
$695,000
- 4 Beds
- 4 Baths
- 4,013 sq. ft.
- Single family
- Active
Listed by: michael wright
Office: re/max realty specialists-charlottesville
MLS#:680678
Source:CHARLOTTESVILLE
Price summary
- Price:$695,000
- Price per sq. ft.:$173.19
- Monthly HOA dues:$73.33
About this home
*DISCOVER THE POPULAR COLUMBIA MODEL- A SPACIOUS 4 BR & 3 1/2 BATH HOME DESIGNED FOR MODERN LIVING. THE OPEN CONCEPT MAIN LEVEL WILL FLOW SEAMLESSLY FROM THE GREAT ROOM AND INTO THE GOURMET KITCHEN AND DINING AREA. AT THE HEART OF THIS AREA IS THE OVERSIZED KITCHEN ISLAND WITH GRANITE TOP, PAIRED WITH STAINLESS STEEL APPLIANCES. ADDING TO THIS ARE UPGRADED HARDWOOD FLOORS THROUGHOUT THE MAIN LEVEL INCLUDING THE PRIVATE HOME OFFICE WITH FRENCH DOORS. UPSTAIRS IS AN EXTRA LARGE PRIMARY SUITE WITH A VERY GENEROUS WALK-IN CLOSET. STEP OUTSIDE TO ENJOY THE LARGE COVERED FRONT PORCH OR THE FULLY COVERED COMPOSITE DECK OUT BACK. LOCATED IN RIVANNA VILLAGE; JUST OUTSIDE THE GLENMORE COUNTRY CLUB COMMUNITY.
Contact an agent
Home facts
- Year built:2019
- Subdivision & Development:RIVANNA VILLAGE
- Listing ID #:680678
- Added:45 day(s) ago
- Updated:September 28, 2026 at 03:01 PM
Rooms and interior
- Bedrooms:4
- Total bathrooms:4
- Full bathrooms:3
- Half bathrooms:1
- Flooring:Carpet, Ceramic Tile, Hardwood
- Kitchen Description:Disposal, Gas Range, Kitchen Island, Microwave, Refrigerator
- Basement:Yes
- Basement Description:Full, Heated
- Living area:4,013 sq. ft.
Heating and cooling
- Cooling:Central Air
- Heating:Central, Propane
- Central air:Yes
Structure and exterior
- Year built:2019
- Building area:4,013 sq. ft.
- Lot area:0.15 Acres
- Architectural Style:Craftsman
- Construction Materials:Stick Built, Stone
- Foundation Description:Poured
- Levels:2 Levels
Schools
- High school:Monticello
- Middle school:Burley
- Elementary school:Stone-Robinson
Utilities
- Water:Public
- Sewer:Public Sewer
Finances and disclosures
- Price:$695,000
- Price per sq. ft.:$173.19
- Tax amount:$6,243 (2026)
Features and amenities
- Appliances:Dishwasher, Disposal, Gas Range, Microwave, Refrigerator
- Laundry features:Dryer, Dryer Hookup, Washer, Washer Hookup
- Amenities:Low Emissivity Windows, Screens, Smoke Detector(s), Vinyl
Parking
- Parking description:Attached, Garage, Garage Door Opener, Garage Faces Front
- Garage:Yes
- Garage spaces:2
New listings near 3431 Steamer Dr
- New
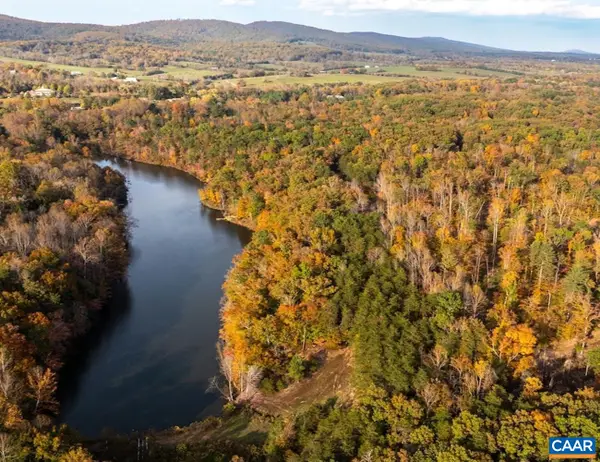 $3,975,000Active42.08 Acres
42 Shadwell Rd, Keswick, VA 22947
MLS# 682393Listed by: CORCORAN WILEY-CHARLOTTESVILLE - New
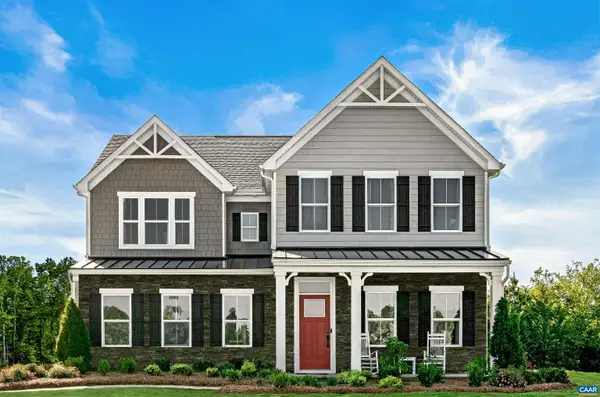 $719,990Active7 beds 5 baths6,410 sq. ft.
10 Butterfield Ln, Keswick, VA 22947
MLS# 682291Listed by: STORY HOUSE REAL ESTATE - New
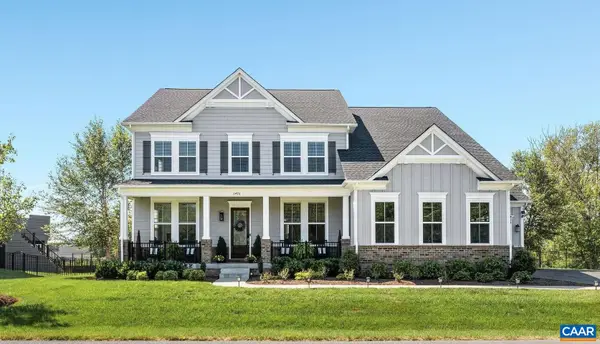 $1,299,000Active6 beds 6 baths7,347 sq. ft.
3470 Carroll Creek Rd, Keswick, VA 22947
MLS# 682316Listed by: LORING WOODRIFF REAL ESTATE ASSOCIATES - New
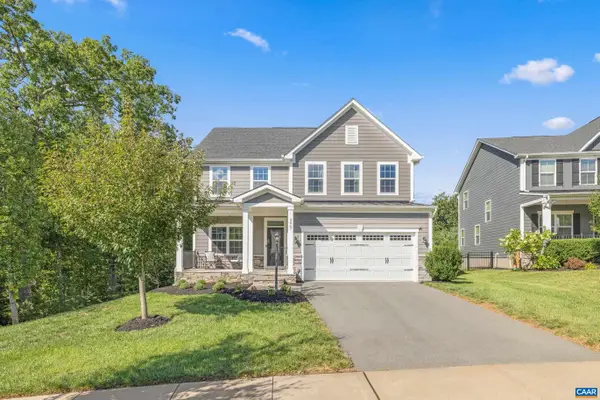 $749,900Active4 beds 4 baths4,001 sq. ft.
3467 Steamer Dr, Keswick, VA 22947
MLS# 682217Listed by: STORY HOUSE REAL ESTATE - New
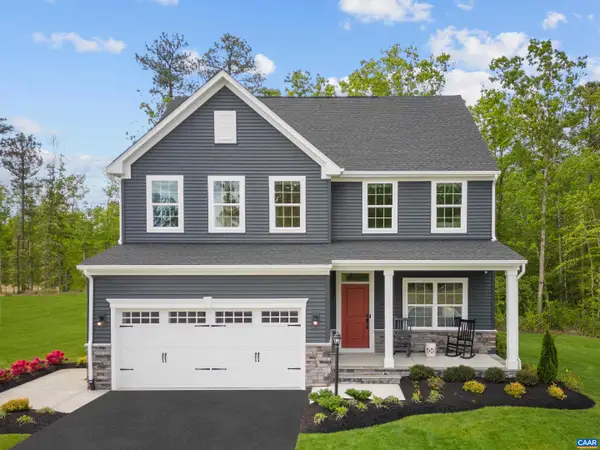 $649,990Active5 beds 4 baths4,753 sq. ft.
5 Butterfield Ln, Keswick, VA 22947
MLS# 682286Listed by: STORY HOUSE REAL ESTATE - New
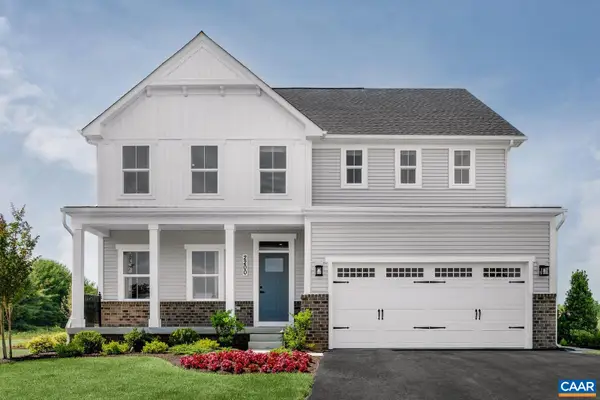 $689,990Active7 beds 4 baths5,871 sq. ft.
6 Butterfield Ln, Keswick, VA 22947
MLS# 682287Listed by: STORY HOUSE REAL ESTATE - New
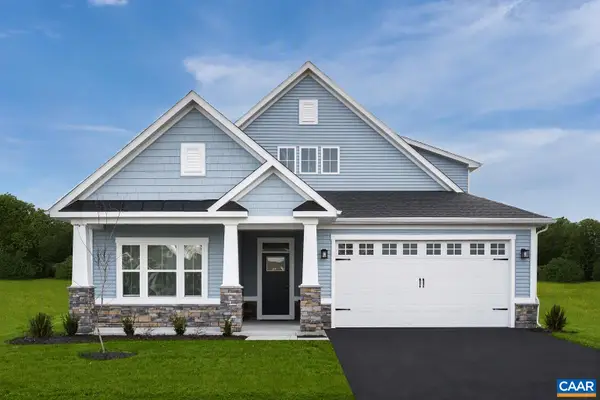 $699,990Active5 beds 4 baths7,227 sq. ft.
7 Butterfield Ln, Keswick, VA 22947
MLS# 682288Listed by: STORY HOUSE REAL ESTATE - New
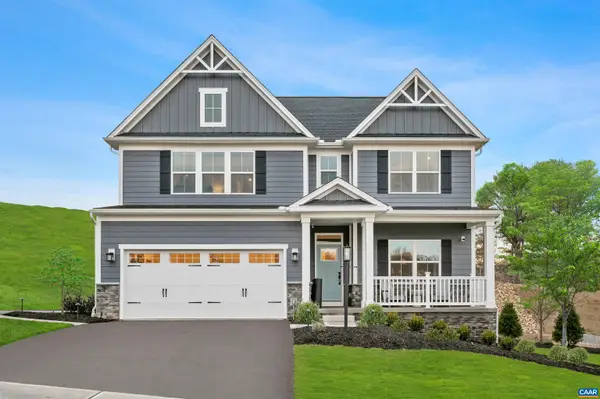 $709,990Active5 beds 5 baths4,509 sq. ft.
13 Butterfield Ln, Keswick, VA 22947
MLS# 682289Listed by: STORY HOUSE REAL ESTATE 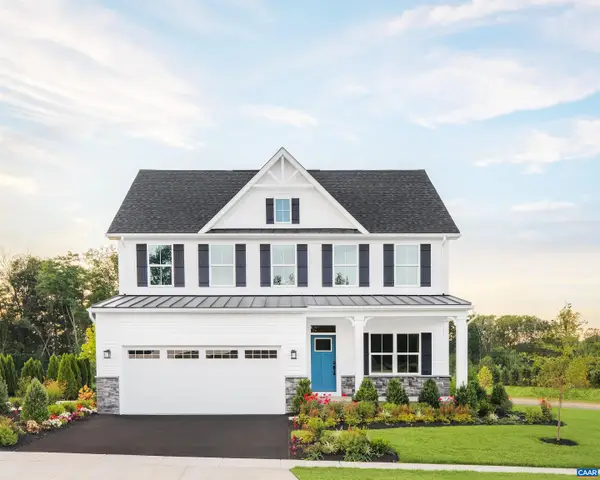 $660,665Pending4 beds 3 baths4,753 sq. ft.
5720 Terrapin Trce, Keswick, VA 22947
MLS# 682236Listed by: STORY HOUSE REAL ESTATE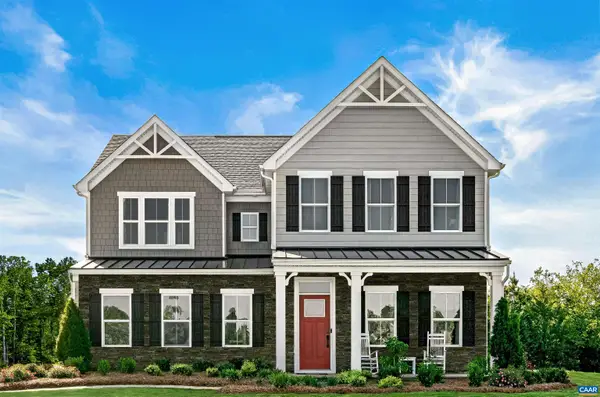 $657,225Pending1 beds -- baths3,740 sq. ft.
5433 Butterfield Ln, Keswick, VA 22947
MLS# 682237Listed by: STORY HOUSE REAL ESTATE


Protect your home and budget from life's surprises with an Assurant Home Warranty, backed by a partner that supports you through every step of homeownership. Explore Plans.
© 2023 - 2026 ERA Franchise Systems LLC. All rights reserved. ERA Franchise Systems LLC fully supports the principles of the Fair Housing Act and the Equal Opportunity Act. ERA, ERA Real Estate powered, and their respective logos are registered service marks of ERA Franchise Systems LLC. Each office is independently owned and operated.