
345 Glenmore Ln, Keswick, VA 22947
Local realty services provided by:ERA Bill May Realty Company
345 Glenmore Ln,Keswick, VA 22947
$579,990
- 5 Beds
- 3 Baths
- 2,511 sq. ft.
- Single family
- Active
Listed by: victoria clark
Office: d.r. horton realty of virginia llc.
MLS#:679240
Source:VA_HRAR
Price summary
- Price:$579,990
- Price per sq. ft.:$199.17
About this home
QUICK MOVE-IN! Welcome to the 2,511 sq ft Hayden model - a stunning new home on a spacious 1.6 acre homesite in the heart of Keswick, VA. This thoughtfully designed floor plan offers an open-concept main level with a spacious living room, dining area, modern kitchen with walk-in pantry, a full bedroom and bath, plus a versatile flex room perfect for a home office or playroom. Upstairs, you'll find a second living space, a luxurious primary suite with two large walk-in closets and a spa-like bath, three additional bedrooms, a full bath, and convenient upstairs laundry. Nestled just minutes from Charlottesville, Green Spring Estates blends modern comfort with timeless Virginia charm, surrounded by scenic countryside, wineries, mountain views, and historic attractions - everything you need to live, work, and play in peaceful luxury.
Contact an agent
Home facts
- Year built:2026
- Subdivision & Development:GREEN SPRING ESTATES
- Listing ID #:679240
- Added:90 day(s) ago
- Updated:July 15, 2026 at 05:12 PM
Rooms and interior
- Bedrooms:5
- Total bathrooms:3
- Full bathrooms:3
- Flooring:Carpet, Ceramic Tile, Luxury Vinyl Plank
- Kitchen Description:Granite
- Living area:2,511 sq. ft.
Heating and cooling
- Cooling:Heat Pump
- Heating:Electric, Heat Pump
Structure and exterior
- Roof:Architectural Style
- Year built:2026
- Building area:2,511 sq. ft.
- Lot area:1.58 Acres
- Architectural Style:Craftsman
- Construction Materials:Vinyl
- Foundation Description:Concrete Block
- Levels:2 Story
Schools
- High school:Louisa
- Middle school:Louisa
- Elementary school:Moss-Nuckols
Utilities
- Water:Individual Well
- Sewer:Installed Conventional
Finances and disclosures
- Price:$579,990
- Price per sq. ft.:$199.17
- Tax amount:$386 (2024)
Features and amenities
- Laundry features:Dryer Hookup, Washer Hookup
Parking
- Garage spaces:2
New listings near 345 Glenmore Ln
- New
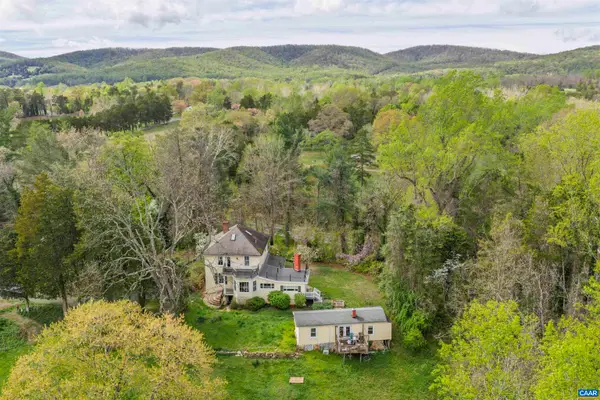 $1,095,000Active3 beds 2 baths3,563 sq. ft.
5515 Gordonsville Rd, Keswick, VA 22947
MLS# 682599Listed by: MCLEAN FAULCONER INC., REALTOR 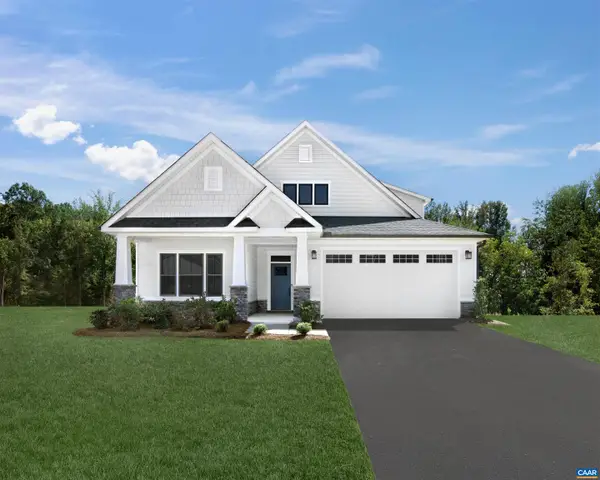 $666,030Pending3 beds 3 baths3,063 sq. ft.
I43 Meander Way, Keswick, VA 22947
MLS# 682552Listed by: STORY HOUSE REAL ESTATE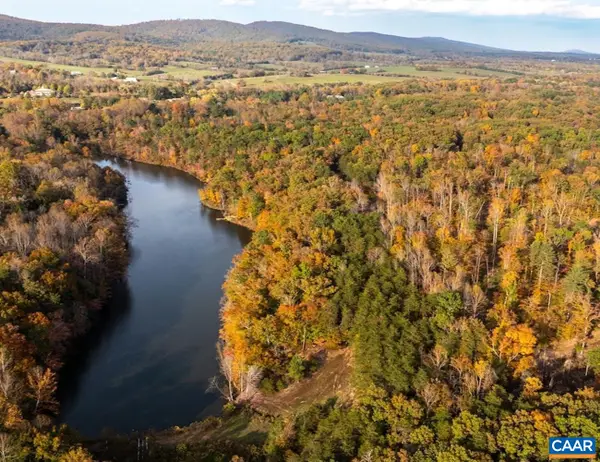 $3,975,000Active42.08 Acres
42 Shadwell Rd, Keswick, VA 22947
MLS# 682393Listed by: CORCORAN WILEY-CHARLOTTESVILLE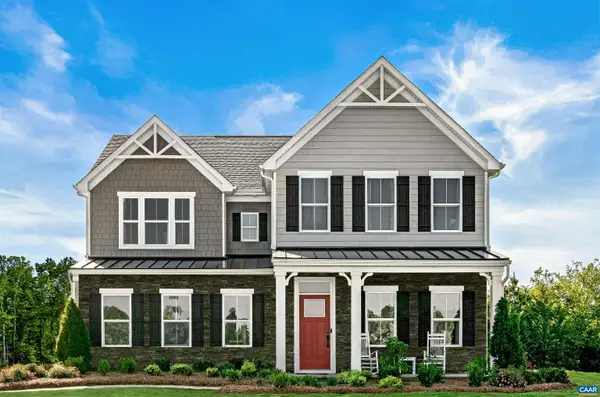 $719,990Active7 beds 5 baths6,410 sq. ft.
10 Butterfield Ln, Keswick, VA 22947
MLS# 682291Listed by: STORY HOUSE REAL ESTATE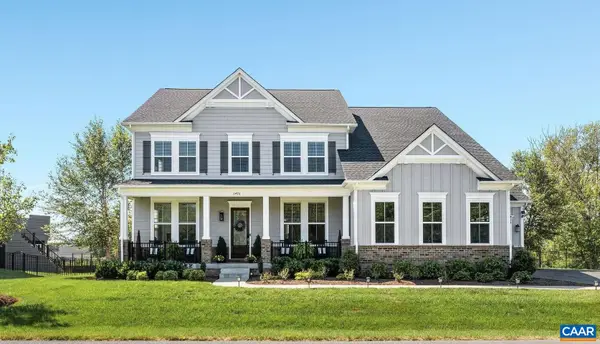 $1,299,000Pending6 beds 6 baths7,347 sq. ft.
3470 Carroll Creek Rd, Keswick, VA 22947
MLS# 682316Listed by: LORING WOODRIFF REAL ESTATE ASSOCIATES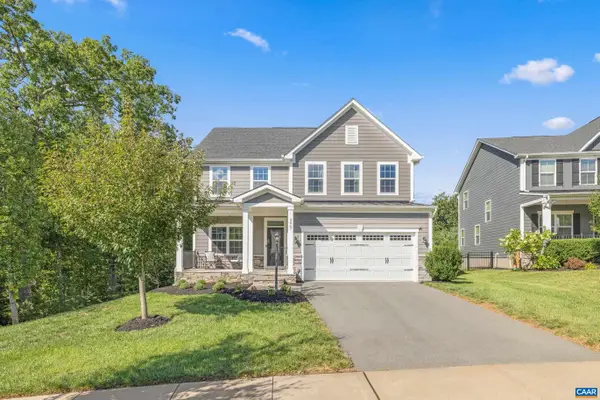 $749,900Active4 beds 4 baths4,001 sq. ft.
3467 Steamer Dr, Keswick, VA 22947
MLS# 682217Listed by: STORY HOUSE REAL ESTATE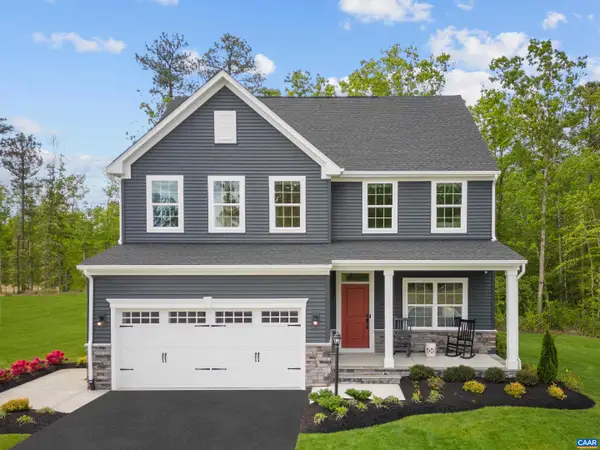 $649,990Active5 beds 4 baths4,753 sq. ft.
5 Butterfield Ln, Keswick, VA 22947
MLS# 682286Listed by: STORY HOUSE REAL ESTATE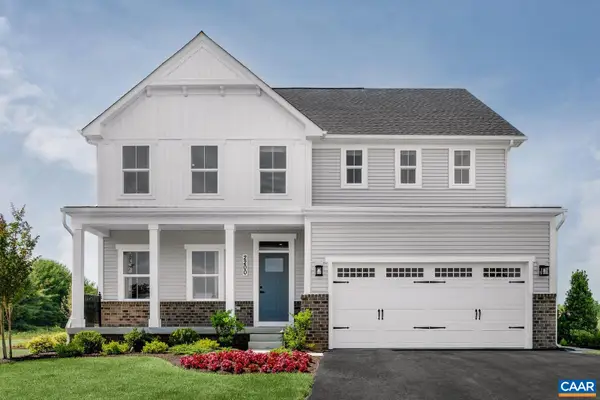 $689,990Active7 beds 4 baths5,871 sq. ft.
6 Butterfield Ln, Keswick, VA 22947
MLS# 682287Listed by: STORY HOUSE REAL ESTATE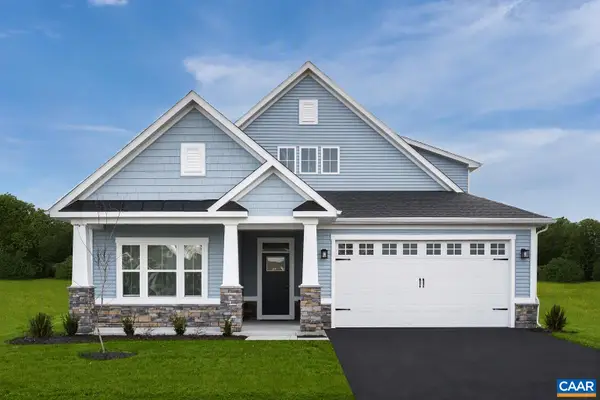 $699,990Active5 beds 4 baths7,227 sq. ft.
7 Butterfield Ln, Keswick, VA 22947
MLS# 682288Listed by: STORY HOUSE REAL ESTATE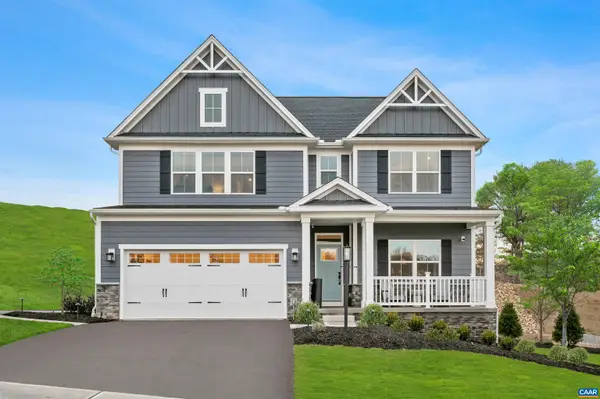 $709,990Active5 beds 5 baths4,509 sq. ft.
13 Butterfield Ln, Keswick, VA 22947
MLS# 682289Listed by: STORY HOUSE REAL ESTATE


Protect your home and budget from life's surprises with an Assurant Home Warranty, backed by a partner that supports you through every step of homeownership. Explore Plans.
© 2023 - 2026 ERA Franchise Systems LLC. All rights reserved. ERA Franchise Systems LLC fully supports the principles of the Fair Housing Act and the Equal Opportunity Act. ERA, ERA Real Estate powered, and their respective logos are registered service marks of ERA Franchise Systems LLC. Each office is independently owned and operated.