
345 Glenmore Ln, Keswick, VA 22947
Local realty services provided by:Pagoda Realty ERA Powered
345 Glenmore Ln,Keswick, VA 22947
$589,990
- 5 Beds
- 3 Baths
- 2,511 sq. ft.
- Single family
- Active
Listed by: victoria jane clark
Office: d r horton realty of virginia llc.
MLS#:VALA2010396
Source:BRIGHTMLS
Price summary
- Price:$589,990
- Price per sq. ft.:$234.96
- Monthly HOA dues:$16.67
About this home
QUICK MOVE-IN! Discover the spacious and beautifully designed Hayden model, offering 2,511 square feet of modern living on a private 1.6-acre homesite in desirable Keswick, VA. The open-concept main level features a large living room, dining area, and a stylish kitchen complete with granite countertops, shaker cabinetry, and a walk-in pantry. A main-level bedroom and full bath provide flexibility for guests or multigenerational living, while the additional flex room is perfect for a home office, playroom, or hobby space. Upstairs, enjoy a versatile loft-style living area, a luxurious primary suite with two oversized walk-in closets and a spa-inspired bath, plus three additional bedrooms, a full bath, and convenient second-floor laundry. Additional highlights include a side-load garage, home warranty, and exceptional savings when financing with the preferred lender. Located just minutes from Charlottesville, Green Spring Estates offers the perfect blend of modern comfort and Virginia charm, surrounded by scenic countryside, wineries, mountain views, and historic attractions. Don't miss this incredible opportunity to live, work, and play in one of Central Virginia's most desirable locations. Photos are from the builder's library, actual finishes and features may vary....
Contact an agent
Home facts
- Year built:2026
- Subdivision & Development:GREEN SPRING ESTATES
- Listing ID #:VALA2010396
- Added:51 day(s) ago
- Updated:September 28, 2026 at 01:56 PM
Rooms and interior
- Bedrooms:5
- Total bathrooms:3
- Full bathrooms:3
- Rooms Total:11
- Flooring:Carpet, Ceramic Tile, Vinyl
- Dining Description:Dining Area
- Bathrooms Description:Primary Bath(s)
- Kitchen Description:Dishwasher, Disposal, Kitchen - Eat-In, Kitchen - Island, Microwave, Pantry, Water Heater
- Bedroom Description:Walk In Closet(s)
- Living area:2,511 sq. ft.
Heating and cooling
- Cooling:Central A/C
- Heating:Electric, Heat Pump(s)
Structure and exterior
- Roof:Shingle
- Year built:2026
- Building area:2,511 sq. ft.
- Lot area:1.58 Acres
- Architectural Style:Loft
- Construction Materials:Dryvit, Frame, Vinyl Siding
- Exterior Features:Porch(es)
- Foundation Description:Crawl Space
- Levels:2 Stories
Schools
- High school:LOUISA
- Middle school:LOUISA
- Elementary school:MOSS-NUCKOLS
Utilities
- Water:Well
- Sewer:Septic Exists
Finances and disclosures
- Price:$589,990
- Price per sq. ft.:$234.96
Features and amenities
- Amenities:Smoke Detector
Parking
- Parking description:Attached Garage, Built In
- Garage:Yes
- Garage spaces:2
New listings near 345 Glenmore Ln
- New
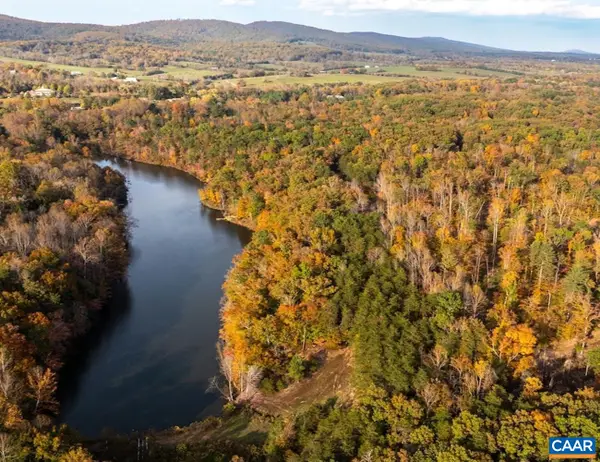 $3,975,000Active42.08 Acres
42 Shadwell Rd, Keswick, VA 22947
MLS# 682393Listed by: CORCORAN WILEY-CHARLOTTESVILLE - New
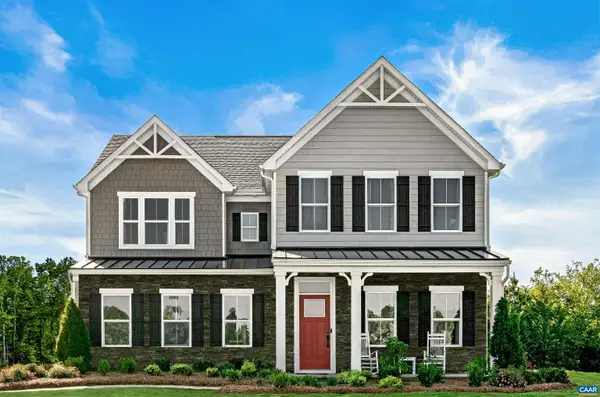 $719,990Active7 beds 5 baths6,410 sq. ft.
10 Butterfield Ln, Keswick, VA 22947
MLS# 682291Listed by: STORY HOUSE REAL ESTATE - New
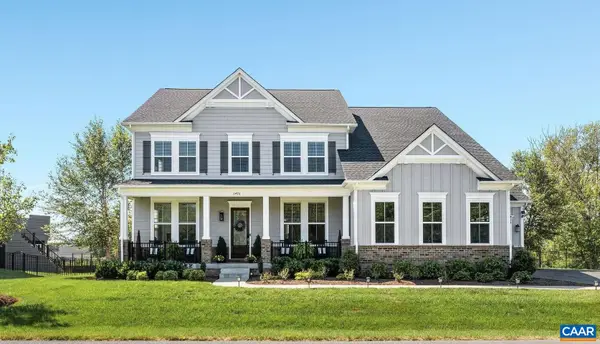 $1,299,000Active6 beds 6 baths7,347 sq. ft.
3470 Carroll Creek Rd, Keswick, VA 22947
MLS# 682316Listed by: LORING WOODRIFF REAL ESTATE ASSOCIATES - New
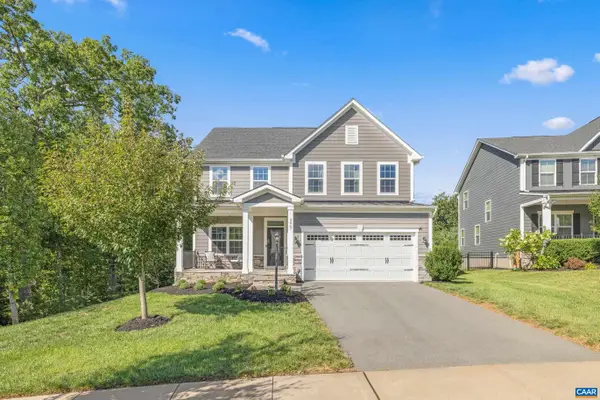 $749,900Active4 beds 4 baths4,001 sq. ft.
3467 Steamer Dr, Keswick, VA 22947
MLS# 682217Listed by: STORY HOUSE REAL ESTATE - New
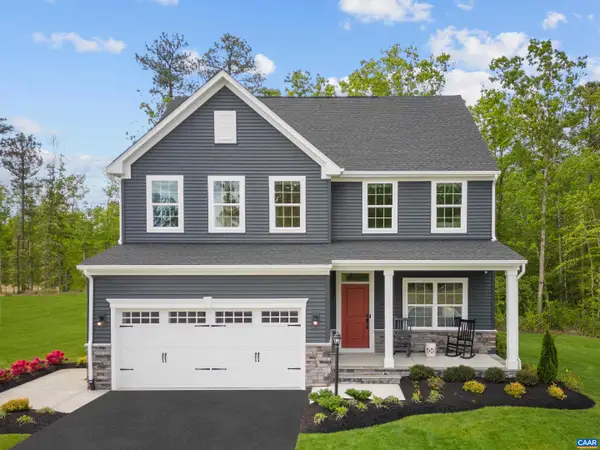 $649,990Active5 beds 4 baths4,753 sq. ft.
5 Butterfield Ln, Keswick, VA 22947
MLS# 682286Listed by: STORY HOUSE REAL ESTATE - New
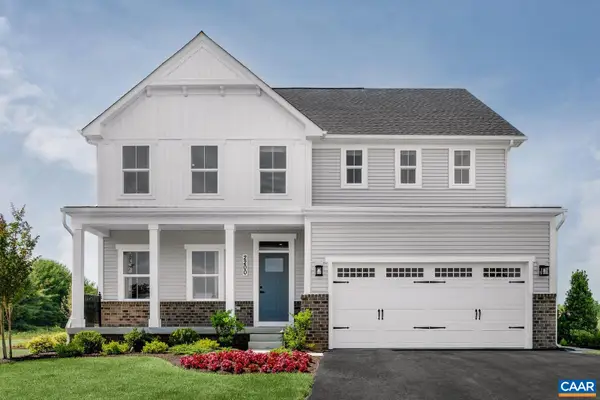 $689,990Active7 beds 4 baths5,871 sq. ft.
6 Butterfield Ln, Keswick, VA 22947
MLS# 682287Listed by: STORY HOUSE REAL ESTATE - New
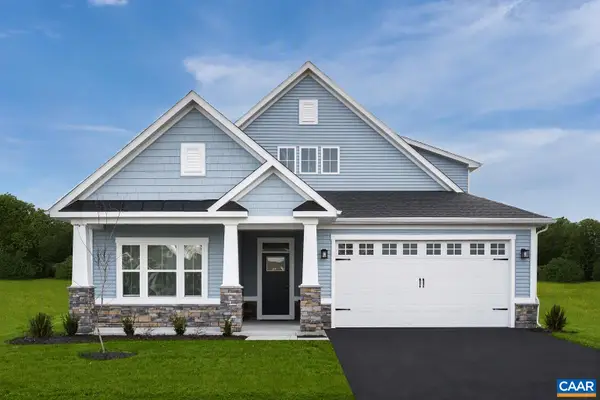 $699,990Active5 beds 4 baths7,227 sq. ft.
7 Butterfield Ln, Keswick, VA 22947
MLS# 682288Listed by: STORY HOUSE REAL ESTATE - New
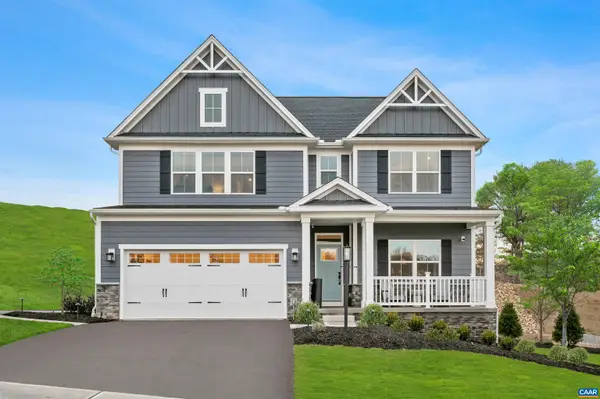 $709,990Active5 beds 5 baths4,509 sq. ft.
13 Butterfield Ln, Keswick, VA 22947
MLS# 682289Listed by: STORY HOUSE REAL ESTATE 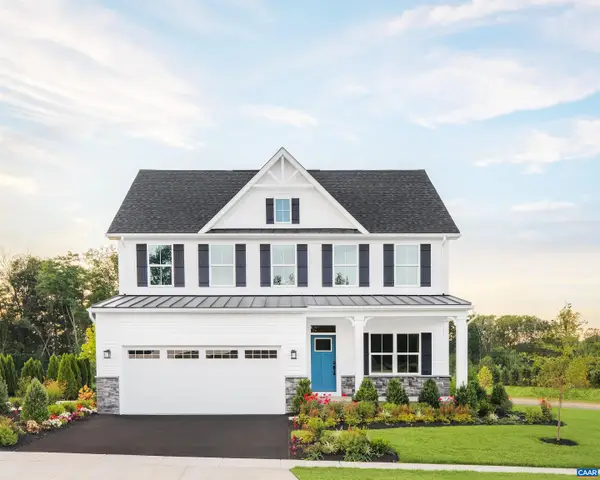 $660,665Pending4 beds 3 baths4,753 sq. ft.
5720 Terrapin Trce, Keswick, VA 22947
MLS# 682236Listed by: STORY HOUSE REAL ESTATE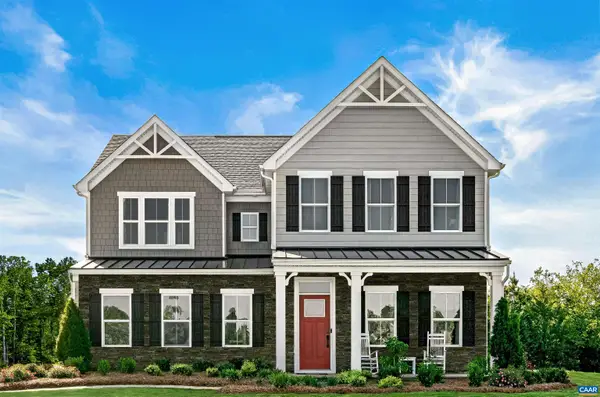 $657,225Pending1 beds -- baths3,740 sq. ft.
5433 Butterfield Ln, Keswick, VA 22947
MLS# 682237Listed by: STORY HOUSE REAL ESTATE


Protect your home and budget from life's surprises with an Assurant Home Warranty, backed by a partner that supports you through every step of homeownership. Explore Plans.
© 2023 - 2026 ERA Franchise Systems LLC. All rights reserved. ERA Franchise Systems LLC fully supports the principles of the Fair Housing Act and the Equal Opportunity Act. ERA, ERA Real Estate powered, and their respective logos are registered service marks of ERA Franchise Systems LLC. Each office is independently owned and operated.