
4057 Richmond Rd, Keswick, VA 22947
Local realty services provided by:Napier Realtors ERA
Upcoming open houses
- Sat, Oct 1010:00 am - 12:00 pm
Listed by: joshua white
Office: story house real estate
MLS#:681374
Source:CHARLOTTESVILLE
Price summary
- Price:$625,000
- Price per sq. ft.:$272.69
About this home
Welcome home to this charming classic Keswick home, beautifully situated on more than 2.6 acres with stunning mountain views. Filled with natural light, this inviting 3-bedroom, 3-bath home offers a warm and comfortable setting with timeless character throughout. Step inside to a spacious living room featuring gleaming hardwood floors, perfect for gathering with family and friends. A cozy sunroom with a fireplace provides the ideal retreat for curling up with a book, working from home, or enjoying a quiet afternoon surrounded by the beauty of the property. Three generously sized bedrooms all feature hardwood floors, with two offering the added convenience of en-suite bathrooms. Outside, enjoy the picturesque mountain scenery. The open lot is a gardener's delight! Ideally located just 10 minutes from Pantops, 15 minutes from Zions Crossroads, and minutes from the I-64 corridor, this Keswick gem offers the best of country living with easy access to Charlottesville and beyond!
Contact an agent
Home facts
- Year built:1959
- Subdivision & Development:NONE
- Listing ID #:681374
- Added:37 day(s) ago
- Updated:October 10, 2026 at 02:54 PM
Rooms and interior
- Bedrooms:3
- Total bathrooms:3
- Full bathrooms:3
- Flooring:Hardwood, Vinyl
- Kitchen Description:Eat In Kitchen, Electric Range, Refrigerator
- Basement:Yes
- Basement Description:Unfinished
- Living area:2,292 sq. ft.
Heating and cooling
- Cooling:Central Air, Heat Pump
- Heating:Heat Pump
- Central air:Yes
Structure and exterior
- Year built:1959
- Building area:2,292 sq. ft.
- Lot area:2.69 Acres
- Lot Features:Landscaped, Private
- Construction Materials:Brick, Stick Built, Vinyl Siding
- Foundation Description:Block, Brick Mortar
- Levels:2 Levels
Schools
- High school:Monticello
- Middle school:Burley
- Elementary school:Stone-Robinson
Utilities
- Water:Private, Well
- Sewer:Septic Tank
Finances and disclosures
- Price:$625,000
- Price per sq. ft.:$272.69
- Tax amount:$4,084 (2026)
Features and amenities
- Appliances:Dishwasher, Electric Range, Refrigerator
- Laundry features:Dryer, Dryer Hookup, Stacked, Washer, Washer Hookup
New listings near 4057 Richmond Rd
- Open Sun, 1 to 3pmNew
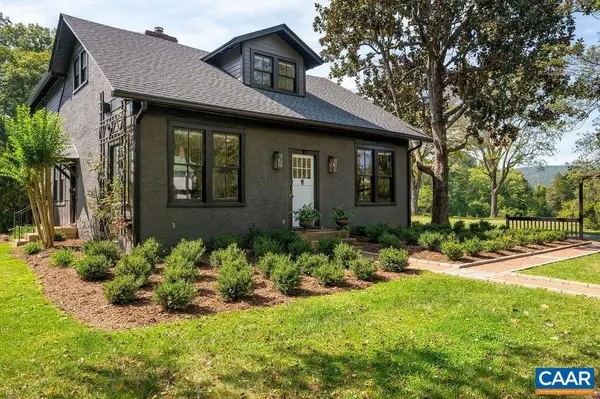 $1,650,000Active5 beds 5 baths3,106 sq. ft.
5401 Cismont Ln, Keswick, VA 22947
MLS# 682747Listed by: NEST REALTY GROUP - New
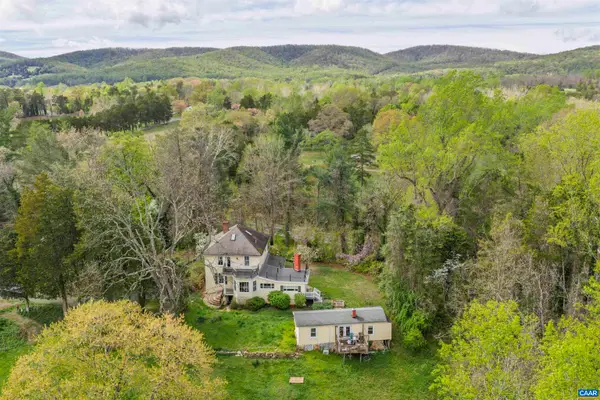 $1,095,000Active3 beds 2 baths3,563 sq. ft.
5515 Gordonsville Rd, Keswick, VA 22947
MLS# 682599Listed by: MCLEAN FAULCONER INC., REALTOR 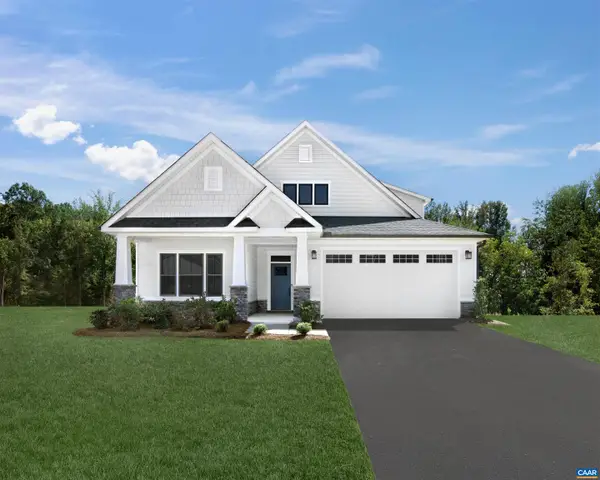 $666,030Pending3 beds 3 baths3,063 sq. ft.
I43 Meander Way, Keswick, VA 22947
MLS# 682552Listed by: STORY HOUSE REAL ESTATE $3,975,000Active42.08 Acres
42 Shadwell Rd, Keswick, VA 22947
MLS# 682393Listed by: CORCORAN WILEY-CHARLOTTESVILLE- Open Sun, 12 to 4pm
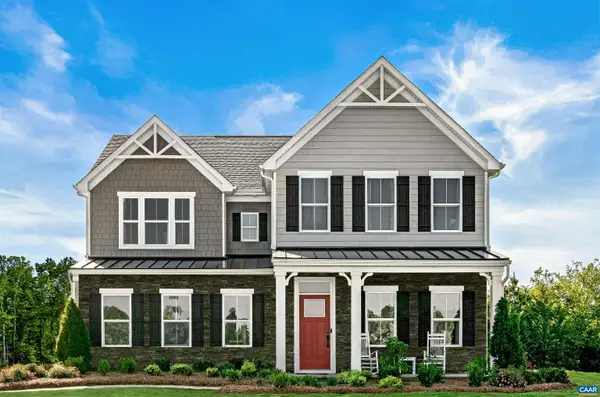 $719,990Active7 beds 5 baths6,410 sq. ft.
10 Butterfield Ln, Keswick, VA 22947
MLS# 682291Listed by: STORY HOUSE REAL ESTATE 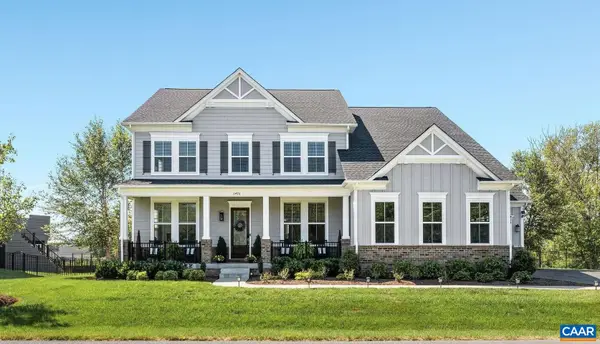 $1,299,000Pending6 beds 6 baths7,347 sq. ft.
3470 Carroll Creek Rd, Keswick, VA 22947
MLS# 682316Listed by: LORING WOODRIFF REAL ESTATE ASSOCIATES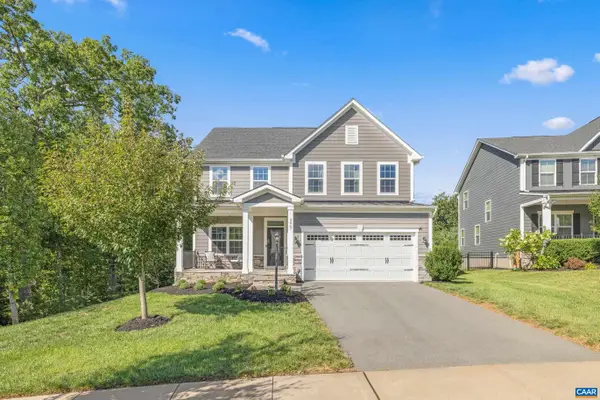 $749,900Active4 beds 4 baths4,001 sq. ft.
3467 Steamer Dr, Keswick, VA 22947
MLS# 682217Listed by: STORY HOUSE REAL ESTATE- Open Sun, 12 to 4pm
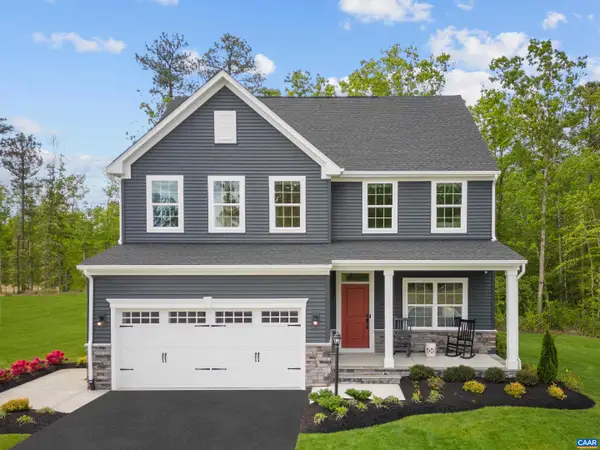 $649,990Active5 beds 4 baths4,753 sq. ft.
5 Butterfield Ln, Keswick, VA 22947
MLS# 682286Listed by: STORY HOUSE REAL ESTATE - Open Sun, 12 to 4pm
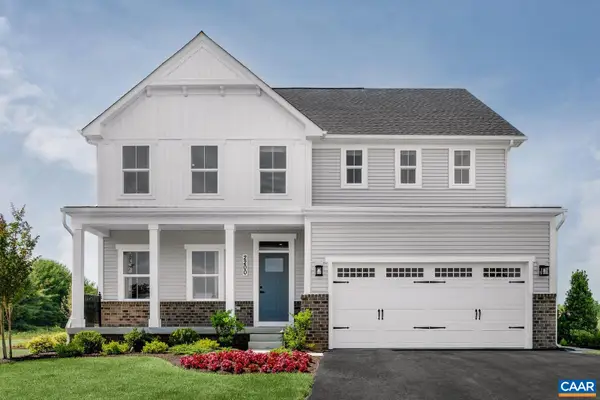 $689,990Active7 beds 4 baths5,871 sq. ft.
6 Butterfield Ln, Keswick, VA 22947
MLS# 682287Listed by: STORY HOUSE REAL ESTATE - Open Sun, 12 to 4pm
 $699,990Active5 beds 4 baths7,227 sq. ft.
7 Butterfield Ln, Keswick, VA 22947
MLS# 682288Listed by: STORY HOUSE REAL ESTATE


Protect your home and budget from life's surprises with an Assurant Home Warranty, backed by a partner that supports you through every step of homeownership. Explore Plans.
© 2023 - 2026 ERA Franchise Systems LLC. All rights reserved. ERA Franchise Systems LLC fully supports the principles of the Fair Housing Act and the Equal Opportunity Act. ERA, ERA Real Estate powered, and their respective logos are registered service marks of ERA Franchise Systems LLC. Each office is independently owned and operated.