
4798 Barn Field Dr, Keswick, VA 22947
Local realty services provided by:Napier Realtors ERA
4798 Barn Field Dr,Keswick, VA 22947
$1,950,000
- 3 Beds
- 4 Baths
- 4,271 sq. ft.
- Single family
- Active
Listed by: macon gunter
Office: nest realty group
MLS#:680852
Source:CHARLOTTESVILLE
Price summary
- Price:$1,950,000
- Price per sq. ft.:$456.57
About this home
On 57 acres in the heart of Keswick, including a stunning 21-acre buildable parcel with sweeping views of the Southwest Mountains, this is one of the area's most compelling opportunities. An existing home, beautiful lake, rolling hills, proper privacy, and endless possibilities combine to create an offering unlike anything else currently available in Keswick. The residence is an architecturally distinctive, light-filled home that lives entirely on one level. It was thoughtfully designed to celebrate its extraordinary surroundings, with pastoral and water views from nearly every room. A primary suite with two walk-in closets and a sitting room, a great room with a dramatic stone fireplace and soaring ceilings, a generous kitchen, two additional bedrooms, and an artist's studio create inviting spaces perfectly suited for everyday living. Outside, a pool, a fireplace, patios and terraces, mature landscaping, the lakeside setting, and pretty mountain vistas create an entertainer's paradise and peaceful retreat all at once. This is prime land, unique architecture, and the potential for future development, all in one of Central Virginia's most coveted locations. There is little else like it....
Contact an agent
Home facts
- Year built:1998
- Subdivision & Development:VIRGINIA FARMS
- Listing ID #:680852
- Added:52 day(s) ago
- Updated:October 10, 2026 at 02:54 PM
Rooms and interior
- Bedrooms:3
- Total bathrooms:4
- Full bathrooms:3
- Half bathrooms:1
- Flooring:Carpet, Ceramic Tile
- Kitchen Description:Disposal, Electric Cooktop, Electric Range, Kitchen Island, Microwave, Refrigerator
- Living area:4,271 sq. ft.
Heating and cooling
- Cooling:Central Air
- Heating:Heat Pump
- Central air:Yes
Structure and exterior
- Year built:1998
- Building area:4,271 sq. ft.
- Lot area:57.27 Acres
- Lot Features:Farm, Landscaped, Private, Wooded
- Construction Materials:Stick Built, Stucco
- Foundation Description:Block
- Levels:1 Level
Schools
- High school:Monticello
- Middle school:Burley
- Elementary school:Stone-Robinson
Utilities
- Water:Private, Well
- Sewer:Septic Tank
Finances and disclosures
- Price:$1,950,000
- Price per sq. ft.:$456.57
- Tax amount:$16,032 (2025)
Features and amenities
- Appliances:Dishwasher, Disposal, Electric Cooktop, Electric Range, Microwave, Refrigerator
- Laundry features:Dryer, Washer
- Amenities:Screens, Security System, Transom Windows
- Pool features:Pool, Private
Parking
- Parking description:Attached, Garage, Garage Door Opener
- Garage:Yes
- Garage spaces:2
New listings near 4798 Barn Field Dr
- Open Sun, 1 to 3pmNew
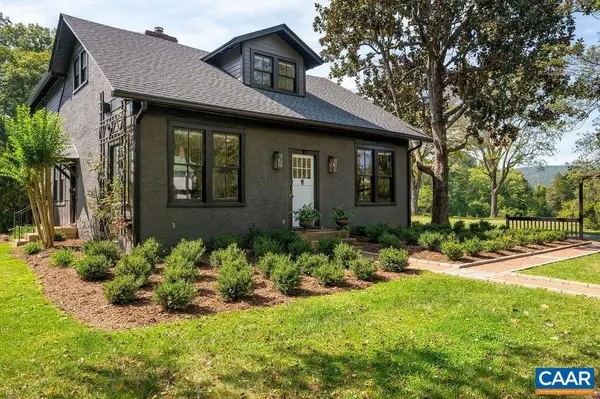 $1,650,000Active5 beds 5 baths3,106 sq. ft.
5401 Cismont Ln, Keswick, VA 22947
MLS# 682747Listed by: NEST REALTY GROUP - New
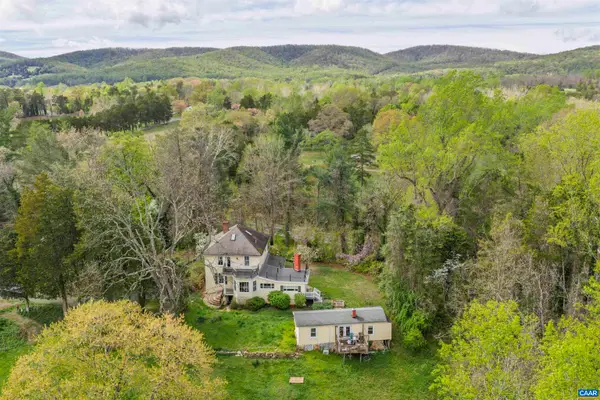 $1,095,000Active3 beds 2 baths3,563 sq. ft.
5515 Gordonsville Rd, Keswick, VA 22947
MLS# 682599Listed by: MCLEAN FAULCONER INC., REALTOR 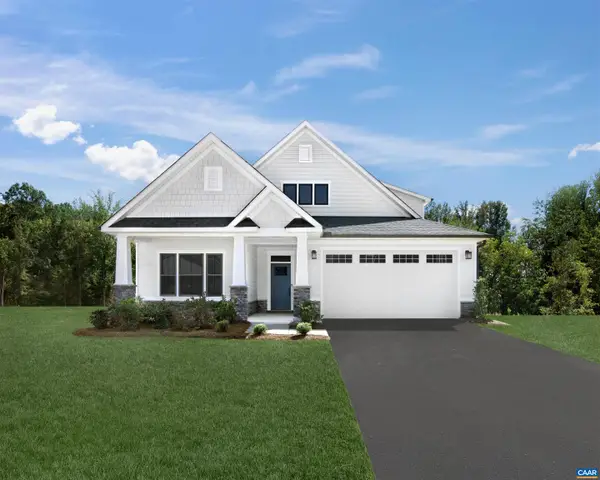 $666,030Pending3 beds 3 baths3,063 sq. ft.
I43 Meander Way, Keswick, VA 22947
MLS# 682552Listed by: STORY HOUSE REAL ESTATE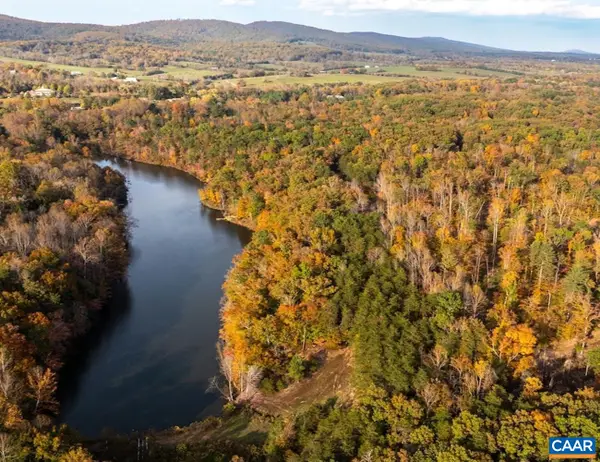 $3,975,000Active42.08 Acres
42 Shadwell Rd, Keswick, VA 22947
MLS# 682393Listed by: CORCORAN WILEY-CHARLOTTESVILLE- Open Sun, 12 to 4pm
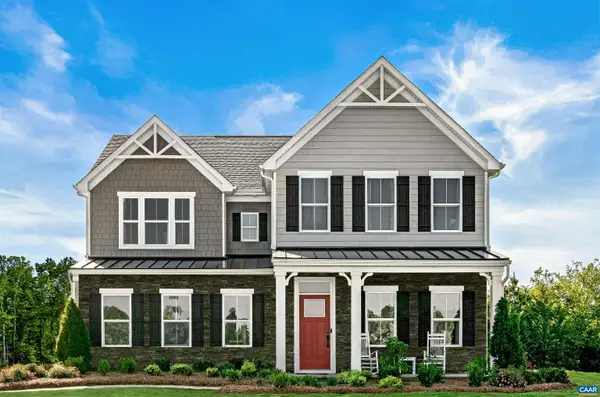 $719,990Active7 beds 5 baths6,410 sq. ft.
10 Butterfield Ln, Keswick, VA 22947
MLS# 682291Listed by: STORY HOUSE REAL ESTATE 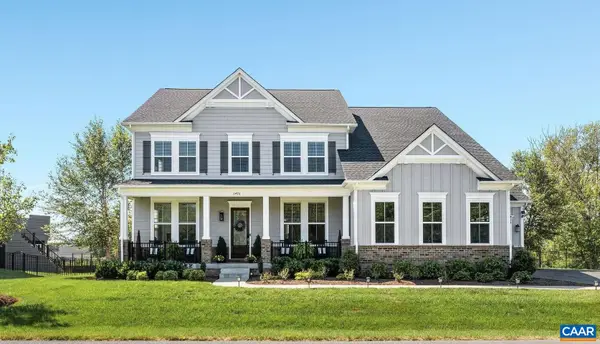 $1,299,000Pending6 beds 6 baths7,347 sq. ft.
3470 Carroll Creek Rd, Keswick, VA 22947
MLS# 682316Listed by: LORING WOODRIFF REAL ESTATE ASSOCIATES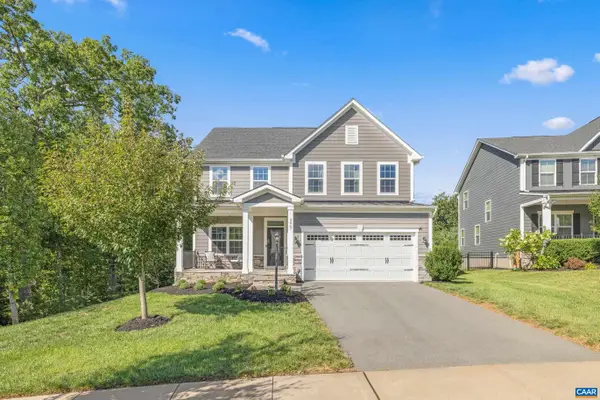 $749,900Active4 beds 4 baths4,001 sq. ft.
3467 Steamer Dr, Keswick, VA 22947
MLS# 682217Listed by: STORY HOUSE REAL ESTATE- Open Sun, 12 to 4pm
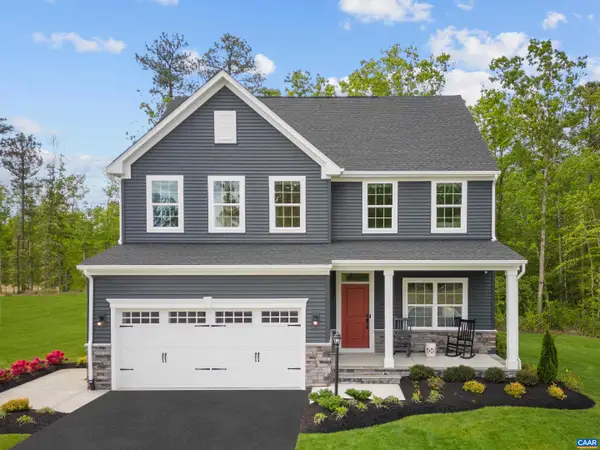 $649,990Active5 beds 4 baths4,753 sq. ft.
5 Butterfield Ln, Keswick, VA 22947
MLS# 682286Listed by: STORY HOUSE REAL ESTATE - Open Sun, 12 to 4pm
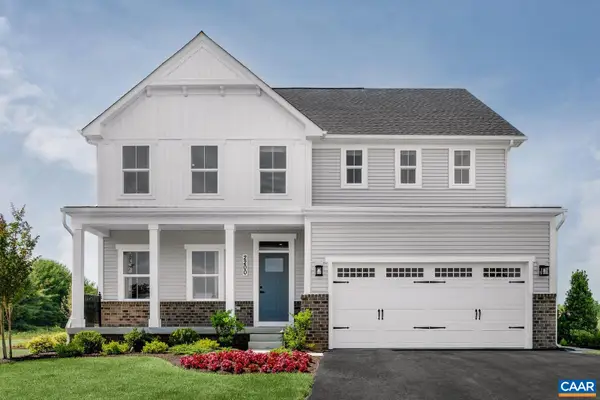 $689,990Active7 beds 4 baths5,871 sq. ft.
6 Butterfield Ln, Keswick, VA 22947
MLS# 682287Listed by: STORY HOUSE REAL ESTATE - Open Sun, 12 to 4pm
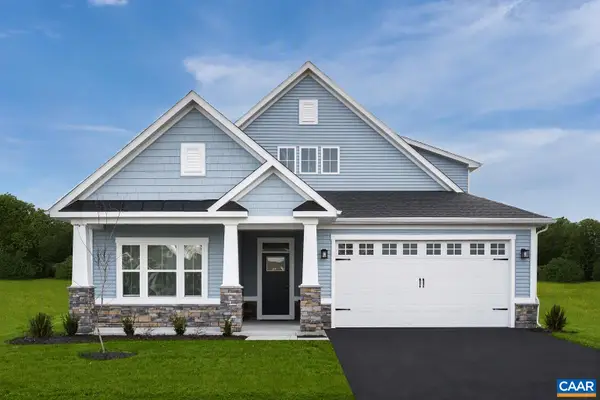 $699,990Active5 beds 4 baths7,227 sq. ft.
7 Butterfield Ln, Keswick, VA 22947
MLS# 682288Listed by: STORY HOUSE REAL ESTATE


Protect your home and budget from life's surprises with an Assurant Home Warranty, backed by a partner that supports you through every step of homeownership. Explore Plans.
© 2023 - 2026 ERA Franchise Systems LLC. All rights reserved. ERA Franchise Systems LLC fully supports the principles of the Fair Housing Act and the Equal Opportunity Act. ERA, ERA Real Estate powered, and their respective logos are registered service marks of ERA Franchise Systems LLC. Each office is independently owned and operated.