
5128 Lazy Branch Ln, Keswick, VA 22947
Local realty services provided by:ERA Bill May Realty Company
Listed by: paul mcartor
Office: long & foster - charlottesville
MLS#:678703
Source:VA_HRAR
Price summary
- Price:$450,000
- Price per sq. ft.:$228.43
- Monthly HOA dues:$168.33
About this home
Why wait for new construction when you can move right into this less than a year old villa? This beautifully appointed one-level home offers the benefits of new construction without the delays. Enjoy easy, low-maintenance living with HOA-maintained lawn care & attractive curb appeal. Inside, luxury vinyl plank flooring welcomes you into a bright, open-concept living space designed for both comfort & entertaining. The upgraded kitchen features quartz countertops, a tile backsplash, abundant cabinetry, & a large island perfect for meal prep, casual dining, or gathering with friends & family. The dining area flows seamlessly into the spacious living room, creating an inviting atmosphere throughout. Step outside to the covered patio overlooking a level backyard; ideal for relaxing or enjoying the outdoors. The thoughtfully designed floor plan also includes a dedicated laundry room, a secondary bedroom & full bath, plus a versatile flex room perfect for a home office, hobby space, or guest room. A generous two-car garage provides ample room for vehicles & additional storage. Conveniently located with easy access to Pantops, Sentara Martha Jefferson Hospital, I-64, Downtown Charlottesville, & UVA!...
Contact an agent
Home facts
- Year built:2025
- Subdivision & Development:RIVANNA VILLAGE
- Listing ID #:678703
- Added:95 day(s) ago
- Updated:July 15, 2026 at 05:12 PM
Rooms and interior
- Bedrooms:2
- Total bathrooms:2
- Full bathrooms:2
- Flooring:Carpet, Ceramic Tile, Luxury Vinyl Plank
- Bathrooms Description:Master Bath - Main Level
- Kitchen Description:Maple Cabinets, Quartz Counter
- Bedroom Description:Master Bedroom - Main Level
- Basement Description:Slab
- Living area:1,529 sq. ft.
Heating and cooling
- Cooling:Central AC, Ducts prof. air-sealed, Fresh Air Recovery Sys, Heat Pump
- Heating:Electric, Heat Pump
Structure and exterior
- Roof:Architectural Style
- Year built:2025
- Building area:1,529 sq. ft.
- Lot area:0.1 Acres
- Lot Features:Nearly Level, Private
- Architectural Style:Craftsman
- Construction Materials:Cement siding, Hardie Plank, Stone
- Foundation Description:Passive Radon Mitigation, Poured Concrete
- Levels:1 Story
Schools
- High school:Monticello
- Middle school:Burley
- Elementary school:Stone-Robinson
Utilities
- Water:Public Water
- Sewer:Public Sewer
Finances and disclosures
- Price:$450,000
- Price per sq. ft.:$228.43
- Tax amount:$3,889 (2026)
Features and amenities
- Laundry features:Dryer, Dryer Hookup, Washer, Washer Hookup
- Amenities:Deadbolts, Smoke Detector(s)
Parking
- Garage spaces:2
New listings near 5128 Lazy Branch Ln
- New
 $3,975,000Active42.08 Acres
42 Shadwell Rd, Keswick, VA 22947
MLS# 682393Listed by: CORCORAN WILEY-CHARLOTTESVILLE - New
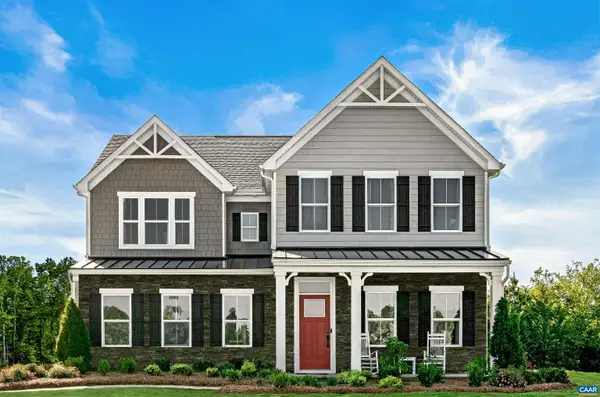 $719,990Active7 beds 5 baths6,410 sq. ft.
10 Butterfield Ln, Keswick, VA 22947
MLS# 682291Listed by: STORY HOUSE REAL ESTATE - New
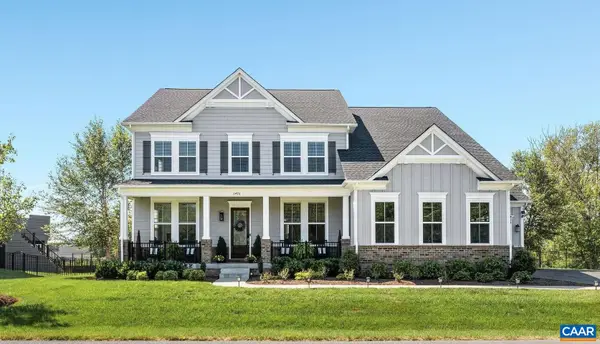 $1,299,000Active6 beds 6 baths7,347 sq. ft.
3470 Carroll Creek Rd, Keswick, VA 22947
MLS# 682316Listed by: LORING WOODRIFF REAL ESTATE ASSOCIATES - New
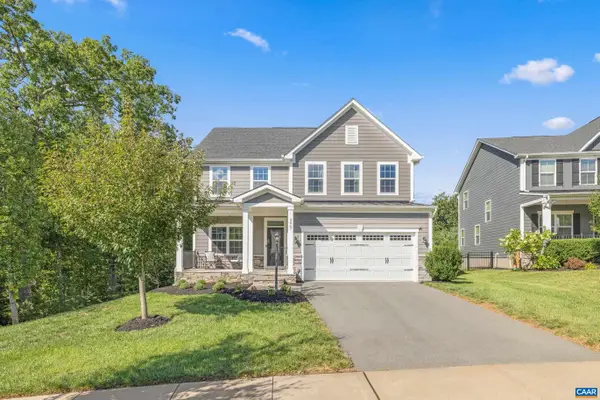 $749,900Active4 beds 4 baths4,001 sq. ft.
3467 Steamer Dr, Keswick, VA 22947
MLS# 682217Listed by: STORY HOUSE REAL ESTATE - New
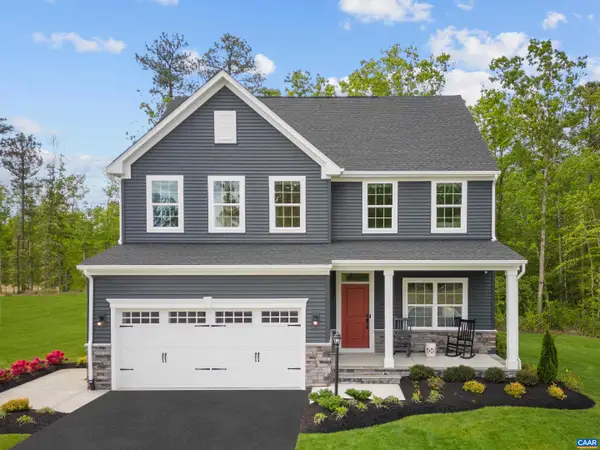 $649,990Active5 beds 4 baths4,753 sq. ft.
5 Butterfield Ln, Keswick, VA 22947
MLS# 682286Listed by: STORY HOUSE REAL ESTATE - New
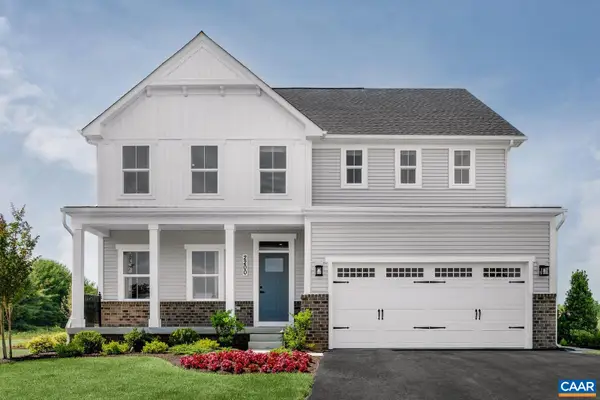 $689,990Active7 beds 4 baths5,871 sq. ft.
6 Butterfield Ln, Keswick, VA 22947
MLS# 682287Listed by: STORY HOUSE REAL ESTATE - New
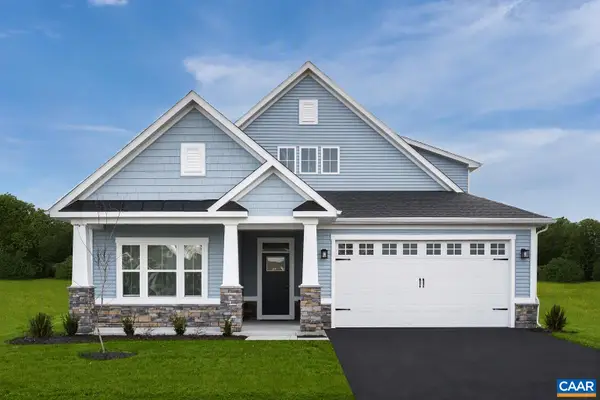 $699,990Active5 beds 4 baths7,227 sq. ft.
7 Butterfield Ln, Keswick, VA 22947
MLS# 682288Listed by: STORY HOUSE REAL ESTATE - New
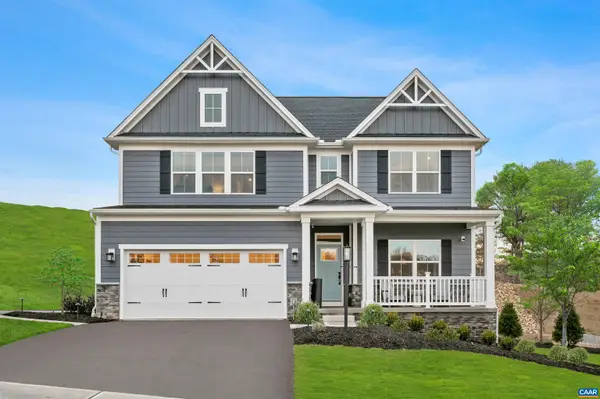 $709,990Active5 beds 5 baths4,509 sq. ft.
13 Butterfield Ln, Keswick, VA 22947
MLS# 682289Listed by: STORY HOUSE REAL ESTATE 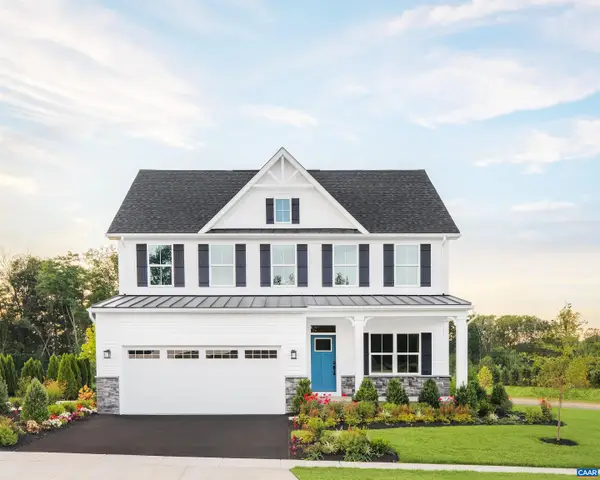 $660,665Pending4 beds 3 baths4,753 sq. ft.
5720 Terrapin Trce, Keswick, VA 22947
MLS# 682236Listed by: STORY HOUSE REAL ESTATE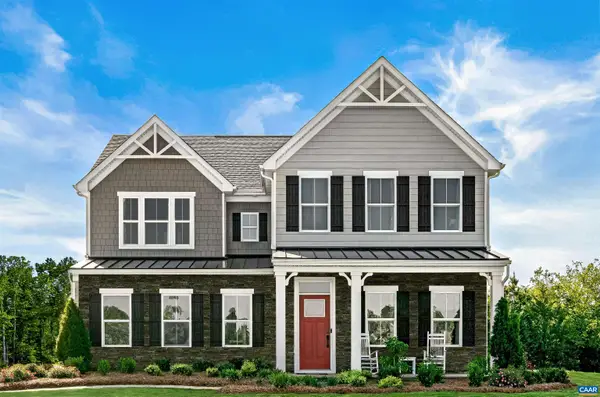 $657,225Pending1 beds -- baths3,740 sq. ft.
5433 Butterfield Ln, Keswick, VA 22947
MLS# 682237Listed by: STORY HOUSE REAL ESTATE


Protect your home and budget from life's surprises with an Assurant Home Warranty, backed by a partner that supports you through every step of homeownership. Explore Plans.
© 2023 - 2026 ERA Franchise Systems LLC. All rights reserved. ERA Franchise Systems LLC fully supports the principles of the Fair Housing Act and the Equal Opportunity Act. ERA, ERA Real Estate powered, and their respective logos are registered service marks of ERA Franchise Systems LLC. Each office is independently owned and operated.