
572 Maxfield Rd, Keswick, VA 22947
Local realty services provided by:Napier Realtors ERA
Listed by: cynthia hash
Office: find homes realty llc.
MLS#:679686
Source:CHARLOTTESVILLE
Price summary
- Price:$250,000
- Price per sq. ft.:$91.81
About this home
Close to Pantops and plenty of shopping. Priced under tax assessment. Discover the potential of 572 Maxfield Rd, on 2.64 acres in the Southwest Rural Mountains district in Keswick, situated amongst multiple million dollar farms and estates. Finally something affordable on the market! New roof in 2023. New well pump in 2025. This 1657sf home - 3 beds, 2 full baths, sizeable kitchen - is equipped with an efficient dual fuel gas propane HVAC unit installed in 2025 and a beautiful brick gas fireplace in the living room. Step outside to find 1066sf of outbuildings - 3 sheds, one of which is equipped with electricity, and a detached two-car garage that also includes electricity, offering perfect spaces for workshops, hobbies, or collectible vehicle storage. No restrictive covenants, no HOA, this property is ready to accommodate your lifestyle needs. Covered front porch and rear patio, plenty of parking, great for entertaining. Don't miss the chance to make this home your own! Starlink, BrightSpeed, or Viasat internet/cable availability....
Contact an agent
Home facts
- Year built:1940
- Subdivision & Development:NONE
- Listing ID #:679686
- Added:82 day(s) ago
- Updated:October 10, 2026 at 08:33 AM
Rooms and interior
- Bedrooms:3
- Total bathrooms:2
- Full bathrooms:2
- Flooring:Carpet, Hardwood, Linoleum
- Kitchen Description:Electric Cooktop, Electric Range, Microwave, Refrigerator
- Basement:Yes
- Living area:2,723 sq. ft.
Heating and cooling
- Cooling:Central Air
- Heating:Electric
- Central air:Yes
Structure and exterior
- Year built:1940
- Building area:2,723 sq. ft.
- Lot area:2.64 Acres
- Lot Features:Private
- Architectural Style:Ranch
- Construction Materials:Stick Built
- Foundation Description:Block
- Levels:1 Level
Schools
- High school:Monticello
- Middle school:Burley
- Elementary school:Stone-Robinson
Utilities
- Water:Private, Well
- Sewer:Septic Tank
Finances and disclosures
- Price:$250,000
- Price per sq. ft.:$91.81
- Tax amount:$3,094 (2026)
Features and amenities
- Appliances:Dishwasher, Electric Cooktop, Electric Range, Microwave, Refrigerator
- Laundry features:Dryer, Dryer Hookup, Washer, Washer Hookup
- Amenities:Vinyl
Parking
- Parking description:Detached, Garage, Garage Faces Side
- Garage:Yes
- Garage spaces:2
New listings near 572 Maxfield Rd
- Open Sun, 1 to 3pmNew
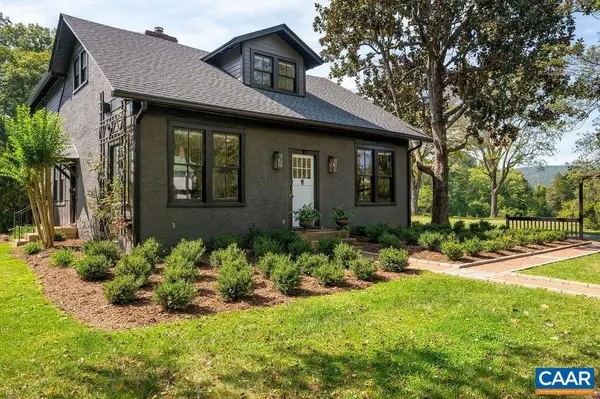 $1,650,000Active5 beds 5 baths3,106 sq. ft.
5401 Cismont Ln, Keswick, VA 22947
MLS# 682747Listed by: NEST REALTY GROUP - New
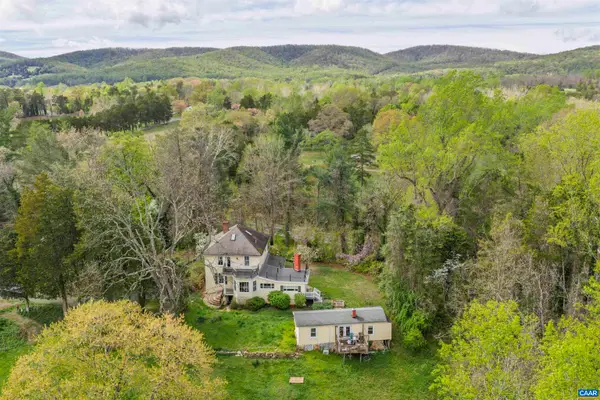 $1,095,000Active3 beds 2 baths3,563 sq. ft.
5515 Gordonsville Rd, Keswick, VA 22947
MLS# 682599Listed by: MCLEAN FAULCONER INC., REALTOR 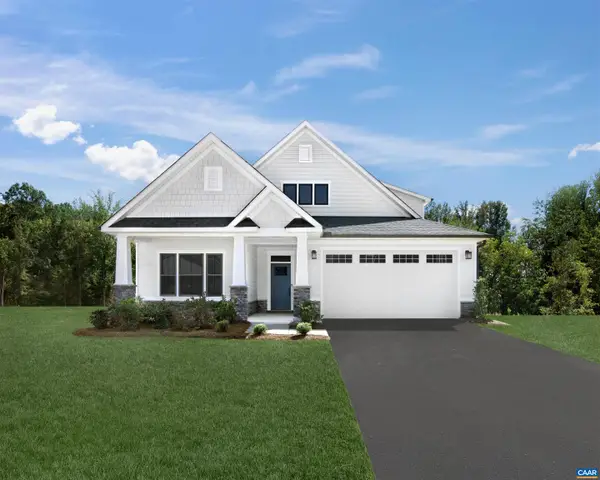 $666,030Pending3 beds 3 baths3,063 sq. ft.
I43 Meander Way, Keswick, VA 22947
MLS# 682552Listed by: STORY HOUSE REAL ESTATE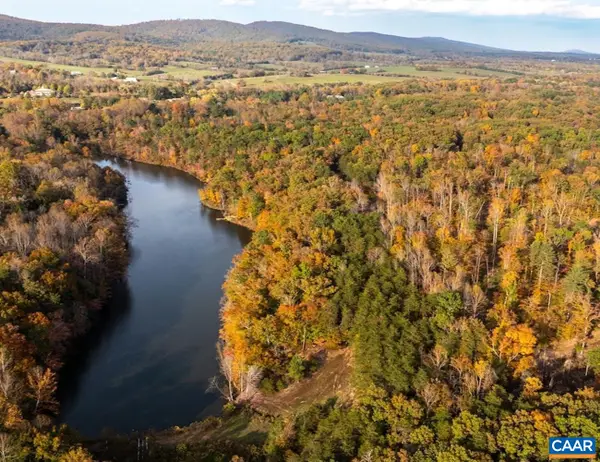 $3,975,000Active42.08 Acres
42 Shadwell Rd, Keswick, VA 22947
MLS# 682393Listed by: CORCORAN WILEY-CHARLOTTESVILLE- Open Sun, 12 to 4pm
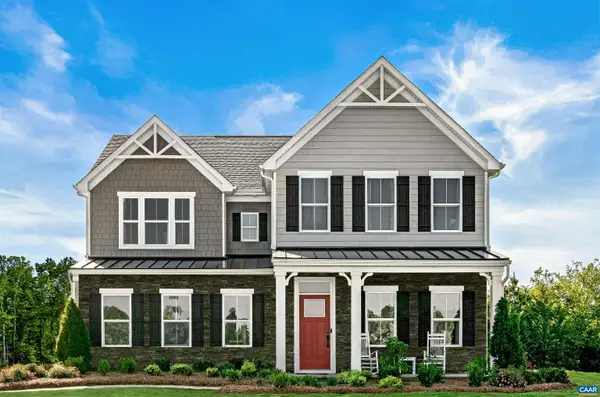 $719,990Active7 beds 5 baths6,410 sq. ft.
10 Butterfield Ln, Keswick, VA 22947
MLS# 682291Listed by: STORY HOUSE REAL ESTATE 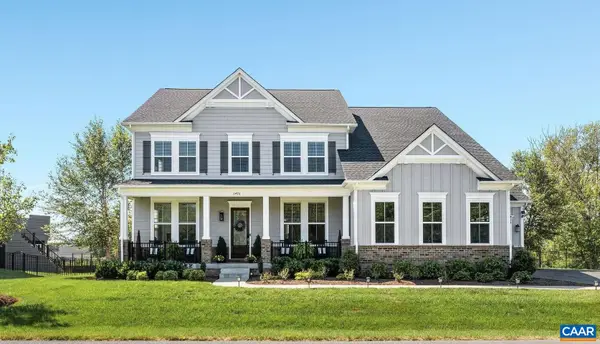 $1,299,000Pending6 beds 6 baths7,347 sq. ft.
3470 Carroll Creek Rd, Keswick, VA 22947
MLS# 682316Listed by: LORING WOODRIFF REAL ESTATE ASSOCIATES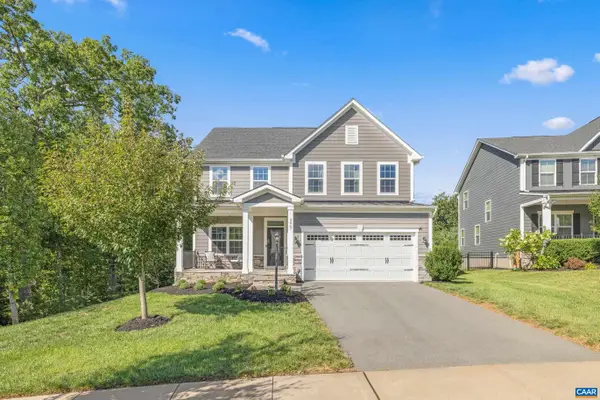 $749,900Active4 beds 4 baths4,001 sq. ft.
3467 Steamer Dr, Keswick, VA 22947
MLS# 682217Listed by: STORY HOUSE REAL ESTATE- Open Sun, 12 to 4pm
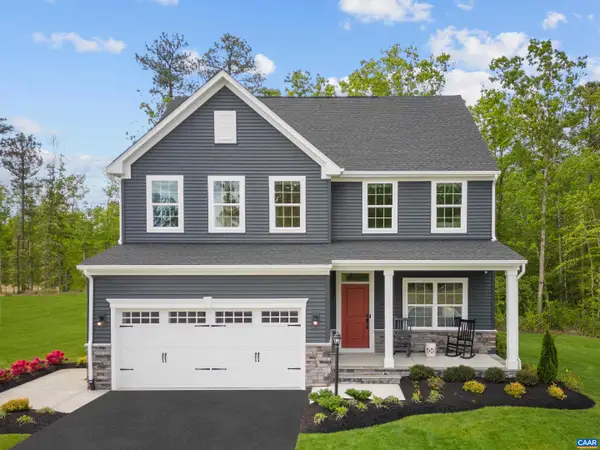 $649,990Active5 beds 4 baths4,753 sq. ft.
5 Butterfield Ln, Keswick, VA 22947
MLS# 682286Listed by: STORY HOUSE REAL ESTATE - Open Sun, 12 to 4pm
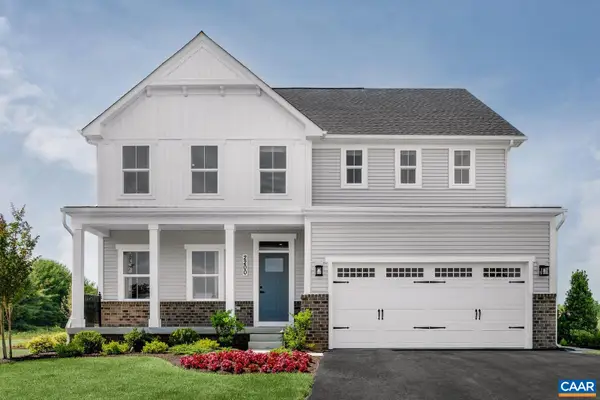 $689,990Active7 beds 4 baths5,871 sq. ft.
6 Butterfield Ln, Keswick, VA 22947
MLS# 682287Listed by: STORY HOUSE REAL ESTATE - Open Sun, 12 to 4pm
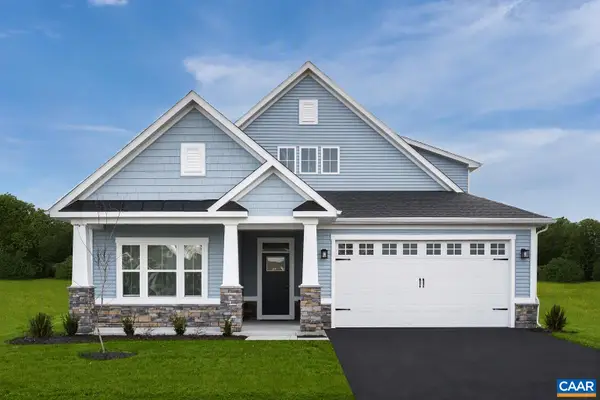 $699,990Active5 beds 4 baths7,227 sq. ft.
7 Butterfield Ln, Keswick, VA 22947
MLS# 682288Listed by: STORY HOUSE REAL ESTATE


Protect your home and budget from life's surprises with an Assurant Home Warranty, backed by a partner that supports you through every step of homeownership. Explore Plans.
© 2023 - 2026 ERA Franchise Systems LLC. All rights reserved. ERA Franchise Systems LLC fully supports the principles of the Fair Housing Act and the Equal Opportunity Act. ERA, ERA Real Estate powered, and their respective logos are registered service marks of ERA Franchise Systems LLC. Each office is independently owned and operated.