
72 Mossy Rock Rd, Keswick, VA 22947
Local realty services provided by:Napier Realtors ERA
72 Mossy Rock Rd,Keswick, VA 22947
$569,990
- 4 Beds
- 3 Baths
- 4,753 sq. ft.
- Single family
- Active
Listed by: joshua white
Office: story house real estate
MLS#:682978
Source:CHARLOTTESVILLE
Price summary
- Price:$569,990
- Price per sq. ft.:$119.92
- Monthly HOA dues:$86.33
About this home
The Columbia offers spacious open-concept living designed for both everyday comfort and effortless entertaining. Located in Rivanna Village, one of Keswick's most sought-after communities, with estimated Spring 2027 delivery. The designer kitchen showcases quartz countertops, elegant cabinetry, and a large center island overlooking the spacious family room. A versatile flex space adds functionality on the main level, while upstairs the private owner's suite is complemented by three generously sized secondary bedrooms. Complete with a welcoming front porch, James Hardie siding, and stone accents, this home combines timeless curb appeal with modern design.
Contact an agent
Home facts
- Year built:2026
- Subdivision & Development:RIVANNA VILLAGE
- Listing ID #:682978
- Added:1 day(s) ago
- Updated:October 13, 2026 at 09:09 PM
Rooms and interior
- Bedrooms:4
- Total bathrooms:3
- Full bathrooms:2
- Half bathrooms:1
- Flooring:Carpet, Ceramic Tile, Luxury Vinyl Plank
- Kitchen Description:Disposal, Eat In Kitchen, Gas Range, Kitchen Island, Microwave
- Basement:Yes
- Living area:4,753 sq. ft.
Heating and cooling
- Cooling:Central Air
- Heating:Electric
- Central air:Yes
Structure and exterior
- Year built:2026
- Building area:4,753 sq. ft.
- Lot area:0.17 Acres
- Lot Features:Landscaped, Wooded
- Construction Materials:Stick Built, Stone
- Exterior Features:Propane Tank Leased
- Foundation Description:Poured, Slab
- Levels:2 Levels
Schools
- High school:Monticello
- Middle school:Burley
- Elementary school:Stone-Robinson
Utilities
- Water:Public
- Sewer:Public Sewer
Finances and disclosures
- Price:$569,990
- Price per sq. ft.:$119.92
Features and amenities
- Appliances:Built In Oven, Dishwasher, Disposal, Gas Range, Microwave
- Laundry features:Dryer, Washer
- Amenities:Carbon Monoxide Detector(s), Smoke Detector(s)
Parking
- Parking description:Attached, Garage, Garage Door Opener, Garage Faces Front
- Garage:Yes
- Garage spaces:2
New listings near 72 Mossy Rock Rd
- New
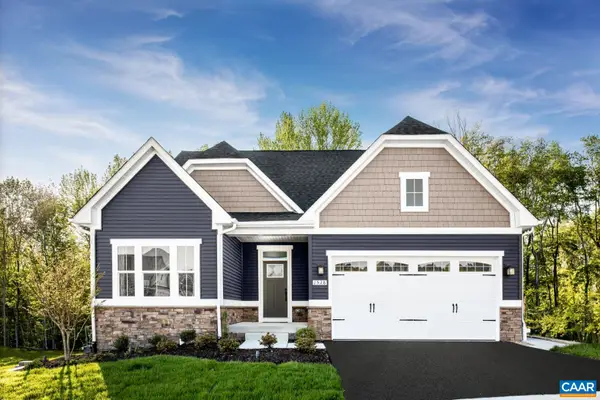 $504,990Active3 beds 2 baths3,996 sq. ft.
73 Mossy Rock Rd, Keswick, VA 22947
MLS# 682993Listed by: STORY HOUSE REAL ESTATE - New
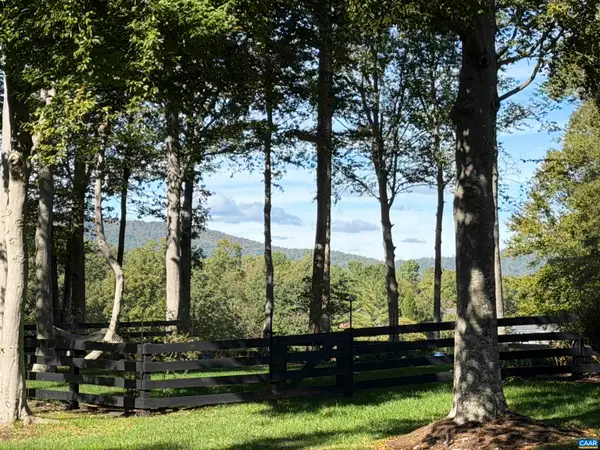 $375,000Active0.51 Acres
0 Wellesley Knls, Keswick, VA 22947
MLS# 682963Listed by: SLOAN MANIS REAL ESTATE - New
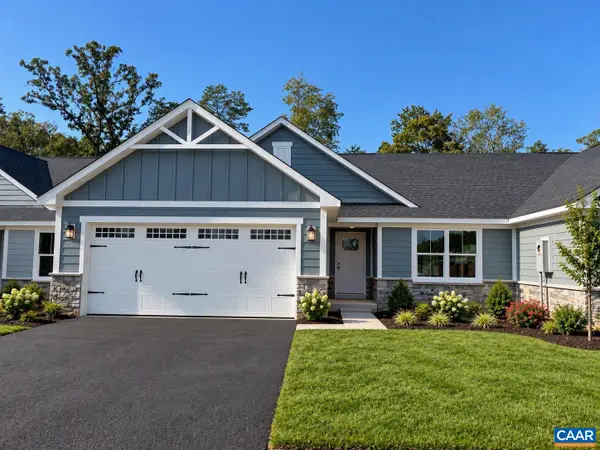 $399,000Active2 beds 2 baths1,971 sq. ft.
5106 Lazy Branch Ln, Keswick, VA 22947
MLS# 682967Listed by: STORY HOUSE REAL ESTATE - Open Sun, 1 to 3pmNew
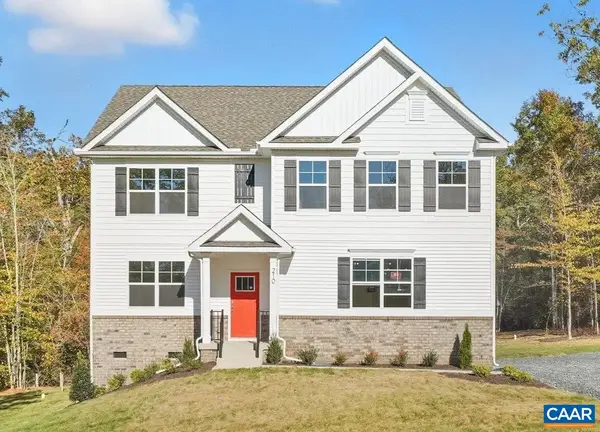 $519,990Active5 beds 3 baths2,912 sq. ft.
155 Liberty Ln, Keswick, VA 22947
MLS# 682915Listed by: LONG & FOSTER - CHARLOTTESVILLE - New
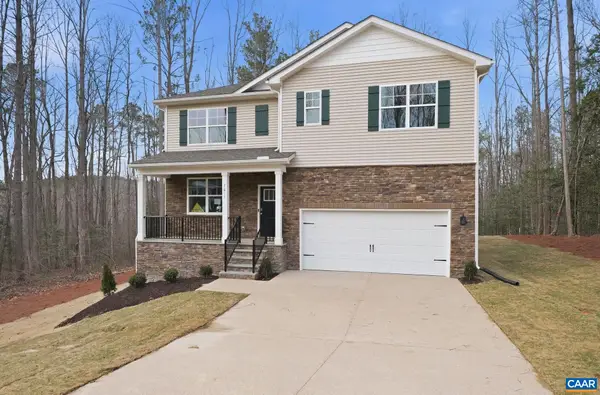 $574,990Active5 beds 3 baths2,912 sq. ft.
138 Liberty Ln, Keswick, VA 22947
MLS# 682917Listed by: LONG & FOSTER - CHARLOTTESVILLE - New
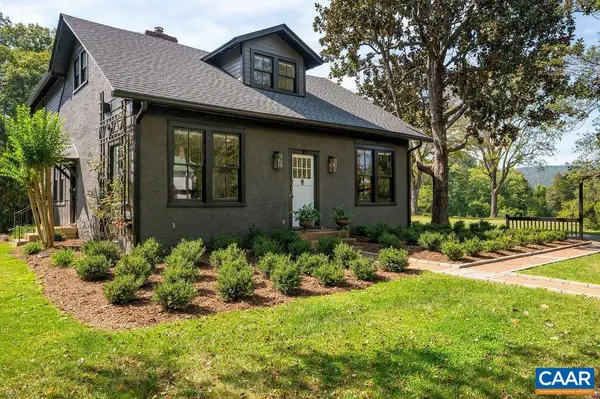 $1,650,000Active5 beds 5 baths3,106 sq. ft.
5401 Cismont Ln, Keswick, VA 22947
MLS# 682747Listed by: NEST REALTY GROUP 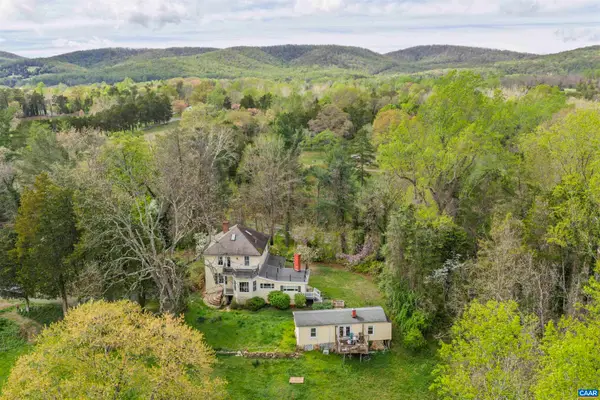 $1,095,000Active3 beds 2 baths3,563 sq. ft.
5515 Gordonsville Rd, Keswick, VA 22947
MLS# 682599Listed by: MCLEAN FAULCONER INC., REALTOR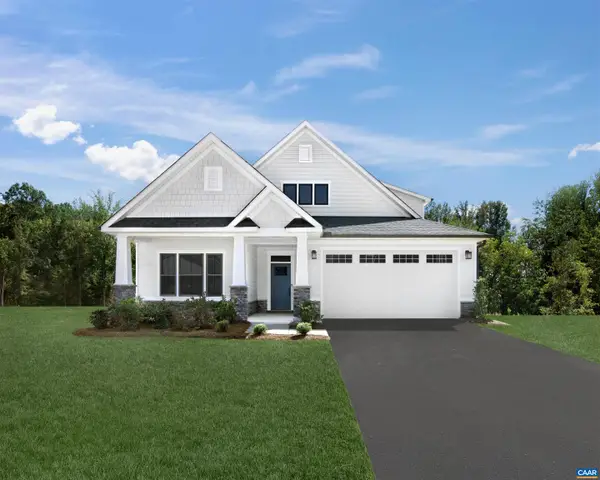 $666,030Pending3 beds 3 baths3,063 sq. ft.
I43 Meander Way, Keswick, VA 22947
MLS# 682552Listed by: STORY HOUSE REAL ESTATE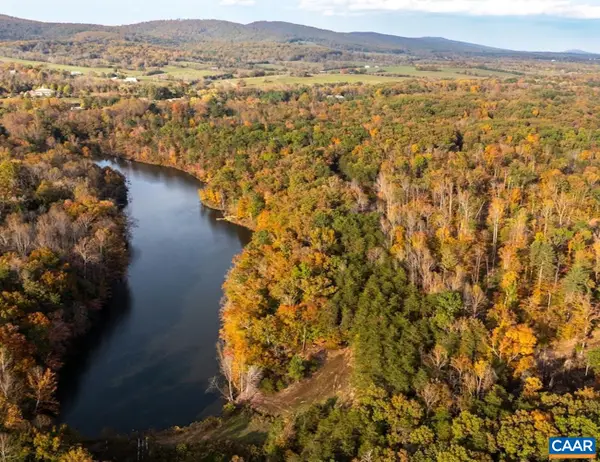 $3,975,000Active42.08 Acres
42 Shadwell Rd, Keswick, VA 22947
MLS# 682393Listed by: CORCORAN WILEY-CHARLOTTESVILLE


Protect your home and budget from life's surprises with an Assurant Home Warranty, backed by a partner that supports you through every step of homeownership. Explore Plans.
© 2023 - 2026 ERA Franchise Systems LLC. All rights reserved. ERA Franchise Systems LLC fully supports the principles of the Fair Housing Act and the Equal Opportunity Act. ERA, ERA Real Estate powered, and their respective logos are registered service marks of ERA Franchise Systems LLC. Each office is independently owned and operated.