
I26 Terrapin Trce, Keswick, VA 22947
Local realty services provided by:ERA Bill May Realty Company
I26 Terrapin Trce,Keswick, VA 22947
$634,990
- 5 Beds
- 4 Baths
- 3,010 sq. ft.
- Single family
- Active
Listed by: matthew woodson, marjorie adam
Office: better homes & gardens r.e.-pathways
MLS#:679320
Source:VA_HRAR
Price summary
- Price:$634,990
- Price per sq. ft.:$184.59
- Monthly HOA dues:$86.33
About this home
Homesite special in Rivanna Village, with a waived homesite premium for a private, treelined lot, and all closing costs paid! The Lehigh offers a seamless blend of versatility and modern elegance, thoughtfully crafted for today’s lifestyle. The open-concept main level centers around a designer kitchen featuring quartz countertops, abundant cabinetry and an oversized island, and perfect gathering space that flows seamlessly into the family room. A flex room provides the perfect setting for a main level home office, den or formal dining room while the optional covered porch and gas fireplace create inviting spaces for year-round enjoyment. Upstairs, a generous loft offers additional room to unwind, complimented by four spacious bedrooms, including a luxurious primary suite designed as a private retreat. A welcoming front porch enhances curb appeal, while durable James Hardie siding with stone accents delivers lasting quality and low-maintenance living. Ideally situated just minutes from Charlottesville’s shopping, dining, and cultural attractions, as well as scenic trails, a future 18-acre park, and community green spaces. Estimated delivery November/December 2026....
Contact an agent
Home facts
- Year built:2026
- Subdivision & Development:RIVANNA VILLAGE
- Listing ID #:679320
- Added:92 day(s) ago
- Updated:July 15, 2026 at 05:12 PM
Rooms and interior
- Bedrooms:5
- Total bathrooms:4
- Full bathrooms:3
- Half bathrooms:1
- Flooring:Carpet, Ceramic Tile, Luxury Vinyl Plank
- Kitchen Description:Painted Cabinets, Quartz Counter, Wood Cabinets
- Basement Description:Slab
- Living area:3,010 sq. ft.
Heating and cooling
- Cooling:Central AC
- Heating:Electric
Structure and exterior
- Roof:Composition Shingle
- Year built:2026
- Building area:3,010 sq. ft.
- Lot area:0.17 Acres
- Lot Features:Landscaped, Open, Partly Wooded
- Construction Materials:Hardie Plank, Stone
- Foundation Description:Poured Concrete
- Levels:2 Story
Schools
- High school:Monticello
- Middle school:Burley
- Elementary school:Stone-Robinson
Utilities
- Water:Public Water
- Sewer:Public Sewer
Finances and disclosures
- Price:$634,990
- Price per sq. ft.:$184.59
Features and amenities
- Laundry features:Dryer, Washer
Parking
- Garage spaces:2
New listings near I26 Terrapin Trce
- Open Sun, 1 to 3pmNew
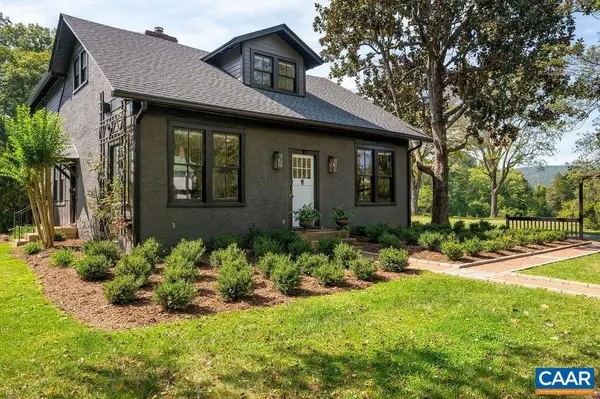 $1,650,000Active5 beds 5 baths3,106 sq. ft.
5401 Cismont Ln, Keswick, VA 22947
MLS# 682747Listed by: NEST REALTY GROUP - New
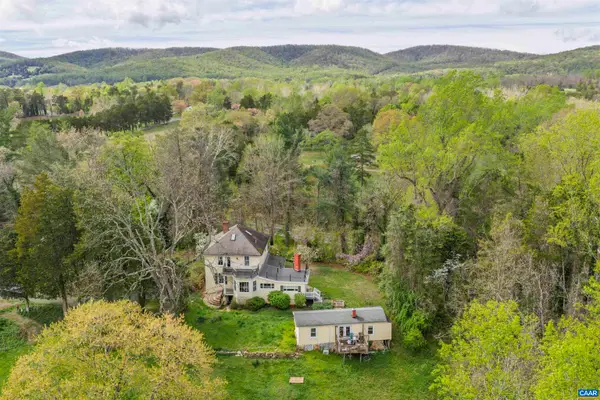 $1,095,000Active3 beds 2 baths3,563 sq. ft.
5515 Gordonsville Rd, Keswick, VA 22947
MLS# 682599Listed by: MCLEAN FAULCONER INC., REALTOR 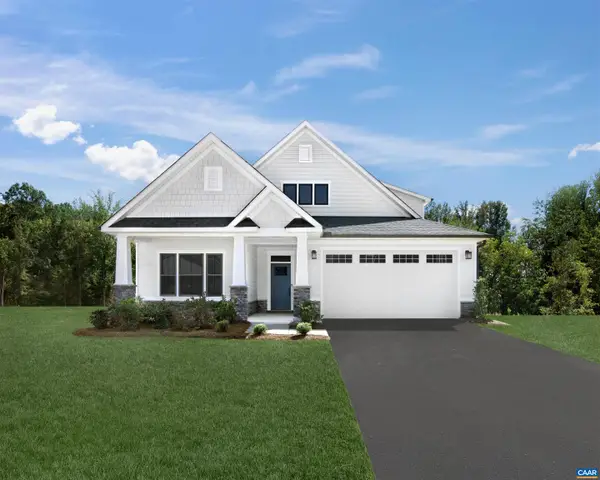 $666,030Pending3 beds 3 baths3,063 sq. ft.
I43 Meander Way, Keswick, VA 22947
MLS# 682552Listed by: STORY HOUSE REAL ESTATE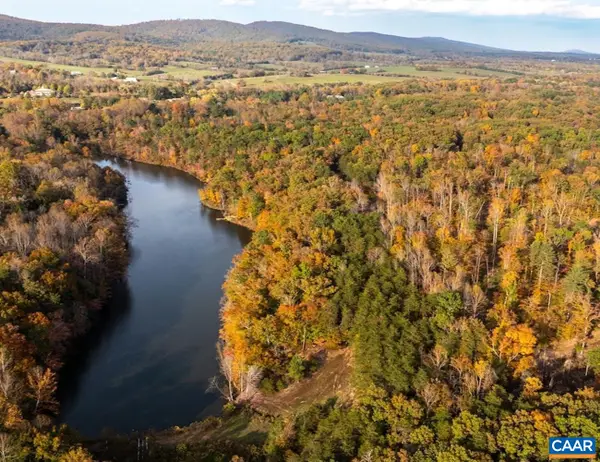 $3,975,000Active42.08 Acres
42 Shadwell Rd, Keswick, VA 22947
MLS# 682393Listed by: CORCORAN WILEY-CHARLOTTESVILLE- Open Sun, 12 to 4pm
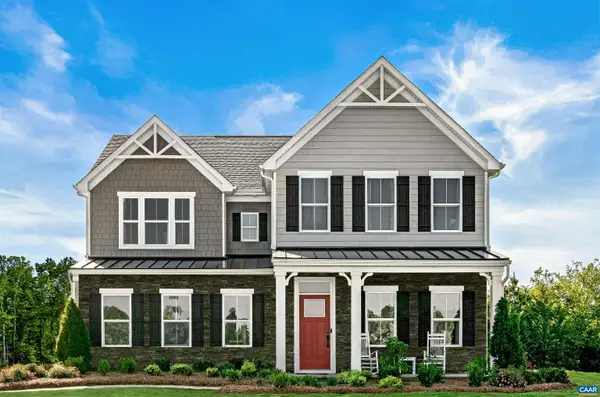 $719,990Active7 beds 5 baths6,410 sq. ft.
10 Butterfield Ln, Keswick, VA 22947
MLS# 682291Listed by: STORY HOUSE REAL ESTATE 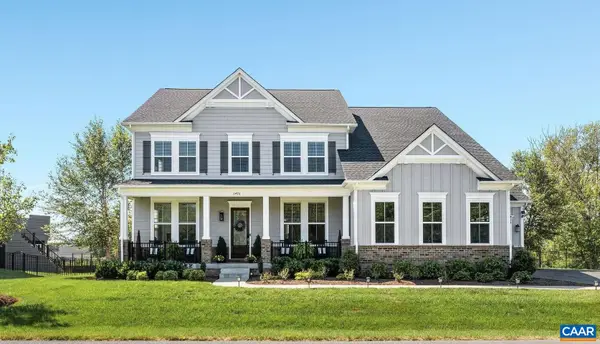 $1,299,000Pending6 beds 6 baths7,347 sq. ft.
3470 Carroll Creek Rd, Keswick, VA 22947
MLS# 682316Listed by: LORING WOODRIFF REAL ESTATE ASSOCIATES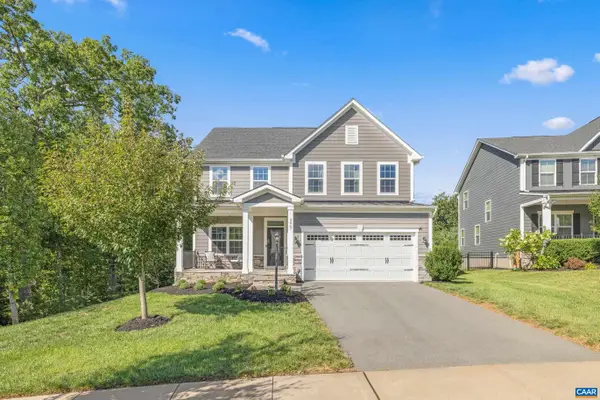 $749,900Active4 beds 4 baths4,001 sq. ft.
3467 Steamer Dr, Keswick, VA 22947
MLS# 682217Listed by: STORY HOUSE REAL ESTATE- Open Sun, 12 to 4pm
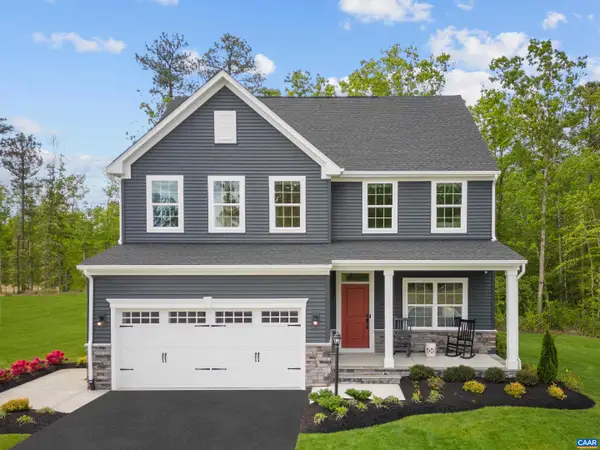 $649,990Active5 beds 4 baths4,753 sq. ft.
5 Butterfield Ln, Keswick, VA 22947
MLS# 682286Listed by: STORY HOUSE REAL ESTATE - Open Sun, 12 to 4pm
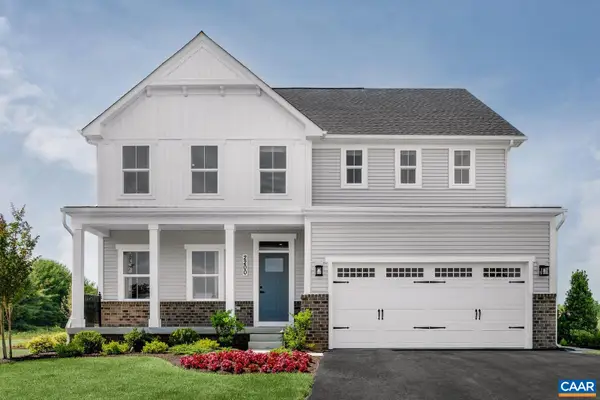 $689,990Active7 beds 4 baths5,871 sq. ft.
6 Butterfield Ln, Keswick, VA 22947
MLS# 682287Listed by: STORY HOUSE REAL ESTATE - Open Sun, 12 to 4pm
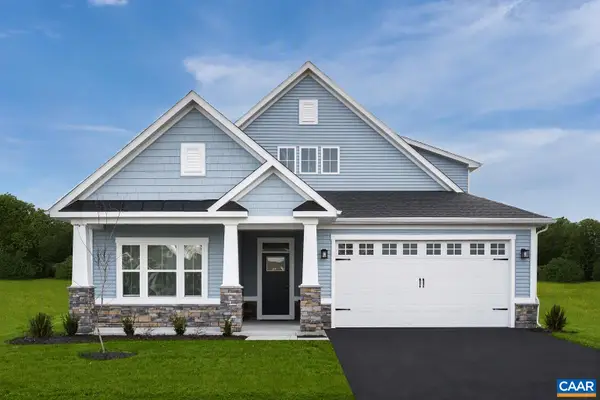 $699,990Active5 beds 4 baths7,227 sq. ft.
7 Butterfield Ln, Keswick, VA 22947
MLS# 682288Listed by: STORY HOUSE REAL ESTATE


Protect your home and budget from life's surprises with an Assurant Home Warranty, backed by a partner that supports you through every step of homeownership. Explore Plans.
© 2023 - 2026 ERA Franchise Systems LLC. All rights reserved. ERA Franchise Systems LLC fully supports the principles of the Fair Housing Act and the Equal Opportunity Act. ERA, ERA Real Estate powered, and their respective logos are registered service marks of ERA Franchise Systems LLC. Each office is independently owned and operated.