
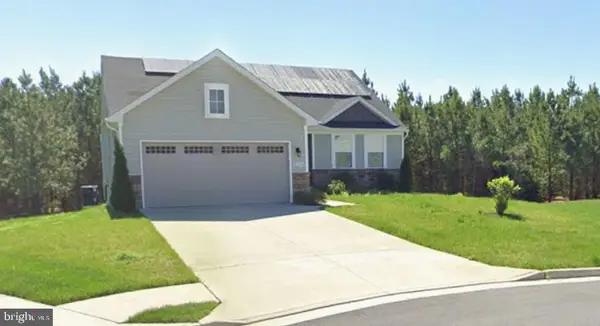
10429 Hutchison Ln, King George, VA 22485
Local realty services provided by:ERA Martin Associates
10429 Hutchison Ln,King George, VA 22485
$459,000
- 3 Beds
- 3 Baths
- 1,792 sq. ft.
- Single family
- Pending
Listed by: robin ashley campbell
Office: pearson smith realty llc.
MLS#:VAKG2008530
Source:BRIGHTMLS
Price summary
- Price:$459,000
- Price per sq. ft.:$256.14
About this home
Welcome home to this beautifully refreshed 3-bedroom, 2.5 bath home, perfectly situated on 1.79 acres with NO HOA-offering the freedom and space you've been looking for. Thoughtfully updated from top to bottom, this move-in ready home features new flooring, fresh paint, stylish new light fixtures, a new HVAC system, new hot water heater, and new kitchen appliances, creating a modern and inviting atmosphere throughout.
The functional floorplan offers comfortable living spaces with natural light, while the updated finishes provide a fresh, contemporary feel. Step outside to enjoy the spacious concrete patio, an ideal setting for entertaining guests, grilling, or simply relaxing. Combining modern updates, acreage and the convenience of no HOA, this property is a rare opportunity to enjoy refreshed country living with today's most reliable features.
Contact an agent
Home facts
- Year built:2005
- Subdivision & Development:NONE
- Listing ID #:VAKG2008530
- Added:52 day(s) ago
- Updated:September 06, 2026 at 07:38 AM
Rooms and interior
- Bedrooms:3
- Total bathrooms:3
- Full bathrooms:2
- Half bathrooms:1
- Flooring:Carpet, Luxury Vinyl Plank
- Dining Description:Combination Dining/Living, Combination Kitchen/Dining, Dining Area
- Bathrooms Description:Bathroom 2, Half Bath, Primary Bath(s), Primary Bathroom
- Kitchen Description:Built-In Microwave, Carpet, Dishwasher, Kitchen - Island, Pantry, Refrigerator, Stove
- Bedroom Description:Carpet, Primary Bedroom, Walk In Closet(s)
- Living area:1,792 sq. ft.
Heating and cooling
- Cooling:Ceiling Fan(s), Central A/C
- Heating:Electric, Heat Pump(s)
Structure and exterior
- Year built:2005
- Building area:1,792 sq. ft.
- Lot area:1.79 Acres
- Architectural Style:Colonial
- Construction Materials:Vinyl Siding
- Exterior Features:Outbuilding(s), Porch(es)
- Foundation Description:Crawl Space
- Levels:2 Stories
Utilities
- Water:Public
Finances and disclosures
- Price:$459,000
- Price per sq. ft.:$256.14
- Tax amount:$2,228 (2025)
Features and amenities
- Laundry features:Dryer, Washer
- Amenities:Carpet, Ceiling Fan(s)
Parking
- Parking description:Attached Garage, Garage - Side Entry, Off Street, Oversized
- Garage:Yes
- Garage spaces:2
New listings near 10429 Hutchison Ln
- Coming Soon
 $649,900Coming Soon4 beds 3 baths2,300 sq. ft.
14365 Bonfire Ln, KING GEORGE, VA 22485
MLS# VAKG2008772Listed by: EXP REALTY, LLC - Coming Soon
 $949,900Coming Soon4 beds 3 baths4,402 sq. ft.
18270 Stoney Point Rd, KING GEORGE, VA 22485
MLS# VAKG2008730Listed by: LONG & FOSTER REAL ESTATE, INC. - Coming Soon
 $635,000Coming Soon3 beds 2 baths4,208 sq. ft.
6813 N Stuart Rd, KING GEORGE, VA 22485
MLS# VAKG2008742Listed by: SAMSON PROPERTIES - Coming Soon
 $580,000Coming Soon6 beds 4 baths3,380 sq. ft.
9140 Mullen Rd, KING GEORGE, VA 22485
MLS# VAKG2008736Listed by: CENTURY 21 REDWOOD REALTY - Coming Soon
 $425,000Coming Soon3 beds 2 baths1,576 sq. ft.
7106 Bagpipe Ln, KING GEORGE, VA 22485
MLS# VAKG2008380Listed by: KELLER WILLIAMS CAPITAL PROPERTIES - New
 $120,000Active1.4 Acres
Lot 44 Kings Hwy, KING GEORGE, VA 22485
MLS# VAKG2008788Listed by: BELCHER REAL ESTATE, LLC. - New
 $535,000Active3 beds 3 baths3,280 sq. ft.
16400 Dahlgren Road, KING GEORGE, VA 22485
MLS# VAKG2008690Listed by: HAWKINS REAL ESTATE COMPANY - New
 $529,900Active4 beds 3 baths3,588 sq. ft.
1363 Charleston St, KING GEORGE, VA 22485
MLS# VAKG2008782Listed by: RE/MAX SUPERCENTER - New
 $525,000Active4 beds 3 baths2,700 sq. ft.
12137 Ridge Rd, KING GEORGE, VA 22485
MLS# VAKG2008798Listed by: CENTURY 21 REDWOOD REALTY - New
 $420,000Active3 beds 2 baths1,961 sq. ft.
1183 Oakland Dr, KING GEORGE, VA 22485
MLS# VAKG2008780Listed by: UNITED REAL ESTATE PREMIER


Protect your home and budget from life's surprises with an Assurant Home Warranty, backed by a partner that supports you through every step of homeownership. Explore Plans.
© 2023 - 2026 ERA Franchise Systems LLC. All rights reserved. ERA Franchise Systems LLC fully supports the principles of the Fair Housing Act and the Equal Opportunity Act. ERA, ERA Real Estate powered, and their respective logos are registered service marks of ERA Franchise Systems LLC. Each office is independently owned and operated.