
3671 Sierra Crossing, King George, VA 22485
Local realty services provided by:Mountain Realty ERA Powered
3671 Sierra Crossing,King George, VA 22485
$669,900
- 4 Beds
- 4 Baths
- 2,808 sq. ft.
- Single family
- Active
Listed by: brittany leighann burns, jennifer m cook
Office: berkshire hathaway homeservices penfed realty
MLS#:VAKG2008714
Source:BRIGHTMLS
Price summary
- Price:$669,900
- Price per sq. ft.:$238.57
- Monthly HOA dues:$100
About this home
Welcome to the Galen, a beautifully designed home offering the perfect blend of comfort, function, and modern style. A versatile flex room greets you upon entry, ideal for a home office, formal dining space, or sitting room, while the open-concept kitchen showcases a large center island, corner pantry, and seamless flow into the spacious great room for effortless everyday living and entertaining. Upstairs, you'll find four generously sized bedrooms, two full bathrooms, and a convenient laundry room, along with a relaxing primary suite featuring a spacious walk-in closet and linen room for added storage. The finished walkout basement provides even more versatile living space, complete with a full bathroom—perfect for a recreation room, guest suite, home gym, or additional entertaining space. Step outside to enjoy the 14x10 deck, offering the perfect spot for an extension of your living space, outdoor dining, or taking in the surroundings.
Contact an agent
Home facts
- Year built:2026
- Subdivision & Development:SIERRA RIDGE
- Listing ID #:VAKG2008714
- Added:25 day(s) ago
- Updated:September 15, 2026 at 01:46 PM
Rooms and interior
- Bedrooms:4
- Total bathrooms:4
- Full bathrooms:3
- Half bathrooms:1
- Flooring:Carpet, Ceramic Tile, Vinyl
- Dining Description:Combination Kitchen/Dining, Dining Area
- Kitchen Description:Built-In Microwave, Carpet, Dishwasher, Disposal, Energy Efficient Appliances, Kitchen - Island, Microwave, Oven - Self Cleaning, Refrigerator, Stainless Steel Appliances, Upgraded Countertops, Water Heater
- Bedroom Description:Carpet, Walk In Closet(s)
- Basement:Yes
- Basement Description:Partially Finished, Poured Concrete, Walkout Level
- Living area:2,808 sq. ft.
Heating and cooling
- Cooling:Central A/C, Programmable Thermostat
- Heating:Programmable Thermostat, Propane - Leased
Structure and exterior
- Roof:Architectural Shingle
- Year built:2026
- Building area:2,808 sq. ft.
- Lot area:0.92 Acres
- Lot Features:Backs to Trees, Front Yard, Landscaping, Rear Yard, SideYard(s), Trees/Wooded
- Architectural Style:Colonial
- Construction Materials:Asphalt, Concrete, Frame, Glass, Stick Built, Stone, Vinyl Siding
- Exterior Features:Deck(s)
- Foundation Description:Concrete Perimeter
- Levels:3 Story
Schools
- High school:KING GEORGE
- Middle school:KING GEORGE
- Elementary school:SEALSTON
Utilities
- Water:Well
Finances and disclosures
- Price:$669,900
- Price per sq. ft.:$238.57
- Tax amount:$3,828 (2026)
Features and amenities
- Laundry features:Hookup
- Amenities:200+ Amp Service, Cable TV Available, Carbon Monoxide Detector(s), Carpet, Double Pane Windows, Electric_110 Volts, Smoke Detector
Parking
- Parking description:Asphalt Driveway, Attached Garage, Garage - Front Entry, Garage Door Opener, Inside Access, Private
- Garage:Yes
- Garage spaces:2
New listings near 3671 Sierra Crossing
- Coming Soon
 $649,900Coming Soon4 beds 3 baths2,300 sq. ft.
14365 Bonfire Ln, KING GEORGE, VA 22485
MLS# VAKG2008772Listed by: EXP REALTY, LLC - Coming Soon
 $949,900Coming Soon4 beds 3 baths4,402 sq. ft.
18270 Stoney Point Rd, KING GEORGE, VA 22485
MLS# VAKG2008730Listed by: LONG & FOSTER REAL ESTATE, INC. - New
 $495,000Active4 beds 3 baths2,358 sq. ft.
4081 Fern Ct, KING GEORGE, VA 22485
MLS# VAKG2008828Listed by: LONG & FOSTER REAL ESTATE, INC. - New
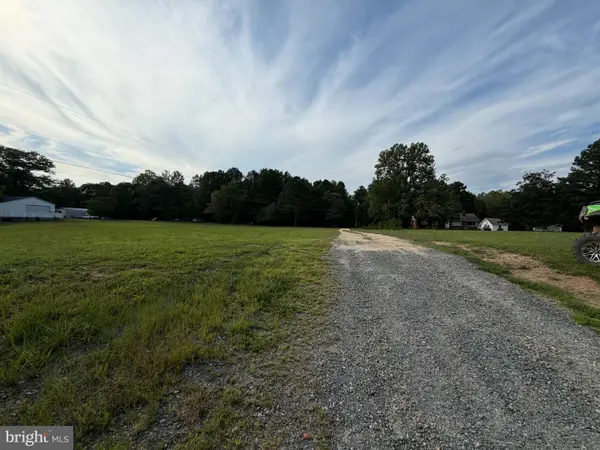 $165,000Active5.62 Acres
Lot 77d Ridge Rd, KING GEORGE, VA 22485
MLS# VAKG2008790Listed by: KING GEORGE REALTY - New
 $395,000Active3 beds 2 baths1,344 sq. ft.
16410 Norton Dr, KING GEORGE, VA 22485
MLS# VAKG2008840Listed by: RE/MAX SUPERCENTER - New
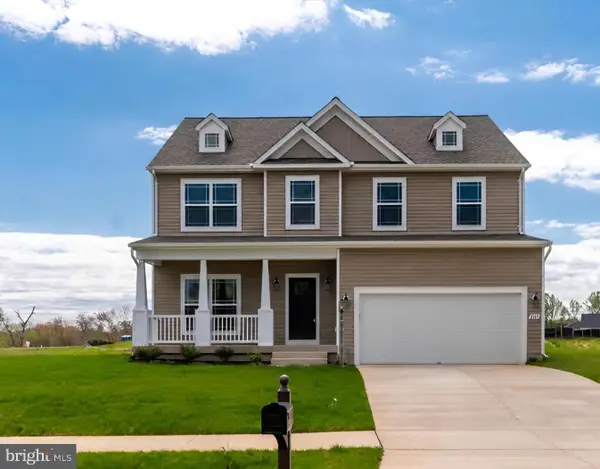 $579,900Active3 beds 4 baths2,800 sq. ft.
0 Delegate, KING GEORGE, VA 22485
MLS# VAKG2008792Listed by: EXP REALTY, LLC - New
 $474,900Active3 beds 3 baths2,288 sq. ft.
6536 Grogan Ln, KING GEORGE, VA 22485
MLS# VAKG2008808Listed by: BELCHER REAL ESTATE, LLC. - New
 $319,900Active3 beds 2 baths1,008 sq. ft.
4356 Chesapeake Pl, KING GEORGE, VA 22485
MLS# VAKG2008814Listed by: BERKSHIRE HATHAWAY HOMESERVICES PENFED REALTY - New
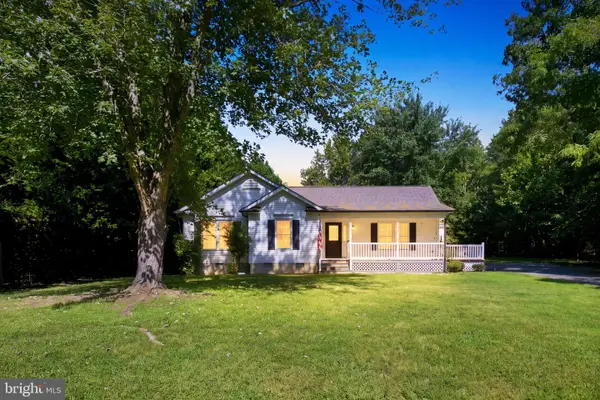 $409,900Active3 beds 2 baths1,224 sq. ft.
9641 Pamunkey, KING GEORGE, VA 22485
MLS# VAKG2008822Listed by: RE/MAX SUPERCENTER - New
 $550,000Active4 beds 3 baths2,200 sq. ft.
9343 Dawsons Landing Dr, KING GEORGE, VA 22485
MLS# VAKG2008674Listed by: REDFIN CORPORATION


Protect your home and budget from life's surprises with an Assurant Home Warranty, backed by a partner that supports you through every step of homeownership. Explore Plans.
© 2023 - 2026 ERA Franchise Systems LLC. All rights reserved. ERA Franchise Systems LLC fully supports the principles of the Fair Housing Act and the Equal Opportunity Act. ERA, ERA Real Estate powered, and their respective logos are registered service marks of ERA Franchise Systems LLC. Each office is independently owned and operated.