
5816 Coakley Dr, King George, VA 22485
Local realty services provided by:ERA Central Realty Group
5816 Coakley Dr,King George, VA 22485
$527,500
- 3 Beds
- 2 Baths
- 2,383 sq. ft.
- Single family
- Coming Soon
Listed by: ross m simone
Office: re/max one
MLS#:VAKG2009160
Source:BRIGHTMLS
Price summary
- Price:$527,500
- Price per sq. ft.:$221.36
- Monthly HOA dues:$116.33
About this home
Over $50,000 in Recent Upgrades! Welcome to this beautiful and spacious three-bedroom rambler situated on a premier lot in the highly desirable Hopyard Farm community, backing to the Rappahannock River with beautiful seasonal water views!
This move-in-ready home offers the perfect combination of comfort, style, and peace of mind. Enjoy beautiful hardwood floors throughout, a spacious family room with a gas fireplace, and a country kitchen featuring granite countertops, stainless steel appliances, and a generous dining area. French doors lead to a fully fenced backyard with a maintenance-free deck and exterior lighting, perfect for entertaining or relaxing.
The oversized Florida room is a true highlight, offering the perfect place to enjoy your morning coffee or unwind in the evening while taking in the peaceful seasonal water views. A separate formal dining room provides plenty of space for family gatherings and entertaining.The large unfinished basement includes a three-piece bathroom rough-in and offers endless possibilities for additional living space, recreation, or storage.
Recent improvements include a whole-house generator with up to 40 hours of backup capability and surge protection, water filtration system, Wi-Fi-enabled exterior cameras and lighting, multiple potential interior and exterior propane hookups, and much more.
Enjoy being within walking distance of Hopyard Farm’s outstanding community amenities.
Don’t miss this rare opportunity to own a beautifully upgraded home in a premier river-view setting. Move right in and start enjoying the lifestyle you’ve been waiting for!...
Contact an agent
Home facts
- Year built:2014
- Subdivision & Development:HOPYARD FARM
- Listing ID #:VAKG2009160
- Updated:November 15, 2026 at 02:53 PM
Rooms and interior
- Bedrooms:3
- Total bathrooms:2
- Full bathrooms:2
- Flooring:Hardwood
- Kitchen Description:Built-In Microwave, Dishwasher, Icemaker, Oven - Single, Oven/Range - Electric, Refrigerator, Stainless Steel Appliances
- Basement:Yes
- Basement Description:Full
- Living area:2,383 sq. ft.
Heating and cooling
- Cooling:Heat Pump(s)
- Heating:Electric, Heat Pump(s)
Structure and exterior
- Year built:2014
- Building area:2,383 sq. ft.
- Lot area:0.23 Acres
- Lot Features:Backs to Trees
- Architectural Style:Ranch/Rambler
- Construction Materials:Vinyl Siding
- Foundation Description:Slab
- Levels:2 Stories
Utilities
- Water:Public
- Sewer:Public Sewer
Finances and disclosures
- Price:$527,500
- Price per sq. ft.:$221.36
- Tax amount:$2,367 (2021)
Features and amenities
- Laundry features:Washer/Dryer Hookups Only
Parking
- Parking description:Attached Garage, Garage - Front Entry, Garage Door Opener, Inside Access
- Garage:Yes
- Garage spaces:2
New listings near 5816 Coakley Dr
- Coming Soon
 $540,000Coming Soon4 beds 3 baths3,482 sq. ft.
17163 Haven Ct, KING GEORGE, VA 22485
MLS# VAKG2009128Listed by: EXP REALTY, LLC - Coming Soon
 $635,000Coming Soon4 beds 3 baths3,501 sq. ft.
9162 Worman Dr, KING GEORGE, VA 22485
MLS# VAKG2009144Listed by: CENTURY 21 NEW MILLENNIUM - Coming Soon
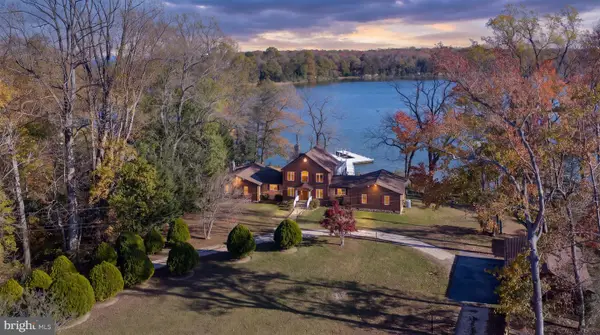 $950,000Coming Soon4 beds 4 baths4,764 sq. ft.
16136 Brickhouse Rd, KING GEORGE, VA 22485
MLS# VAKG2009054Listed by: COLDWELL BANKER ELITE - New
 $639,900Active4 beds 3 baths2,300 sq. ft.
14365 Bonfire Ln, KING GEORGE, VA 22485
MLS# VAKG2009154Listed by: EXP REALTY, LLC - New
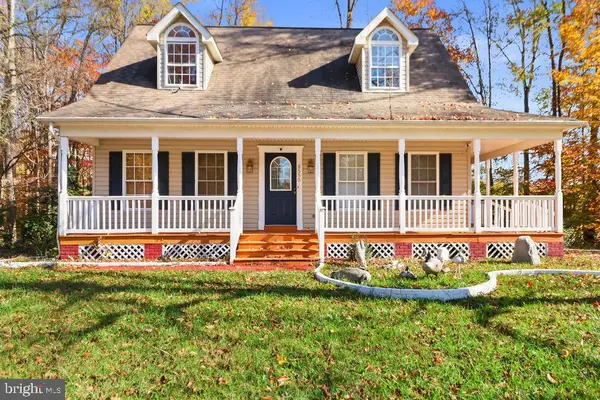 $419,900Active3 beds 3 baths1,619 sq. ft.
8555 Stevenson Dr, KING GEORGE, VA 22485
MLS# VAKG2009146Listed by: COLDWELL BANKER ELITE - New
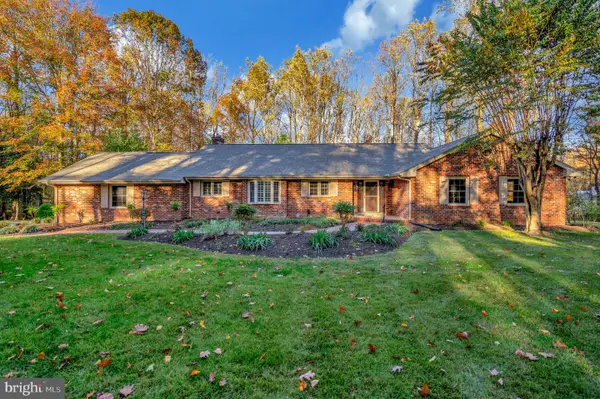 $679,900Active4 beds 3 baths3,994 sq. ft.
6301 Saint Pauls Rd, KING GEORGE, VA 22485
MLS# VAKG2009130Listed by: UNITED REAL ESTATE PREMIER - New
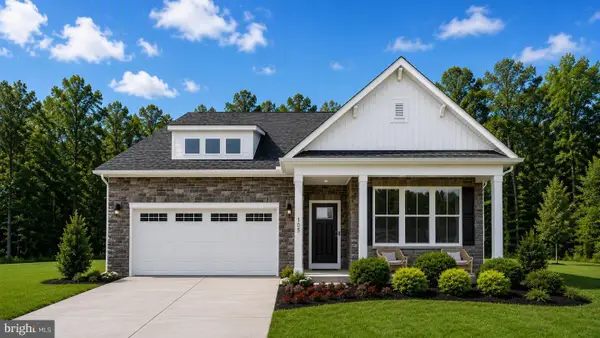 $579,990Active3 beds 2 baths1,888 sq. ft.
3749 Sierra Xing, KING GEORGE, VA 22485
MLS# VAKG2009136Listed by: D R HORTON REALTY OF VIRGINIA LLC - Open Sun, 12 to 2pmNew
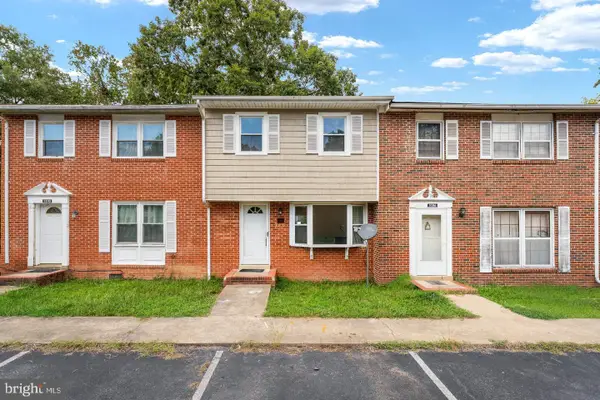 $240,000Active3 beds 2 baths1,116 sq. ft.
5188 Heritage Dr, KING GEORGE, VA 22485
MLS# VAKG2009126Listed by: LONG & FOSTER REAL ESTATE, INC. - New
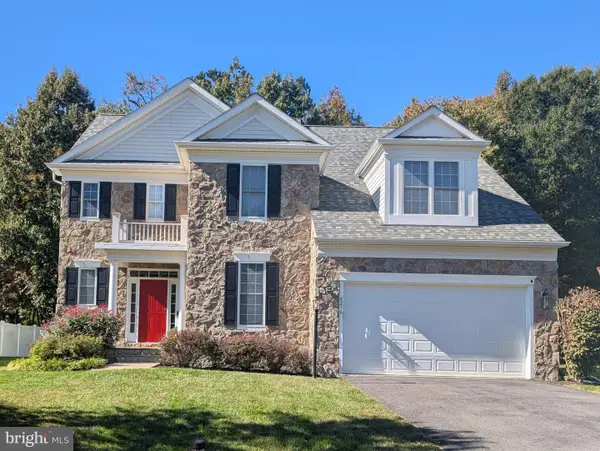 $619,500Active5 beds 5 baths4,208 sq. ft.
4236 Stafford Ln, KING GEORGE, VA 22485
MLS# VAKG2009124Listed by: HOMECOIN.COM


Protect your home and budget from life's surprises with an Assurant Home Warranty, backed by a partner that supports you through every step of homeownership. Explore Plans.
© 2023 - 2026 ERA Franchise Systems LLC. All rights reserved. ERA Franchise Systems LLC fully supports the principles of the Fair Housing Act and the Equal Opportunity Act. ERA, ERA Real Estate powered, and their respective logos are registered service marks of ERA Franchise Systems LLC. Each office is independently owned and operated.