
5921 Coakley Dr, King George, VA 22485
Local realty services provided by:ERA Byrne Realty
5921 Coakley Dr,King George, VA 22485
$604,000
- 4 Beds
- 3 Baths
- - sq. ft.
- Single family
- Sold
Listed by: christina burroughs
Office: coldwell banker elite
MLS#:VAKG2008770
Source:BRIGHTMLS
Sorry, we are unable to map this address
Price summary
- Price:$604,000
- Monthly HOA dues:$116.33
About this home
Stunning Cul-de-Sac Home with River Views in Premier Hopyard Farm!Welcome to this impeccably maintained 4-bedroom, 2.5-bath masterpiece, perfectly situated on a premium, oversized cul-de-sac lot. Step through the welcoming foyer, highlighted by a beautiful new stair banister, into a bright and airy open floor plan designed for modern living. The heart of the home features a spectacular family room anchored by a dramatic floor-to-ceiling stone fireplace, seamlessly flowing into a sun-drenched sunroom.The fully finished basement offers incredible flexible living space, while the garage boasts an extra bump-out ideal for a workshop or storage. Enjoy seamless indoor-outdoor living on your maintenance-free back deck, offering peaceful river views and plenty of space to entertain.Major big-ticket upgrades provide ultimate peace of mind, including a new roof (2024), a new water heater (2025), a back-up generator panel with hookup, a Level 2 EV charger, permanent exterior Govee lighting, and an included one-year home warranty.Located in the highly sought-after, amenity-filled Hopyard Farm community, you will enjoy access to a clubhouse, in-ground pool, fitness center, tennis courts, playgrounds, walking trails, and a private boat ramp. Commuters will love the convenient access to Dahlgren, Fredericksburg, Richmond, Quantico, Southern Maryland, and the VRE. This turn-key gem truly has it all!...
Contact an agent
Home facts
- Year built:2006
- Subdivision & Development:HOPYARD FARM
- Listing ID #:VAKG2008770
- Added:46 day(s) ago
- Updated:October 11, 2026 at 06:06 AM
Rooms and interior
- Bedrooms:4
- Total bathrooms:3
- Full bathrooms:2
- Half bathrooms:1
- Basement:Yes
- Basement Description:Fully Finished, Rough Bath Plumb, Walkout Stairs
Heating and cooling
- Cooling:Central A/C
- Heating:Electric, Heat Pump(s), Propane - Leased
Structure and exterior
- Year built:2006
- Architectural Style:Colonial
- Construction Materials:Brick, Vinyl Siding
- Foundation Description:Block
- Levels:3 Story
Utilities
- Water:Public
- Sewer:Public Sewer
Finances and disclosures
- Price:$604,000
- Tax amount:$2,768 (2025)
Features and amenities
- Laundry features:Dryer In Unit, Has Laundry, Washer In Unit
Parking
- Parking description:Additional Storage Area, Attached Garage, Garage - Front Entry, On Street
- Garage:Yes
- Garage spaces:2
New listings near 5921 Coakley Dr
- Coming Soon
 $498,000Coming Soon4 beds 4 baths3,178 sq. ft.
5785 Coakley Dr, KING GEORGE, VA 22485
MLS# VAKG2009016Listed by: RE/MAX GATEWAY - Coming Soon
 $469,999Coming Soon3 beds 2 baths2,284 sq. ft.
11259 Emerald Dr, KING GEORGE, VA 22485
MLS# VAKG2009008Listed by: EXP REALTY, LLC - Coming Soon
 $399,000Coming Soon3 beds 2 baths1,200 sq. ft.
8256 Todd St, KING GEORGE, VA 22485
MLS# VAKG2009006Listed by: CENTURY 21 NEW MILLENNIUM - Coming Soon
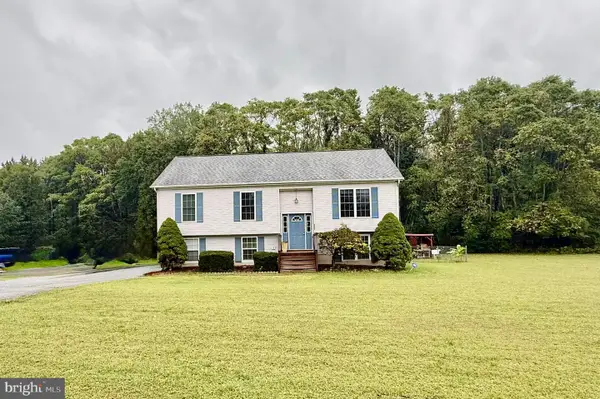 $449,000Coming Soon3 beds 3 baths1,208 sq. ft.
9805 Pamunkey Dr, KING GEORGE, VA 22485
MLS# VAKG2008982Listed by: RE SMART, LLC - Coming Soon
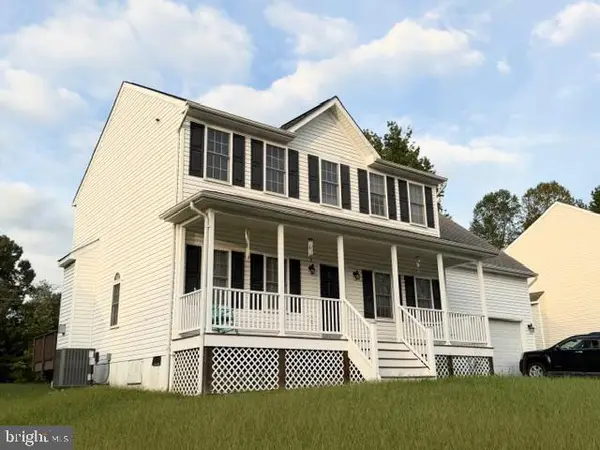 $419,900Coming Soon4 beds 3 baths2,022 sq. ft.
8271 Mamies Pl, KING GEORGE, VA 22485
MLS# VAKG2008932Listed by: COLDWELL BANKER ELITE - Coming Soon
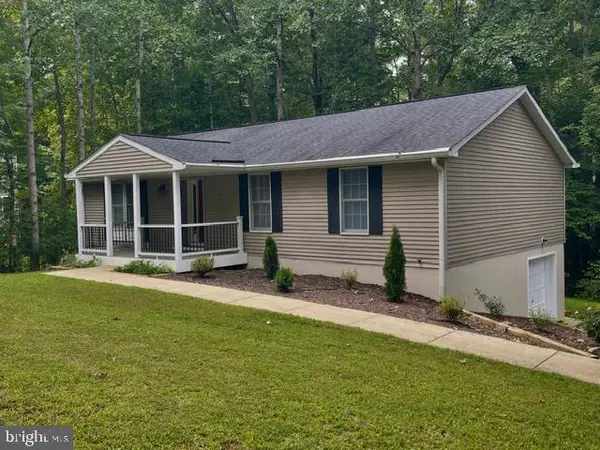 $359,900Coming Soon3 beds 2 baths1,310 sq. ft.
8112 Harrison Dr, KING GEORGE, VA 22485
MLS# VAKG2008902Listed by: COLDWELL BANKER ELITE - New
 $444,900Active3 beds 3 baths2,288 sq. ft.
6536 Grogan Ln, KING GEORGE, VA 22485
MLS# VAKG2009014Listed by: BELCHER REAL ESTATE, LLC. - New
 $279,000Active3 beds 2 baths1,160 sq. ft.
9046 Indiantown Rd, KING GEORGE, VA 22485
MLS# VAKG2009000Listed by: KING GEORGE REALTY  $379,900Pending4 beds 3 baths1,360 sq. ft.
11418 Jersey Rd, KING GEORGE, VA 22485
MLS# VAKG2008998Listed by: BERKSHIRE HATHAWAY HOMESERVICES PENFED REALTY- New
 $579,990Active3 beds 2 baths1,888 sq. ft.
7332 Mohican Run, KING GEORGE, VA 22485
MLS# VAKG2009002Listed by: D R HORTON REALTY OF VIRGINIA LLC


Protect your home and budget from life's surprises with an Assurant Home Warranty, backed by a partner that supports you through every step of homeownership. Explore Plans.
© 2023 - 2026 ERA Franchise Systems LLC. All rights reserved. ERA Franchise Systems LLC fully supports the principles of the Fair Housing Act and the Equal Opportunity Act. ERA, ERA Real Estate powered, and their respective logos are registered service marks of ERA Franchise Systems LLC. Each office is independently owned and operated.