
8535 Newton Ln, King George, VA 22485
Local realty services provided by:ERA Central Realty Group
8535 Newton Ln,King George, VA 22485
$475,000
- 4 Beds
- 4 Baths
- 2,601 sq. ft.
- Single family
- Active
Listed by: micah susanne dianda
Office: samson properties
MLS#:VAKG2009190
Source:BRIGHTMLS
Price summary
- Price:$475,000
- Price per sq. ft.:$182.62
- Monthly HOA dues:$2.5
About this home
Welcome to Oakland Park! This beautifully remodeled Colonial offers fresh updates throughout, including new flooring, new appliances, and new countertops. The inviting layout provides plenty of room to spread out, with a finished basement offering additional space for a rec room, home office, or whatever best suits your needs. Move-in ready and full of updates, this is one you won't want to miss!
Contact an agent
Home facts
- Year built:2005
- Subdivision & Development:OAKLAND PARK
- Listing ID #:VAKG2009190
- Added:1 day(s) ago
- Updated:November 21, 2026 at 11:45 AM
Rooms and interior
- Bedrooms:4
- Total bathrooms:4
- Full bathrooms:3
- Half bathrooms:1
- Dining Description:Dining Area
- Bathrooms Description:Primary Bath(s)
- Kitchen Description:Built-In Microwave, Dishwasher, Disposal, Icemaker, Kitchen - Eat-In, Oven/Range - Electric, Refrigerator, Stainless Steel Appliances, Water Heater
- Basement:Yes
- Basement Description:Daylight, Full, Fully Finished, Outside Entrance, Walkout Stairs
- Living area:2,601 sq. ft.
Heating and cooling
- Cooling:Ceiling Fan(s), Heat Pump(s)
- Heating:Electric, Heat Pump(s)
Structure and exterior
- Roof:Asphalt
- Year built:2005
- Building area:2,601 sq. ft.
- Lot area:0.39 Acres
- Architectural Style:Colonial
- Construction Materials:Vinyl Siding
- Exterior Features:Deck(s), Secure Storage
- Foundation Description:Concrete Perimeter
- Levels:3 Story
Utilities
- Water:Public
- Sewer:Public Sewer
Finances and disclosures
- Price:$475,000
- Price per sq. ft.:$182.62
- Tax amount:$2,552 (2025)
Features and amenities
- Laundry features:Washer/Dryer Hookups Only
- Amenities:Chair Railings, Window Treatments
Parking
- Parking description:Attached Garage, Garage Door Opener
- Garage:Yes
- Garage spaces:2
New listings near 8535 Newton Ln
- Coming Soon
 $540,000Coming Soon4 beds 3 baths3,482 sq. ft.
17163 Haven Ct, KING GEORGE, VA 22485
MLS# VAKG2009128Listed by: EXP REALTY, LLC - Coming Soon
 $635,000Coming Soon4 beds 3 baths3,501 sq. ft.
9162 Worman Dr, KING GEORGE, VA 22485
MLS# VAKG2009144Listed by: CENTURY 21 NEW MILLENNIUM - New
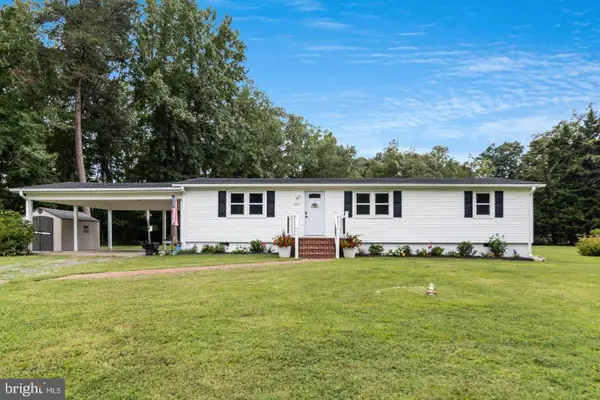 $389,900Active3 beds 2 baths1,200 sq. ft.
8256 Todd St, KING GEORGE, VA 22485
MLS# VAKG2009192Listed by: CENTURY 21 NEW MILLENNIUM - New
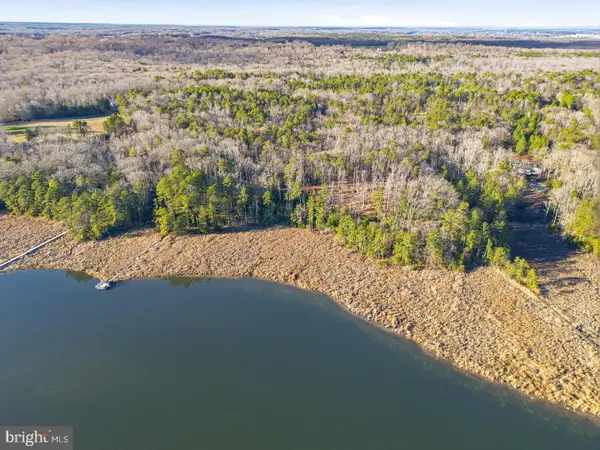 $299,900Active5.01 Acres
6 Seagrass Ct, KING GEORGE, VA 22485
MLS# VAKG2009086Listed by: RE/MAX SUPERCENTER - New
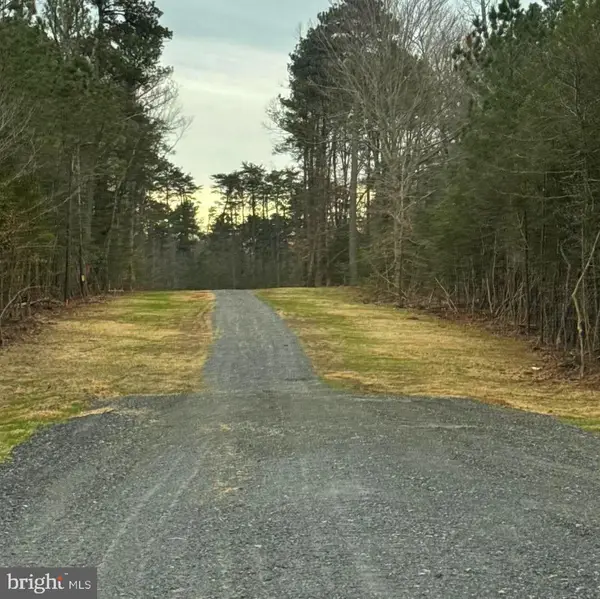 $249,900Active2.5 Acres
2 Seagrass Ct, KING GEORGE, VA 22485
MLS# VAKG2009152Listed by: RE/MAX SUPERCENTER - New
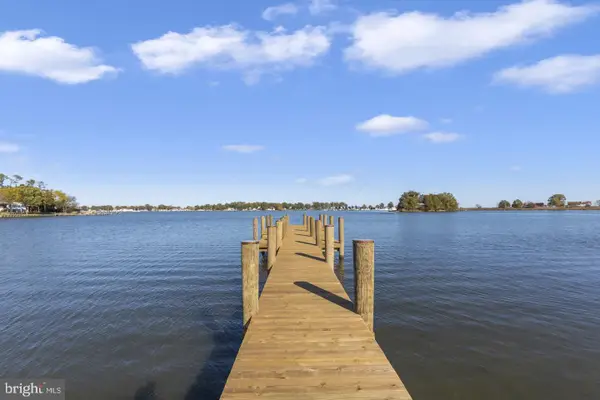 $419,900Active6 Acres
3 Seagrass Ct, KING GEORGE, VA 22485
MLS# VAKG2009182Listed by: RE/MAX SUPERCENTER - New
 $399,900Active6.2 Acres
4 Seagrass Ct, KING GEORGE, VA 22485
MLS# VAKG2009184Listed by: RE/MAX SUPERCENTER - New
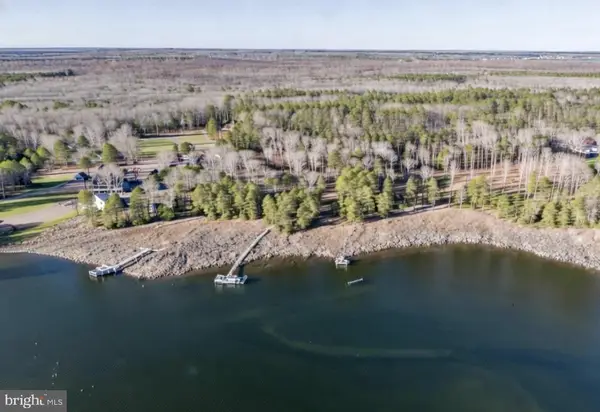 $439,900Active6.5 Acres
5 Seagrass Ct, KING GEORGE, VA 22485
MLS# VAKG2009186Listed by: RE/MAX SUPERCENTER - New
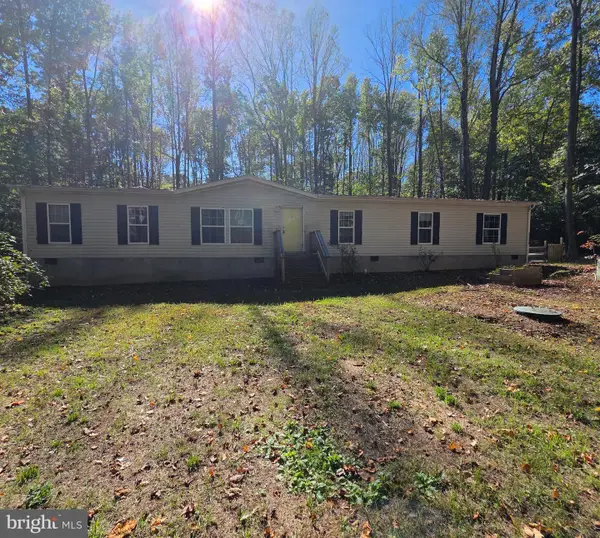 $300,000Active4 beds 2 baths2,128 sq. ft.
14278 Round Hill Rd, KING GEORGE, VA 22485
MLS# VAKG2009116Listed by: RALLY POINT REAL ESTATE


Protect your home and budget from life's surprises with an Assurant Home Warranty, backed by a partner that supports you through every step of homeownership. Explore Plans.
© 2023 - 2026 ERA Franchise Systems LLC. All rights reserved. ERA Franchise Systems LLC fully supports the principles of the Fair Housing Act and the Equal Opportunity Act. ERA, ERA Real Estate powered, and their respective logos are registered service marks of ERA Franchise Systems LLC. Each office is independently owned and operated.